
9538 Nathan Jordan Road, Millry, AL 36558
Local realty services provided by:Better Homes and Gardens Real Estate Main Street Properties
9538 Nathan Jordan Road,Millry, AL 36558
$239,900
- 2 Beds
- 2 Baths
- 1,560 sq. ft.
- Single family
- Active
Listed by: leonel colon
Office: exp realty southern branch
MLS#:7847919
Source:AL_MAAR
Price summary
- Price:$239,900
- Price per sq. ft.:$153.78
About this home
Custom-built 1.5-story home situated on approximately 4.5 acres, offering privacy, functionality, and plenty of space to enjoy the outdoors. Built in 1992, this 2-bedroom, 2-bath home offers approximately 1,560 square feet with a flexible floor plan and potential to create additional bedroom space.
The main level features a spacious living room with cathedral ceilings and a fireplace previously equipped with gas logs. The kitchen offers granite countertops, a dining area, and abundant natural light. A bedroom and full bathroom are located downstairs, along with a large laundry room featuring extensive cabinet storage. For buyers needing additional space, the laundry room could potentially be converted into a third bedroom, with the storage room off the garage offering a possible location for relocating the laundry area.
Upstairs features a spacious loft-style bedroom area and full bathroom with ample closet space. The loft is partially open to the staircase below, complementing the home's open 1.5-story design. The upstairs bathroom also features a convenient laundry chute leading to the laundry area below.
Outdoor living is a highlight, with a covered front porch overlooking pastureland, a rear porch, deck, and above-ground pool. The approximately 4.5-acre property offers a private rural setting with mature surroundings, a small creek along the rear, a designated garden area, and frequent sightings of deer and turkey.
With its acreage, multiple outbuildings, and rural Washington County setting, the property could also make a great hunting camp or recreational getaway. There is plenty of room for storing ATVs, trucks, hunting gear, and other outdoor equipment, while still offering the comforts of a move-in-ready home.
Multiple outbuildings provide additional functionality, including a 10x24 outbuilding with lean-to, a pole barn with concrete slab flooring and lean-to, and a firewood shed. Outbuildings are equipped with power and water.
Additional features include vinyl siding, a metal roof, HVAC replaced in 2022, an active Terminix termite bond, gutters and French drainage system, septic system, public water, and an approximately 50-foot well that is currently non-operational but may be repairable.
Kitchen appliances, above-ground pool, and pool equipment will remain with the property. An attached two-car garage, abundant storage, and a well-maintained driveway complete the package.
Whether you're looking for a full-time home with acreage, a peaceful rural retreat, or a hunting and recreational property in Washington County, this property offers plenty of possibilities.
Information and measurements are deemed reliable but not guaranteed. Buyer and/or buyer’s agent to verify all information deemed important to the buyer....
Contact an agent
Home facts
- Subdivision & Development:Metes & Bounds
- Listing ID #:7847919
- Added:4 day(s) ago
- Updated:October 06, 2026 at 02:17 PM
Rooms and interior
- Bedrooms:2
- Total bathrooms:2
- Full bathrooms:2
- Flooring:Carpet, Ceramic Tile, Laminate
- Kitchen Description:Dishwasher, Electric Oven
- Living area:1,560 sq. ft.
Heating and cooling
- Cooling:Central Air
- Heating:Electric
- Central air:Yes
Structure and exterior
- Roof:Metal
- Building area:1,560 sq. ft.
- Lot Features:Back Yard
- Architectural Style:Country
- Foundation Description:Pillar/Post/Pier
- Levels:One and One Half
Schools
- High school:Millry
- Middle school:Millry
- Elementary school:Millry
Utilities
- Water:Available, Public
- Sewer:Septic Tank
Finances and disclosures
- Price:$239,900
- Price per sq. ft.:$153.78
Features and amenities
- Appliances:Dishwasher, Electric Oven, Gas Water Heater
- Amenities:Cathedral Ceiling(s), Dishwasher, Double Pane Windows, Electricity Available
- Pool features:Above Ground Pool
Parking
- Parking description:Covered, Driveway
New listings near 9538 Nathan Jordan Road
- New
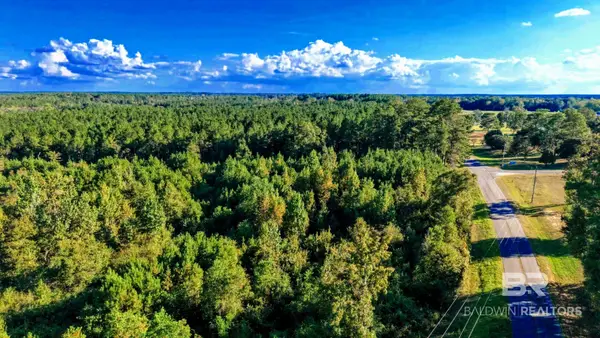 $315,000Active0 Acres
0 Nathan Jordan Road, Millry, AL 36558
MLS# 411361Listed by: COLDWELL BANKER COASTAL REALTY - LILLIAN - New
 $439,000Active0 Acres
0 Highway 17, Millry, AL 36558
MLS# 411235Listed by: COLDWELL BANKER COASTAL REALTY - LILLIAN 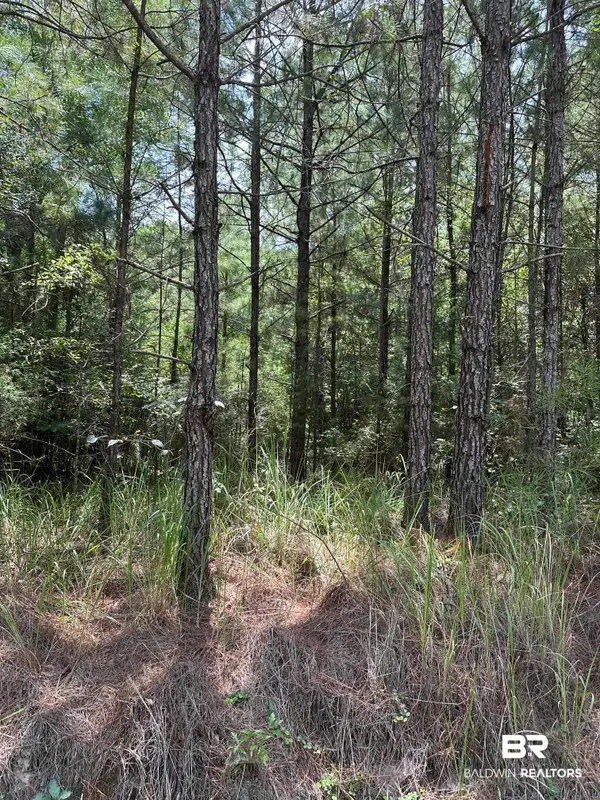 $13,700Active0 Acres
110 Frannce City Road, Millry, AL 36558
MLS# 400139Listed by: REYNOLDS REALTY INC $9,950,000Active4 beds 5 baths6,300 sq. ft.
7880 County Road 34, Millry, AL 36558
MLS# 399930Listed by: COURTNEY & MORRIS, INC DAPHNE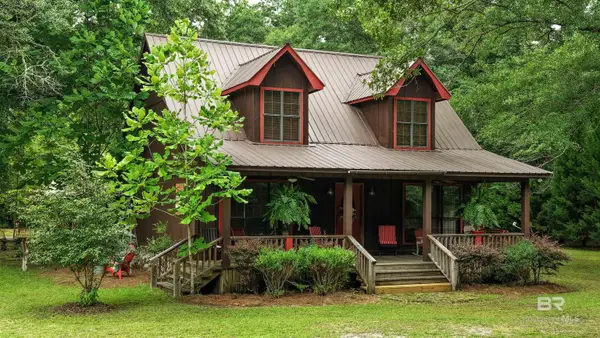 $329,000Active2 beds 2 baths1,530 sq. ft.
136 Jones Drive, Millry, AL 36558
MLS# 398364Listed by: COLDWELL BANKER COASTAL REALTY $1,399,000Active3 beds 2 baths1,749 sq. ft.
9023 County Road 34, Millry, AL 36558
MLS# 388582Listed by: COLDWELL BANKER COASTAL REALTY - LILLIAN $69,500Active0 Acres
0 Horace Odom Road, Millry, AL 36558
MLS# 386533Listed by: COLDWELL BANKER COASTAL REALTY - LILLIAN


Protect your home and budget from life's surprises with an Assurant Home Warranty, backed by a partner that supports you through every step of homeownership. Explore Plans.
© 2026 Better Homes and Gardens Real Estate LLC. An Anywhere Real Estate company. All rights reserved. Better Homes and Gardens® Real Estate is a registered trademark owned by Meredith Operations Corporation, licensed to Better Homes and Gardens Real Estate LLC and used with permission. Better Homes and Gardens Real Estate LLC fully supports the principles of the Fair Housing Act and the Equal Opportunity Act. Listing information is deemed reliable but is not guaranteed accurate.
Each office is independently owned and operated.
Any services or products provided by third parties are not provided by, affiliated with or related to Better Homes and Gardens Real Estate LLC, or its affiliated companies.