
1001 Linlen Avenue, Mobile, AL 36609
Local realty services provided by:Better Homes and Gardens Real Estate Main Street Properties
1001 Linlen Avenue,Mobile, AL 36609
$269,000
- 3 Beds
- 2 Baths
- 1,671 sq. ft.
- Single family
- Active
Listed by: karen kelso, cindy campbell
Office: ixl real estate north
MLS#:7810239
Source:AL_MAAR
Price summary
- Price:$269,000
- Price per sq. ft.:$160.98
About this home
Corner lot in the BEST neighborhood Move-In Ready! Nestled in an established Pinehurst neighborhood, this immaculate all-brick home offers timeless curb appeal, quality craftsmanship, and the convenience of no HOA. Featuring 3 bedrooms, 2 bathrooms, a 2-car garage, and a private fenced backyard, this beautifully maintained home is ready for you to move right in. Recent updates, including a fortified roof (2022), new flooring (2023), new back deck (2023), new water heater (2023), and a new HVAC system (December 2025) Inside, you'll find elegant finishes throughout, including granite countertops in the kitchen and both bathrooms, tray ceilings, crown molding, recessed lighting, dimmer switches in the dining room, living room, and primary bedroom, The inviting living room features a cozy electric fireplace, creating the perfect atmosphere for relaxing and entertaining year-round. The spacious primary suite offers a private retreat with a luxurious en-suite bathroom featuring a double vanity, garden tub, walk-in seated shower, and two generous closets. Step outside to the freshly painted screened porch - an ideal space for morning coffee, relaxing evenings, entertaining guests, grilling, or even creating your own wellness retreat with an infrared sauna. The low-maintenance, fully fenced backyard provides the perfect balance of outdoor enjoyment and easy upkeep - offering enough room for pets to run and play without requiring hours of maintenance. Conveniently located near the University of South Alabama campus, hospitals, post office, shopping, dining, and everyday conveniences, this home offers the perfect combination of comfort, style, updates, and location. Don't miss the opportunity to make this move-in-ready Pinehurst gem your own. Schedule your private showing today....
Contact an agent
Home facts
- Year built:2007
- Subdivision & Development:Pinehurst
- Listing ID #:7810239
- Added:25 day(s) ago
- Updated:August 19, 2026 at 02:19 PM
Rooms and interior
- Bedrooms:3
- Total bathrooms:2
- Full bathrooms:2
- Flooring:Ceramic Tile, Hardwood
- Dining Description:Open Floorplan, Separate Dining Room
- Kitchen Description:Dishwasher, Electric Cooktop, Electric Oven
- Living area:1,671 sq. ft.
Heating and cooling
- Heating:Central, Heat Pump
Structure and exterior
- Roof:Composition
- Year built:2007
- Building area:1,671 sq. ft.
- Lot Features:Back Yard
- Architectural Style:Contemporary
- Foundation Description:Slab
- Levels:1 Story
Schools
- High school:WP Davidson
- Middle school:Burns
- Elementary school:Dixon
Utilities
- Water:Public
- Sewer:Public Sewer
Finances and disclosures
- Price:$269,000
- Price per sq. ft.:$160.98
- Tax amount:$1,178
Features and amenities
- Appliances:Dishwasher, Electric Cooktop, Electric Oven, Electric Water Heater
- Amenities:Dishwasher, Double Pane Windows, High Ceilings 9 ft Main, Private Yard, Rear Stairs
Parking
- Parking description:Garage
- Garage:Yes
- Garage spaces:2
New listings near 1001 Linlen Avenue
- New
 $1,495,000Active4 beds 5 baths4,200 sq. ft.
16 Turnout Ln, Mobile, AL 36608
MLS# 408570Listed by: LLB & B INC. - New
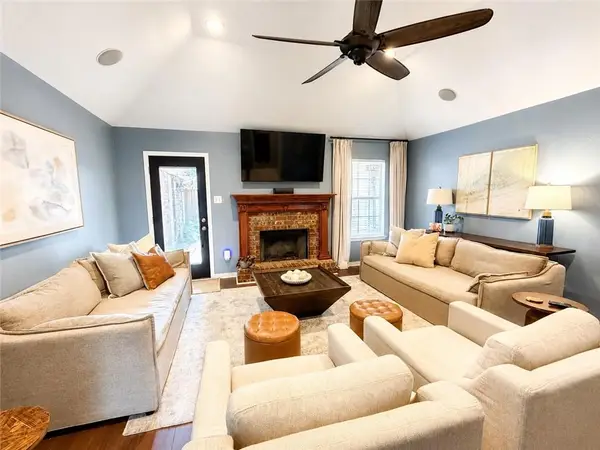 $379,900Active4 beds 2 baths2,322 sq. ft.
15370 Private Road 368 Road, Mobile, AL 36608
MLS# 7820274Listed by: EXP REALTY LLC - New
 $179,900Active3 beds 2 baths1,222 sq. ft.
2558 Farnell Drive, Mobile, AL 36605
MLS# 7823700Listed by: EXIT REALTY PROMISE - New
 $338,500Active3 beds 3 baths2,134 sq. ft.
2687 Lynndell Drive, Mobile, AL 36695
MLS# 7823679Listed by: KELLER WILLIAMS MOBILE - New
 $265,000Active3 beds 2 baths1,784 sq. ft.
7050 Huntington Court N, Mobile, AL 36619
MLS# 7822251Listed by: 1702 REAL ESTATE - New
 $139,000Active3 beds 2 baths1,197 sq. ft.
6738 Bay Road, Mobile, AL 36605
MLS# 7823615Listed by: ROBERTS BROTHERS TREC - New
 $95,000Active3 beds 2 baths1,300 sq. ft.
808 Elmira Street, Mobile, AL 36603
MLS# 7823620Listed by: CAIN REAL ESTATE CO - New
 $299,900Active0 Acres
4100 Schillinger Road S, Mobile, AL 36619
MLS# 7821745Listed by: RAMM REAL ESTATE - New
 $365,000Active3 beds 3 baths2,685 sq. ft.
268 Carnation Street, Mobile, AL 36609
MLS# 7823267Listed by: L L B & B, INC. - New
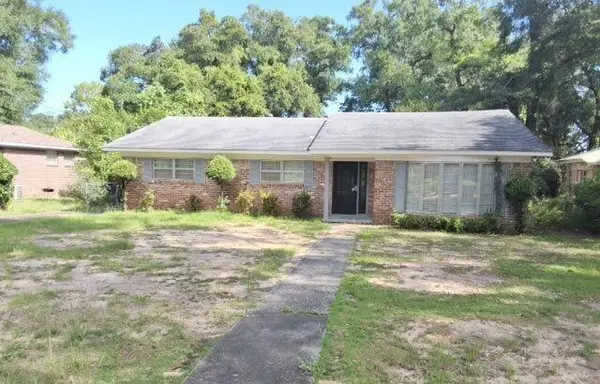 $218,000Active3 beds 3 baths2,127 sq. ft.
4956 Ringold Drive N, Mobile, AL 36693
MLS# 7823468Listed by: REALHOME SERVICES & SOLUTIONS


Protect your home and budget from life's surprises with an Assurant Home Warranty, backed by a partner that supports you through every step of homeownership. Explore Plans.
© 2026 Better Homes and Gardens Real Estate LLC. An Anywhere Real Estate company. All rights reserved. Better Homes and Gardens® Real Estate is a registered trademark owned by Meredith Operations Corporation, licensed to Better Homes and Gardens Real Estate LLC and used with permission. Better Homes and Gardens Real Estate LLC fully supports the principles of the Fair Housing Act and the Equal Opportunity Act. Listing information is deemed reliable but is not guaranteed accurate.
Each office is independently owned and operated.
Any services or products provided by third parties are not provided by, affiliated with or related to Better Homes and Gardens Real Estate LLC, or its affiliated companies.