
10088 Sable Ridge Drive, Mobile, AL 36695
Local realty services provided by:Better Homes and Gardens Real Estate Main Street Properties
10088 Sable Ridge Drive,Mobile, AL 36695
$395,000
- 4 Beds
- 2 Baths
- 1,863 sq. ft.
- Single family
- Active
Listed by: shabbir hossain
Office: nexthome star real estate
MLS#:7857218
Source:AL_MAAR
Price summary
- Price:$395,000
- Price per sq. ft.:$212.02
- Monthly HOA dues:$25
About this home
Welcome to this brand-new custom home in a desirable school district! Situated on a large lot with a fence in backyard and a two-car garage, this home features an open, split bedroom floor plan designed to maximize space and functionality.
The foyer opens to a family room with a tray ceiling, crown molding, and decorative accent wall. The open concept kitchen features a custom range hood, gas range, marble countertops, and an oversized island overlooking the family room.
The primary suite offers a custom closet, freestanding soaking tub, and custom -tiled shower. One front bedroom featured a vaulted ceiling, chandelier, and views of the cul-de-sac. The home's elevated position created a unique setting reminiscent of mountain living. The additional bedrooms share a large hallway bathroom with a custom tile surround.
Additional features include designer lighting and plumbing fixtures, a tankless water heater, and gutters around the entire home. With its custom finishes, efficient layout, and spacious fenced yard, this home is must see.
Call today to schedule your private showing....
Contact an agent
Home facts
- Year built:2026
- Subdivision & Development:Summerglen
- Listing ID #:7857218
- Added:1 day(s) ago
- Updated:October 23, 2026 at 10:02 PM
Rooms and interior
- Bedrooms:4
- Total bathrooms:2
- Full bathrooms:2
- Flooring:Vinyl
- Dining Description:Open Floorplan, Separate Dining Room
- Kitchen Description:Dishwasher
- Bedroom Description:Main
- Living area:1,863 sq. ft.
Heating and cooling
- Cooling:Central Air
- Heating:Central
- Central air:Yes
Structure and exterior
- Roof:Shingle
- Year built:2026
- Building area:1,863 sq. ft.
- Lot Features:Cul-De-Sac
- Architectural Style:Traditional
- Foundation Description:Slab
- Levels:1 Story
Schools
- High school:Baker
- Middle school:Bernice J Causey
- Elementary school:Hutchens/Dawes
Utilities
- Water:Available, Public
- Sewer:Available, Septic Tank
Finances and disclosures
- Price:$395,000
- Price per sq. ft.:$212.02
- Tax amount:$436
Features and amenities
- Appliances:Dishwasher
- Amenities:Dishwasher, Double Pane Windows, Electricity Available, Private Yard
Parking
- Parking description:Garage
- Garage:Yes
- Garage spaces:2
New listings near 10088 Sable Ridge Drive
- Coming Soon
 $425,000Coming Soon3 beds 3 baths2,629 sq. ft.
4066 Leroy Stevens Road, Mobile, AL 36619
MLS# 7827248Listed by: IXL REAL ESTATE LLC - New
 $179,900Active2 beds 2 baths1,054 sq. ft.
7397 Willow Bridge Drive S, Mobile, AL 36695
MLS# 7857314Listed by: TY IRBY REALTY & DEVELOPMENT - New
 $218,000Active0 Acres
3973 Bay Front Road, Mobile, AL 36605
MLS# 7858652Listed by: SWEET WILLOW REALTY MOBILE - New
 $269,000Active4 beds 2 baths1,624 sq. ft.
1112 Peabody Drive, Mobile, AL 36618
MLS# 7856777Listed by: WELLHOUSE REAL ESTATE WEST LLC - New
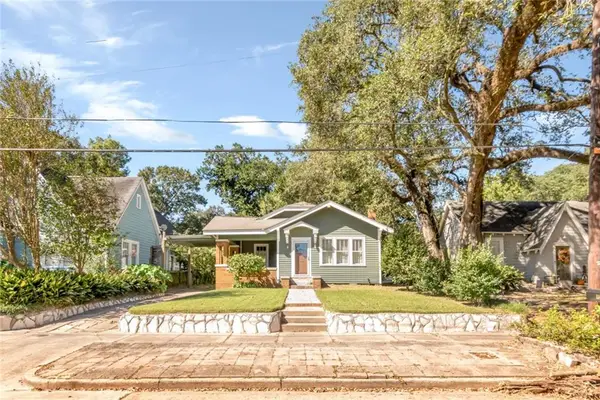 $219,000Active2 beds 1 baths1,310 sq. ft.
114 Glenwood Street, Mobile, AL 36606
MLS# 7858170Listed by: BLUE HERON REALTY - New
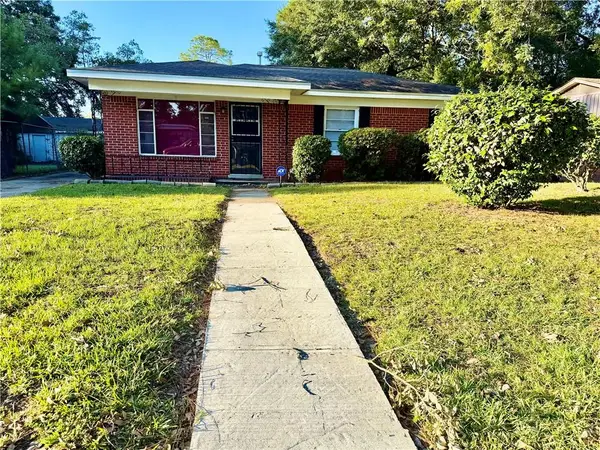 $125,000Active3 beds 2 baths1,376 sq. ft.
2354 Rushing Drive, Mobile, AL 36617
MLS# 7857516Listed by: JAYCO REAL ESTATE LLC - New
 $39,900Active3 beds 1 baths1,066 sq. ft.
1106 Ghent Street, Mobile, AL 36605
MLS# 7858433Listed by: EXP THE CUMMINGS COMPANY LLC - Open Sun, 2 to 4pmNew
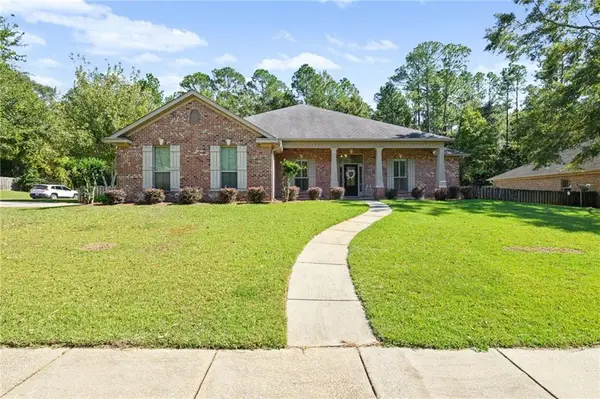 $445,000Active4 beds 3 baths2,734 sq. ft.
2619 Burlington Drive E, Mobile, AL 36695
MLS# 7857819Listed by: KELLER WILLIAMS MOBILE - New
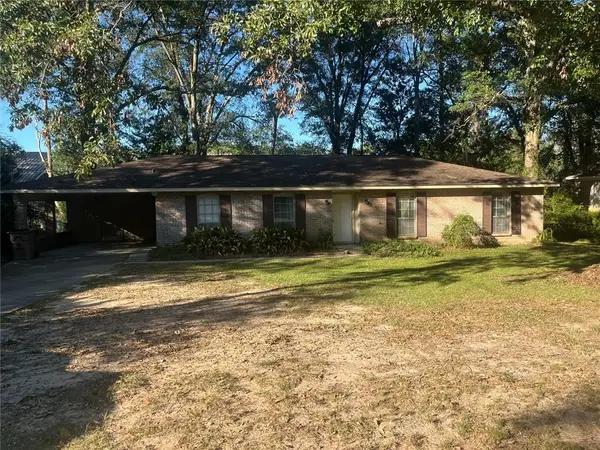 $219,900Active4 beds 2 baths1,612 sq. ft.
7730 Adobe Ridge Road N, Mobile, AL 36695
MLS# 7858339Listed by: LEGENDARY REALTY,LLC - Open Sat, 1 to 3pmNew
 $429,000Active3 beds 3 baths2,788 sq. ft.
3800 St Andrews Loop N, Mobile, AL 36693
MLS# 7855887Listed by: KELLER WILLIAMS MOBILE


Protect your home and budget from life's surprises with an Assurant Home Warranty, backed by a partner that supports you through every step of homeownership. Explore Plans.
© 2026 Better Homes and Gardens Real Estate LLC. An Anywhere Real Estate company. All rights reserved. Better Homes and Gardens® Real Estate is a registered trademark owned by Meredith Operations Corporation, licensed to Better Homes and Gardens Real Estate LLC and used with permission. Better Homes and Gardens Real Estate LLC fully supports the principles of the Fair Housing Act and the Equal Opportunity Act. Listing information is deemed reliable but is not guaranteed accurate.
Each office is independently owned and operated.
Any services or products provided by third parties are not provided by, affiliated with or related to Better Homes and Gardens Real Estate LLC, or its affiliated companies.