
1009 W Pinewood Dr, Mobile, AL 36618
Local realty services provided by:Better Homes and Gardens Real Estate Main Street Properties
1009 W Pinewood Dr,Mobile, AL 36618
$205,000
- 3 Beds
- 2 Baths
- 1,290 sq. ft.
- Single family
- Active
Listed by: sherri jacobi nelson
Office: coldwell banker reehl properties fairhope
MLS#:406552
Source:AL_BCAR
Price summary
- Price:$205,000
- Price per sq. ft.:$158.91
About this home
Welcome home to this well maintained
3-bedroom, 2-bathroom
residence, where thoughtful updatesincluding new ceiling fans, lighting, painted thoughout. Inviting living spaces come together to create theperfect place to call home. From the moment you arrive, you'll appreciate the home's curb appeal and thecare that's been poured into every detail.
Inside, you'll find a bright, open layout featuring, fireplace. hardwood
flooring,
and a nice kitchen with
new dishwasher and stove
, making it ideal for both everyday living and entertaining.
New Roof 2026 on the house and work shop/garage. ** Step outside to enjoy the
back patio and backyard has beautiful mature trees. **
Conveniently located near
schools and shopping and a beautiful park. Buyer to verify all information during due diligence.
Contact an agent
Home facts
- Year built:1950
- Subdivision & Development:Forest Hill
- Listing ID #:406552
- Added:38 day(s) ago
- Updated:September 11, 2026 at 07:49 PM
Rooms and interior
- Bedrooms:3
- Total bathrooms:2
- Full bathrooms:2
- Flooring:Wood
- Kitchen Description:Convection Oven, Dishwasher, Electric Range
- Living area:1,290 sq. ft.
Heating and cooling
- Cooling:Electric
Structure and exterior
- Roof:Composition Shingle
- Year built:1950
- Building area:1,290 sq. ft.
- Lot Features:Less Than 1 Acre
- Architectural Style:Single Story
- Levels:1 Story
Schools
- High school:W.P. Davidson High
- Middle school:C.L. Scarborough Middle
- Elementary school:Forest Hill Elementary
Finances and disclosures
- Price:$205,000
- Price per sq. ft.:$158.91
Features and amenities
- Appliances:Convection Oven, Dishwasher, Electric Range, Smoke Detector
- Amenities:Smoke Detector
Parking
- Total parking spaces:2
- Parking description:Detached, Single Garage
New listings near 1009 W Pinewood Dr
- Coming Soon
 $299,000Coming Soon4 beds 3 baths3,197 sq. ft.
6225 Hickory Lane, Mobile, AL 36609
MLS# 7836735Listed by: CURTIN-BURDETTE - Coming Soon
 $360,000Coming Soon4 beds 2 baths2,300 sq. ft.
1220 Marseille Drive, Mobile, AL 36693
MLS# 7835093Listed by: BELLATOR REAL ESTATE LLC MOBILE - Coming Soon
 $210,000Coming Soon4 beds 2 baths2,200 sq. ft.
726 Wilshire Road, Mobile, AL 36609
MLS# 7828227Listed by: RE/MAX REALTY PROFESSIONALS - Coming Soon
 $319,349Coming Soon5 beds 4 baths2,673 sq. ft.
2020 Shelton Beach Road Extension, Mobile, AL 36618
MLS# 7833310Listed by: KELLER WILLIAMS MOBILE - Coming Soon
 $269,900Coming Soon5 beds 3 baths2,890 sq. ft.
1649 Rochelle Street, Mobile, AL 36693
MLS# 7831919Listed by: LEGENDARY REALTY,LLC - New
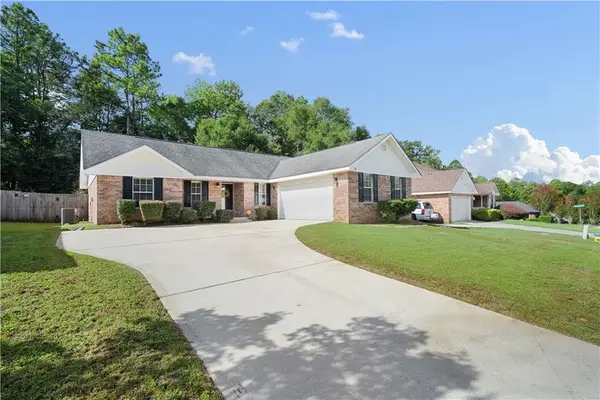 $230,000Active3 beds 2 baths1,447 sq. ft.
5869 Spyglass Drive, Mobile, AL 36618
MLS# 7836778Listed by: HANEY-MCDONALD REALTY, INC - New
 $449,469Active4 beds 3 baths3,150 sq. ft.
3758 Camellia Drive E, Mobile, AL 36693
MLS# 7836927Listed by: WELLHOUSE REAL ESTATE WEST LLC - New
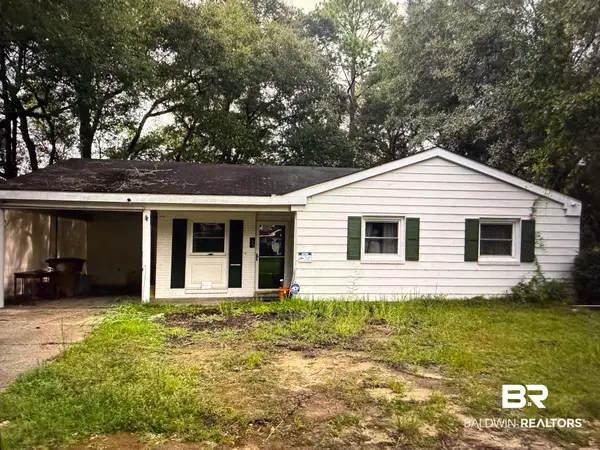 $92,000Active3 beds 1 baths1,020 sq. ft.
620 Bonnie Lane, Mobile, AL 36609
MLS# 410590Listed by: SHAMROCK PROPERTIES, LLC - New
 $130,000Active-- beds -- baths
1402 Darwood Drive, Mobile, AL 36605
MLS# 7831580Listed by: RE/MAX REALTY PROFESSIONALS - New
 $135,000Active-- beds -- baths
619 Dauphin Island Parkway, Mobile, AL 36606
MLS# 7836699Listed by: CURTIN-BURDETTE


Protect your home and budget from life's surprises with an Assurant Home Warranty, backed by a partner that supports you through every step of homeownership. Explore Plans.
© 2026 Better Homes and Gardens Real Estate LLC. An Anywhere Real Estate company. All rights reserved. Better Homes and Gardens® Real Estate is a registered trademark owned by Meredith Operations Corporation, licensed to Better Homes and Gardens Real Estate LLC and used with permission. Better Homes and Gardens Real Estate LLC fully supports the principles of the Fair Housing Act and the Equal Opportunity Act. Listing information is deemed reliable but is not guaranteed accurate.
Each office is independently owned and operated.
Any services or products provided by third parties are not provided by, affiliated with or related to Better Homes and Gardens Real Estate LLC, or its affiliated companies.