
726 Wilshire Road, Mobile, AL 36609
Local realty services provided by:Better Homes and Gardens Real Estate Main Street Properties
726 Wilshire Road,Mobile, AL 36609
$210,000
- 4 Beds
- 2 Baths
- 2,200 sq. ft.
- Single family
- Coming Soon
Listed by: nita summerlin
Office: re/max realty professionals
MLS#:7828227
Source:AL_MAAR
Price summary
- Price:$210,000
- Price per sq. ft.:$95.45
About this home
Welcome to 726 Wilshire Rd, a beautifully remodeled, move-in-ready home where the work has already been done for you! Featuring fresh, modern updates throughout, this home offers a stylish and comfortable living space ready for its new owners. Enjoy the feel of a refreshed home with thoughtful finishes and plenty of charm. With an acceptable offer, the home will be furnished with all brand-new appliances, including a washer and dryer, and the new owner can pick the finish. So, with a new roof and HVAC system, you will have peace of mind for years to come. Schedule your private showing today!
Buyer to verify all information deemed important during the due diligence period.
Contact an agent
Home facts
- Subdivision & Development:Greenwich Hills
- Listing ID #:7828227
- Updated:September 09, 2026 at 05:06 PM
Rooms and interior
- Bedrooms:4
- Total bathrooms:2
- Full bathrooms:2
- Rooms Total:5
- Flooring:Ceramic Tile
- Dining Description:Open Floorplan
- Kitchen Description:Dishwasher, Refrigerator
- Bedroom Description:Main
- Living area:2,200 sq. ft.
Heating and cooling
- Cooling:Ceiling Fan(s), Central Air
- Heating:Central
- Central air:Yes
Structure and exterior
- Roof:Shingle
- Building area:2,200 sq. ft.
- Lot Features:Back Yard, Corner Lot, Front Yard
- Architectural Style:Traditional
- Foundation Description:Slab
- Levels:1 Story
Schools
- High school:WP Davidson
- Middle school:Chastang-Fournier
- Elementary school:Elizabeth Fonde
Utilities
- Water:Available, Public
- Sewer:Available, Public Sewer
Finances and disclosures
- Price:$210,000
- Price per sq. ft.:$95.45
- Tax amount:$1,013
Features and amenities
- Appliances:Dishwasher, Dryer, Refrigerator, Washer
- Laundry features:Dryer, Washer
- Amenities:Dishwasher, Double Pane Windows, Electricity Available, Refrigerator, Washer
Parking
- Total parking spaces:4
- Parking description:Carport, Driveway
- Carport spaces:1
New listings near 726 Wilshire Road
- Coming Soon
 $319,349Coming Soon5 beds 4 baths2,673 sq. ft.
2020 Shelton Beach Road Extension, Mobile, AL 36618
MLS# 7833310Listed by: KELLER WILLIAMS MOBILE - Coming Soon
 $269,900Coming Soon5 beds 3 baths2,890 sq. ft.
1649 Rochelle Street, Mobile, AL 36693
MLS# 7831919Listed by: LEGENDARY REALTY,LLC - New
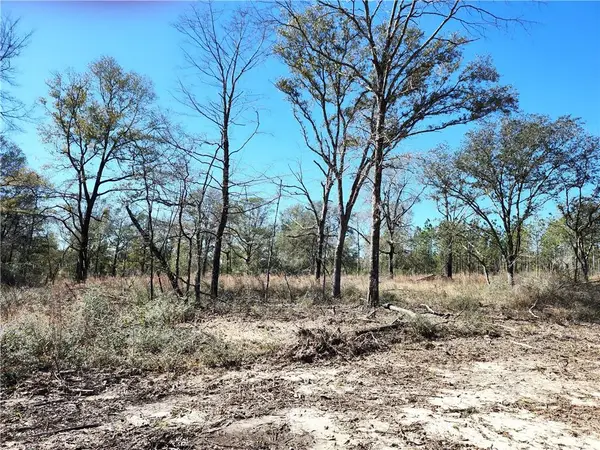 $99,900Active0 Acres
0 Hampton Road, Mobile, AL 36608
MLS# 7835000Listed by: COOPER & CO INC. - New
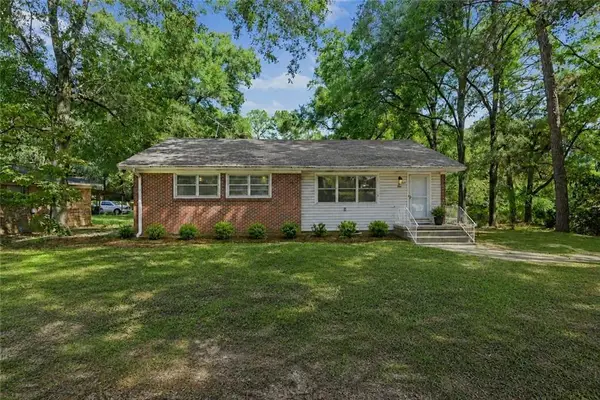 $220,000Active3 beds 2 baths1,800 sq. ft.
4904 Mercedes Road, Mobile, AL 36618
MLS# 7831477Listed by: KELLER WILLIAMS MOBILE - New
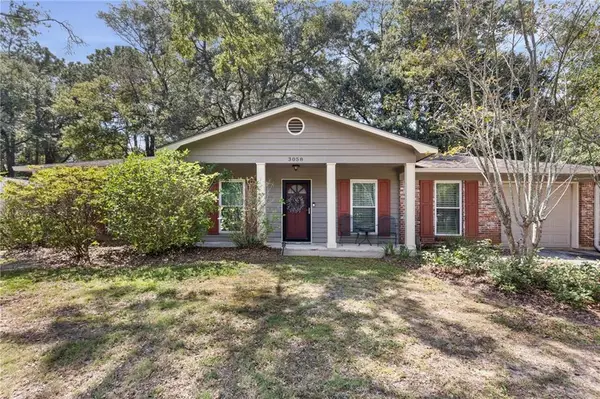 $219,000Active3 beds 2 baths1,575 sq. ft.
3058 Longleaf Drive, Mobile, AL 36693
MLS# 7834963Listed by: REAL BROKER LLC - Open Sun, 2 to 4pmNew
 $369,900Active3 beds 2 baths1,424 sq. ft.
205 Wacker Lane S, Mobile, AL 36608
MLS# 7834047Listed by: DIAMOND PROPERTIES - New
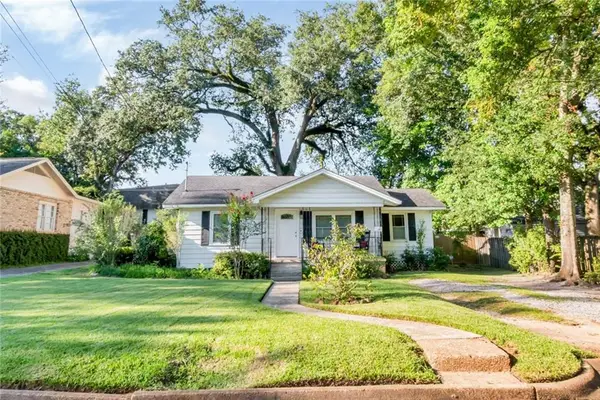 $285,000Active4 beds 2 baths1,561 sq. ft.
3256 Zimlich Avenue, Mobile, AL 36608
MLS# 7834082Listed by: ROBERTS BROTHERS TREC - New
 $315,000Active3 beds 2 baths2,065 sq. ft.
815 Mcneil Avenue, Mobile, AL 36609
MLS# 7834144Listed by: ROBERTS BROTHERS TREC - New
 $215,000Active3 beds 2 baths1,217 sq. ft.
1081 Valley View Court, Mobile, AL 36695
MLS# 7834468Listed by: REALTY EXECUTIVES BAY GROUP


Protect your home and budget from life's surprises with an Assurant Home Warranty, backed by a partner that supports you through every step of homeownership. Explore Plans.
© 2026 Better Homes and Gardens Real Estate LLC. An Anywhere Real Estate company. All rights reserved. Better Homes and Gardens® Real Estate is a registered trademark owned by Meredith Operations Corporation, licensed to Better Homes and Gardens Real Estate LLC and used with permission. Better Homes and Gardens Real Estate LLC fully supports the principles of the Fair Housing Act and the Equal Opportunity Act. Listing information is deemed reliable but is not guaranteed accurate.
Each office is independently owned and operated.
Any services or products provided by third parties are not provided by, affiliated with or related to Better Homes and Gardens Real Estate LLC, or its affiliated companies.