
10282 Heirloom Road S, Mobile, AL 36608
Local realty services provided by:Better Homes and Gardens Real Estate Main Street Properties
10282 Heirloom Road S,Mobile, AL 36608
$402,900
- 4 Beds
- 3 Baths
- 2,486 sq. ft.
- Single family
- Active
Listed by: jennie ely
Office: dhi realty of alabama llc.
MLS#:7865276
Source:AL_MAAR
Price summary
- Price:$402,900
- Price per sq. ft.:$162.07
- Monthly HOA dues:$62.5
About this home
TO BE BUILT! Introducing the Hawthorne floor plan at Heritage Lake in Mobile, Alabama. Inside this four bedroom, three bathroom home, you’ll find over 2,400 square feet of comfortable living. To top it off, it’s one of our floorplans that offers a three car garage.
Entering the home, there are two bedrooms that share a bathroom positioned between them. Down the opposing wall is access to the garage and a separate laundry area with walk-in closet. Tucked around the corner there is an additional bedroom that has its own single vanity bathroom with standing shower.
Once you enter the great room, you’ll have views off the back covered porch. The living area is open to the kitchen and dining space with access to back porch. The kitchen features shaker-style cabinetry, island with granite countertops, stainless steel appliances and a corner pantry which are sure to make meal prep easy.
The primary bedroom is situated at the back corner of the house with an ensuite bathroom that has a double vanity, tiled shower and garden tub with two spacious walk-in closet providing ample space for the most ambitious wardrobe.
Like all homes in Heritage Lake, the Hawthorne includes a Home is Connected smart home technology package which allows you to control your home with your smart device while near or away. This home will receive a FORTIFIED Gold Home™ Certificate.
All photos are for illustrative purposes only, actual product, features and finishes may vary....
Contact an agent
Home facts
- Year built:2027
- Subdivision & Development:Heritage Lake
- Listing ID #:7865276
- Added:1 day(s) ago
- Updated:November 07, 2026 at 11:46 AM
Rooms and interior
- Bedrooms:4
- Total bathrooms:3
- Full bathrooms:3
- Dining Description:Open Floorplan
- Kitchen Description:Dishwasher, Disposal, Electric Oven, Microwave
- Bedroom Description:Main, Split Bedroom Plan
- Living area:2,486 sq. ft.
Heating and cooling
- Cooling:Ceiling Fan(s), Central Air
- Heating:Electric, Heat Pump
- Central air:Yes
Structure and exterior
- Roof:Shingle
- Year built:2027
- Building area:2,486 sq. ft.
- Lot Features:Back Yard
- Architectural Style:Traditional
- Foundation Description:Slab
- Levels:1 Story
Schools
- High school:Baker
- Middle school:Bernice J Causey
- Elementary school:Taylor White
Utilities
- Water:Available, Public
- Sewer:Available, Public Sewer
Finances and disclosures
- Price:$402,900
- Price per sq. ft.:$162.07
- Tax amount:$544
Features and amenities
- Appliances:Dishwasher, Disposal, Electric Oven, Electric Range, Microwave
- Laundry features:Electric Range, Main Level
- Amenities:Disappearing Attic Stairs, Dishwasher, Double Pane Windows, Electric Range, Electricity Available, High Ceilings 9 ft Main, Homeowners Assoc, Microwave, Smart Home, Tray Ceiling(s), Underground Utilities, Walk-In Closet(s)
- Smart home:Yes
Parking
- Parking description:Driveway, Garage
- Garage:Yes
- Garage spaces:3
New listings near 10282 Heirloom Road S
- Coming Soon
 $185,000Coming Soon5 beds 2 baths2,075 sq. ft.
1712 Waterford Street, Mobile, AL 36605
MLS# 7864507Listed by: EXIT REALTY PROMISE - New
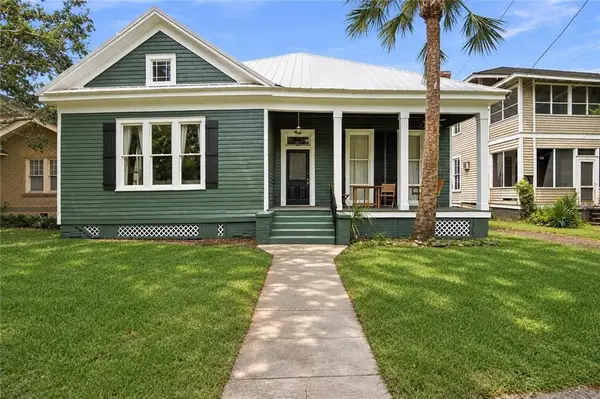 $375,000Active2 beds 2 baths1,961 sq. ft.
1753 Dauphin Street, Mobile, AL 36604
MLS# 7865252Listed by: IXL REAL ESTATE LLC - Open Sun, 2 to 4pmNew
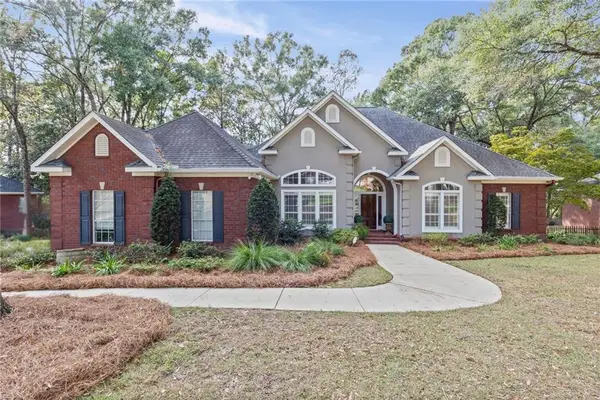 $419,000Active4 beds 3 baths2,950 sq. ft.
9808 Potomac Ridge Drive, Mobile, AL 36695
MLS# 7864880Listed by: EXP REALTY LLC - New
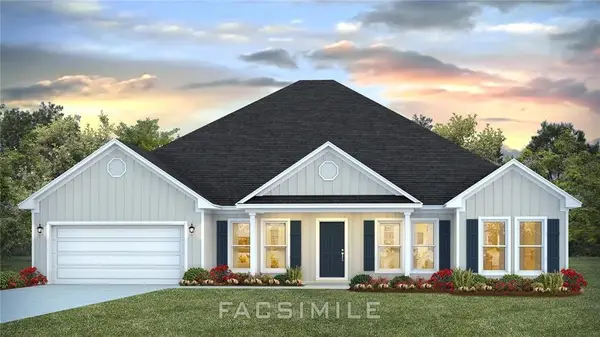 $429,900Active4 beds 3 baths2,997 sq. ft.
10687 Mcleod Road, Mobile, AL 36695
MLS# 7864706Listed by: DHI REALTY OF ALABAMA LLC - New
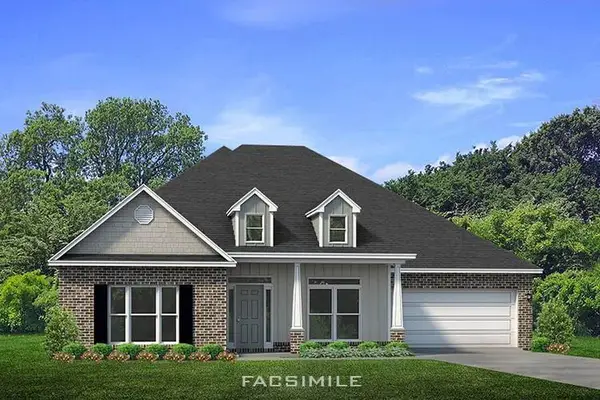 $435,900Active5 beds 3 baths3,113 sq. ft.
4316 Baird Coxwell Road, Mobile, AL 36695
MLS# 7864745Listed by: DHI REALTY OF ALABAMA LLC - New
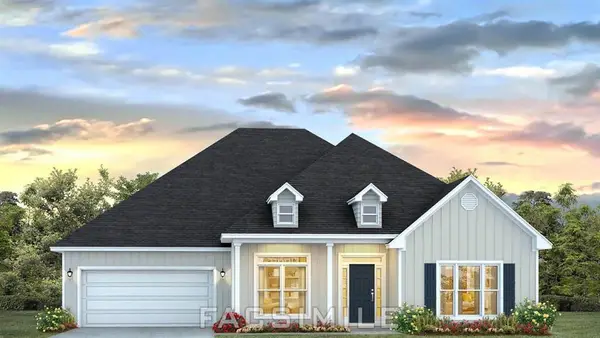 $435,900Active5 beds 3 baths3,076 sq. ft.
4356 Baird Coxwell Road, Mobile, AL 36695
MLS# 7864778Listed by: DHI REALTY OF ALABAMA LLC - New
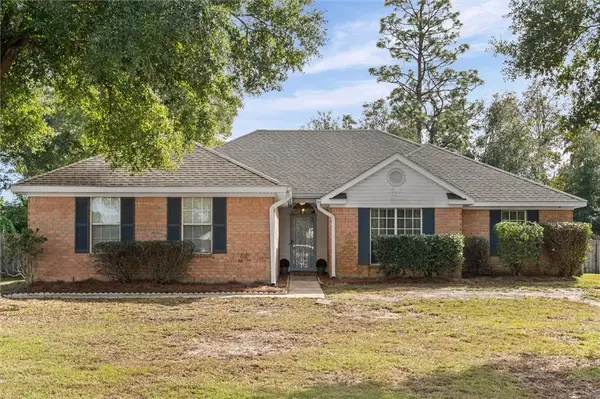 $279,900Active3 beds 2 baths1,832 sq. ft.
7469 Meadow Wood Drive, Mobile, AL 36619
MLS# 7865018Listed by: RE/MAX BY THE BAY - New
 $379,900Active4 beds 3 baths2,304 sq. ft.
10770 Lainey Court N, Mobile, AL 36695
MLS# 7865240Listed by: DHI REALTY OF ALABAMA LLC - New
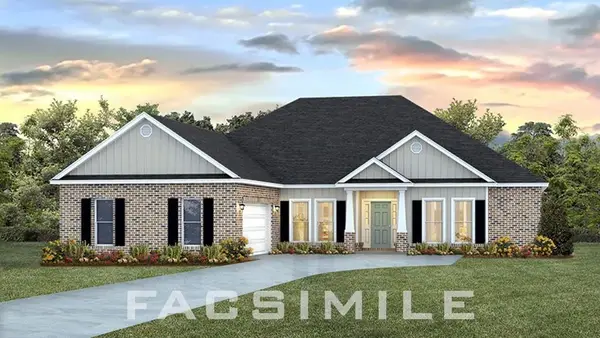 $382,400Active4 beds 4 baths2,495 sq. ft.
10782 Lainey Court N, Mobile, AL 36695
MLS# 7865248Listed by: DHI REALTY OF ALABAMA LLC - New
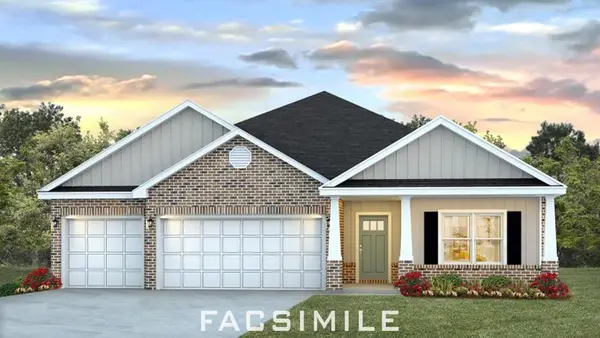 $376,900Active4 beds 3 baths2,304 sq. ft.
10270 Heirloom Road S, Mobile, AL 36608
MLS# 7865260Listed by: DHI REALTY OF ALABAMA LLC


Protect your home and budget from life's surprises with an Assurant Home Warranty, backed by a partner that supports you through every step of homeownership. Explore Plans.
© 2026 Better Homes and Gardens Real Estate LLC. An Anywhere Real Estate company. All rights reserved. Better Homes and Gardens® Real Estate is a registered trademark owned by Meredith Operations Corporation, licensed to Better Homes and Gardens Real Estate LLC and used with permission. Better Homes and Gardens Real Estate LLC fully supports the principles of the Fair Housing Act and the Equal Opportunity Act. Listing information is deemed reliable but is not guaranteed accurate.
Each office is independently owned and operated.
Any services or products provided by third parties are not provided by, affiliated with or related to Better Homes and Gardens Real Estate LLC, or its affiliated companies.