
9808 Potomac Ridge Drive, Mobile, AL 36695
Local realty services provided by:Better Homes and Gardens Real Estate Main Street Properties
9808 Potomac Ridge Drive,Mobile, AL 36695
$419,000
- 3 Beds
- 3 Baths
- 2,950 sq. ft.
- Single family
- Active
Listed by: paula kelley
Office: exp realty llc.
MLS#:7864880
Source:AL_MAAR
Price summary
- Price:$419,000
- Price per sq. ft.:$142.03
- Monthly HOA dues:$15
About this home
Picture Every Holiday in This Beautiful Dream Home! Welcome to 9808 Potomac Ridge Drive, nestled in the highly sought-after Arlington Oaks neighborhood!
Imagine celebrating holidays, hosting unforgettable gatherings, and making lasting memories in this beautiful 2,950-square-foot home that offers the perfect blend of comfort, charm, and space to entertain!
From the moment you step into the welcoming foyer, you'll feel the warmth and character this well-loved home has to offer. The spacious formal dining room sets the stage for holiday dinners and special celebrations, while the beautiful kitchen and adjoining breakfast area create the perfect gathering spot for morning coffee, family conversations, and cooking together.
Picture cozy evenings gathered around the living room fireplace, enjoying your favorite movie with surround sound. When it's time to take the party outside, step through the French doors onto the expansive backyard deck, where the surround sound continues! Whether you're hosting a backyard barbecue, celebrating a special occasion, or simply enjoying a peaceful evening, this incredible outdoor space overlooking the beautifully landscaped backyard is sure to become a favorite gathering place.
The main level features three bedrooms, including a spacious primary suite with its own private access to the deck. The primary bathroom offers a relaxing soaking tub, separate shower, dual vanities, and TWO walk-in closets! Two additional bedrooms and a convenient hall bathroom provide comfortable accommodations, while a half bath near the kitchen is perfect for guests.
Need extra space? You'll LOVE the huge upstairs bonus room with BRAND-NEW carpet! Imagine a game room, media room, home office, craft room, or the ultimate hangout space. The possibilities are endless! A two-car garage with built-in storage provides plenty of room to keep everything organized.
This isn't just a house—it's a place to celebrate life's special moments, create new traditions, and make memories for years to come.
This home has been loved, and it shows. Now it's ready for its next chapter. Could that chapter include YOU?
Don't wait to see this beautiful Arlington Oaks home. Call your favorite Realtor and schedule your private showing today!
Buyer and buyer's agent to verify all information deemed important....
Contact an agent
Home facts
- Year built:1997
- Subdivision & Development:Arlington Oaks
- Listing ID #:7864880
- Added:2 day(s) ago
- Updated:November 09, 2026 at 05:00 AM
Rooms and interior
- Bedrooms:3
- Total bathrooms:3
- Full bathrooms:2
- Half bathrooms:1
- Flooring:Carpet, Ceramic Tile, Hardwood
- Dining Description:Separate Dining Room
- Kitchen Description:Dishwasher, Electric Cooktop, Electric Oven, Microwave, Refrigerator
- Living area:2,950 sq. ft.
Heating and cooling
- Cooling:Ceiling Fan(s), Central Air
- Heating:Central
- Central air:Yes
Structure and exterior
- Roof:Shingle
- Year built:1997
- Building area:2,950 sq. ft.
- Lot Features:Back Yard, Landscaped
- Architectural Style:Traditional
- Foundation Description:Slab
- Levels:One and One Half
Schools
- High school:Baker
- Middle school:Bernice J Causey
- Elementary school:Hutchens/Dawes
Utilities
- Water:Public
- Sewer:Septic Tank
Finances and disclosures
- Price:$419,000
- Price per sq. ft.:$142.03
- Tax amount:$1,475
Features and amenities
- Appliances:Dishwasher, Electric Cooktop, Electric Oven, Electric Water Heater, Microwave, Refrigerator
- Amenities:Bay Window(s), Crown Molding, Dishwasher, Double Pane Windows, Electricity Available, Entrance Foyer, His and Hers Closets, Microwave, Refrigerator, Walk-In Closet(s)
Parking
- Parking description:Attached, Garage, Garage Faces Side
- Garage:Yes
- Garage spaces:2
New listings near 9808 Potomac Ridge Drive
- Coming Soon
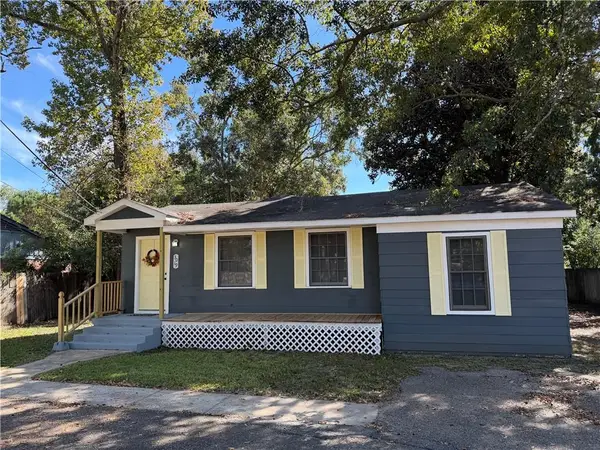 $164,900Coming Soon4 beds 2 baths1,265 sq. ft.
3019 Cottage Hill Road, Mobile, AL 36606
MLS# 7865769Listed by: RE/MAX REALTY PROFESSIONALS - Coming Soon
 $185,000Coming Soon5 beds 2 baths2,075 sq. ft.
1712 Waterford Street, Mobile, AL 36605
MLS# 7864507Listed by: EXIT REALTY PROMISE - New
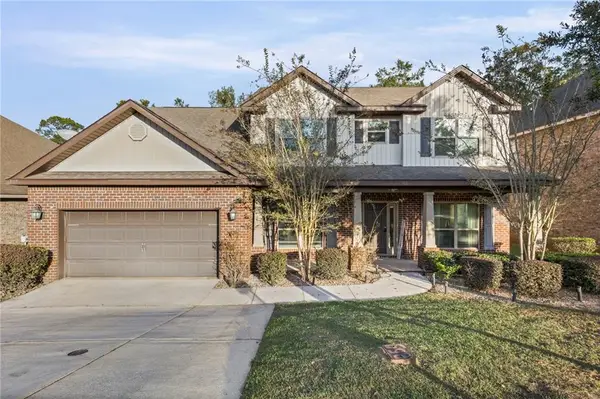 $479,000Active6 beds 4 baths3,529 sq. ft.
3417 Bristlecone Drive, Mobile, AL 36693
MLS# 7865738Listed by: REAL BROKER LLC - New
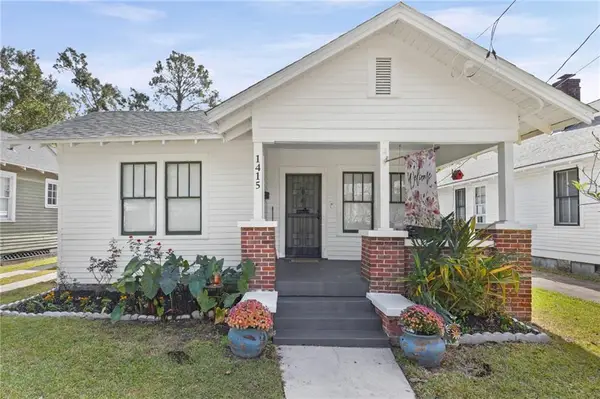 $239,000Active3 beds 2 baths1,590 sq. ft.
1415 Church Street, Mobile, AL 36604
MLS# 7865734Listed by: REAL BROKER LLC - New
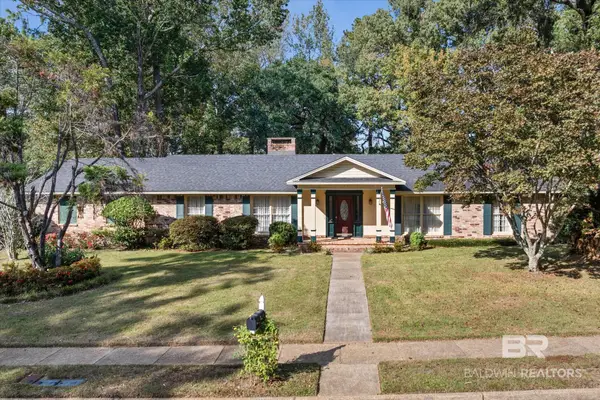 $248,000Active4 beds 3 baths2,370 sq. ft.
4316 Winding Way, Mobile, AL 36693
MLS# 413219Listed by: RE/MAX REALTY PROFESSIONALS - New
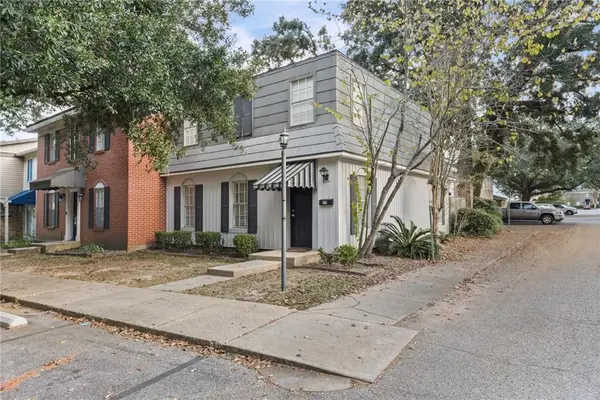 $143,000Active3 beds 5 baths1,516 sq. ft.
4017 Cottage Hill Road #19, Mobile, AL 36609
MLS# 7865603Listed by: IXL REAL ESTATE LLC - New
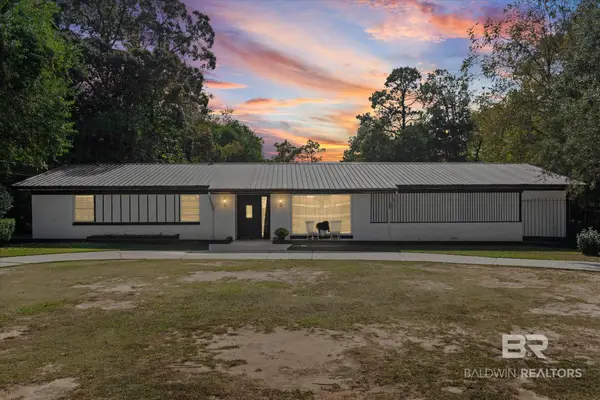 Listed by BHGRE$270,000Active4 beds 3 baths2,387 sq. ft.
5851 S St Gallen Avenue, Mobile, AL 36608
MLS# 413210Listed by: BETTER HOMES AND GARDENS REAL ESTATE PLATINUM PROPERTIES SOUTHERN REGION - New
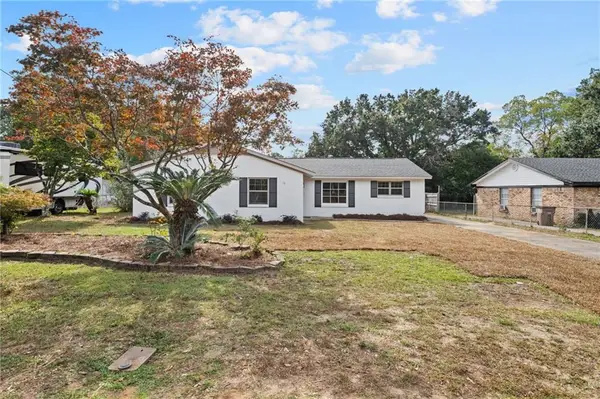 $259,900Active4 beds 3 baths2,306 sq. ft.
4301 Kwajalein Drive, Mobile, AL 36609
MLS# 7865582Listed by: REZULTS REAL ESTATE SERVICES LLC -MOBILE - New
 Listed by BHGRE$185,000Active2 beds 2 baths1,213 sq. ft.
1258 Sutton Court #5, Mobile, AL 36609
MLS# 7865550Listed by: BETTER HOMES & GARDENS RE PLATINUM PROPERTIES - New
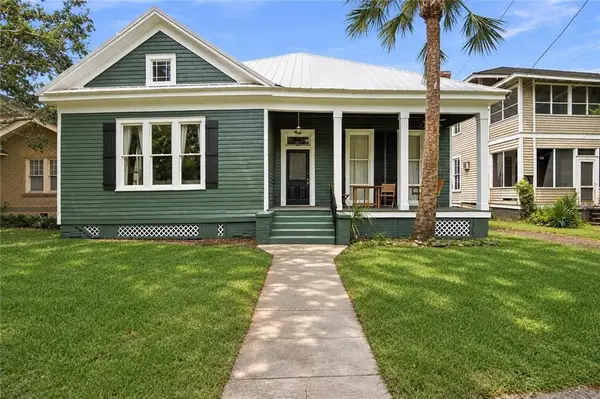 $375,000Active-- beds -- baths
1753 Dauphin Street, Mobile, AL 36604
MLS# 7865444Listed by: IXL REAL ESTATE LLC


Protect your home and budget from life's surprises with an Assurant Home Warranty, backed by a partner that supports you through every step of homeownership. Explore Plans.
© 2026 Better Homes and Gardens Real Estate LLC. An Anywhere Real Estate company. All rights reserved. Better Homes and Gardens® Real Estate is a registered trademark owned by Meredith Operations Corporation, licensed to Better Homes and Gardens Real Estate LLC and used with permission. Better Homes and Gardens Real Estate LLC fully supports the principles of the Fair Housing Act and the Equal Opportunity Act. Listing information is deemed reliable but is not guaranteed accurate.
Each office is independently owned and operated.
Any services or products provided by third parties are not provided by, affiliated with or related to Better Homes and Gardens Real Estate LLC, or its affiliated companies.