
10313 Ellenton Street E, Mobile, AL 36695
Local realty services provided by:Better Homes and Gardens Real Estate Main Street Properties
10313 Ellenton Street E,Mobile, AL 36695
$329,339
- 4 Beds
- 2 Baths
- 2,276 sq. ft.
- Single family
- Active
Upcoming open houses
- Sun, Oct 2511:00 am - 01:00 pm
Listed by: kasey lingenfelter
Office: keller williams mobile
MLS#:7853168
Source:AL_MAAR
Price summary
- Price:$329,339
- Price per sq. ft.:$144.7
- Monthly HOA dues:$56.25
About this home
SELLER WILL ENTERTAIN OFFERS BETWEEN A VRM RAINGE OF $329,000-$339,000....Why wait to build when you can own a like-new home built in 2024! This beautiful 4-bedroom, 2-bath home offers modern living with luxury vinyl plank flooring throughout all common areas, smart-home features, and a functional layout designed for everyday comfort. Enjoy added peace of mind with a transferable structural warranty and GOLD FORTIFIED certification, which may help you save significantly on homeowners insurance! The backyard features an additional 15’ x 15’ concrete slab, perfect for a mini basketball court, outdoor entertaining, or creating your own private sitting area. Plus, enjoy the perks of a resort-style community swimming pool right in your neighborhood! Even better, this home is USDA eligible, meaning qualified buyers may be able to purchase with ZERO DOWN PAYMENT. This home also has an assumable FHA interest rate of 4.5%!!! With modern features, desirable community amenities, and potential insurance savings, this home checks all the boxes without the wait of new construction. Don’t miss your opportunity to make this home yours — schedule your private showing today! Buyer/buyer's agent to verify all information deemed important....
Contact an agent
Home facts
- Year built:2024
- Subdivision & Development:Rossfield
- Listing ID #:7853168
- Added:7 day(s) ago
- Updated:October 20, 2026 at 08:44 PM
Rooms and interior
- Bedrooms:4
- Total bathrooms:2
- Full bathrooms:2
- Flooring:Carpet
- Dining Description:Open Floorplan
- Kitchen Description:Dishwasher, Electric Oven, Microwave, Refrigerator
- Bedroom Description:Oversized Master, Split Bedroom Plan
- Living area:2,276 sq. ft.
Heating and cooling
- Cooling:Central Air
- Heating:Central
- Central air:Yes
Structure and exterior
- Roof:Shingle
- Year built:2024
- Building area:2,276 sq. ft.
- Lot Features:Back Yard, Front Yard, Landscaped, Level
- Architectural Style:Traditional
- Foundation Description:Slab
- Levels:1 Story
Schools
- High school:Baker
- Middle school:Bernice J Causey
- Elementary school:Hutchens/Dawes
Utilities
- Water:Public
- Sewer:Public Sewer
Finances and disclosures
- Price:$329,339
- Price per sq. ft.:$144.7
- Tax amount:$3,217
Features and amenities
- Appliances:Dishwasher, Electric Oven, Electric Water Heater, Microwave, Refrigerator
- Amenities:Barbecue, Clubhouse, Dishwasher, Double Pane Windows, Electricity Available, Entrance Foyer, High Ceilings 9 ft Main, His and Hers Closets, Homeowners Assoc, Microwave, Near Schools, Near Shopping, Private Yard, Refrigerator, Shutters, Smart Home, Walk-In Closet(s)
- Pool features:In Ground Pool
- Smart home:Yes
Parking
- Parking description:Driveway, Garage
- Garage:Yes
- Garage spaces:2
New listings near 10313 Ellenton Street E
- Coming Soon
 $425,000Coming Soon3 beds 3 baths2,629 sq. ft.
4066 Leroy Stevens Road, Mobile, AL 36619
MLS# 7827248Listed by: IXL REAL ESTATE LLC - New
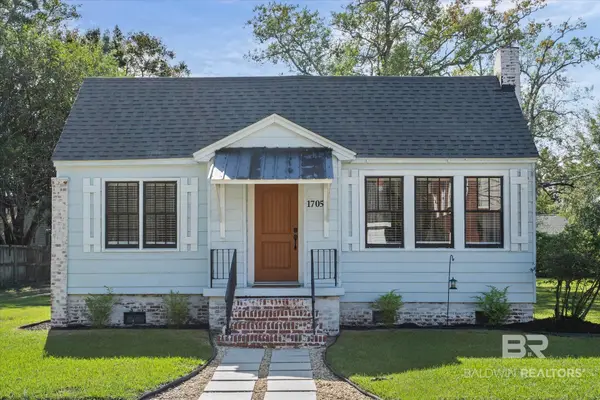 $209,900Active2 beds 1 baths1,308 sq. ft.
1705 Church Street, Mobile, AL 36604
MLS# 411560Listed by: ROBERTS BROTHERS WEST - New
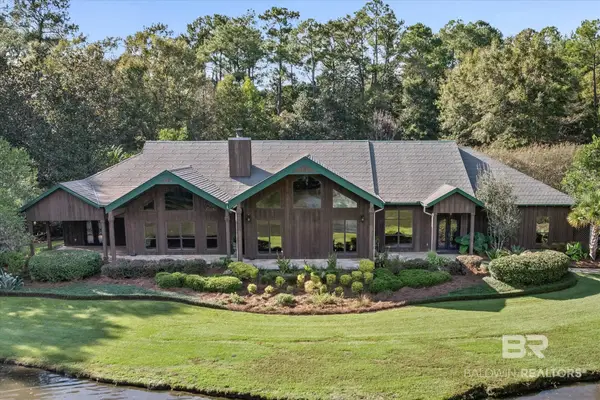 $1,285,000Active4 beds -- baths
2070 Repoll Road, Mobile, AL 36695
MLS# 412110Listed by: BLUE HERON REALTY - Open Sat, 1 to 3pmNew
 Listed by BHGRE$215,000Active3 beds 3 baths1,902 sq. ft.
445 Brindlewood Drive, Mobile, AL 36608
MLS# 412288Listed by: BETTER HOMES AND GARDENS REAL ESTATE PLATINUM PROPERTIES SOUTHERN REGION - New
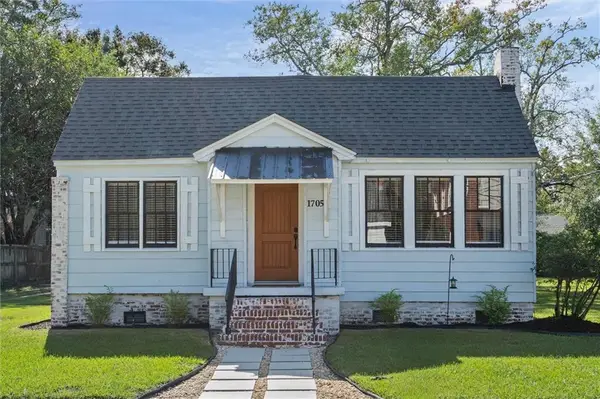 $209,900Active2 beds 1 baths1,308 sq. ft.
1705 Church Street, Mobile, AL 36604
MLS# 7848664Listed by: ROBERTS BROTHERS WEST - New
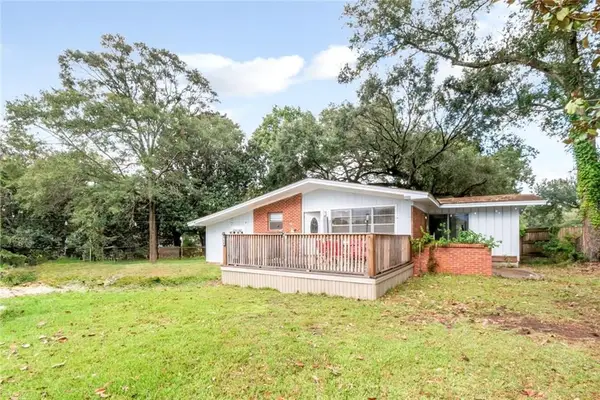 $179,900Active4 beds 2 baths1,491 sq. ft.
6716 Three Notch Road, Mobile, AL 36619
MLS# 7856020Listed by: KELLER WILLIAMS MOBILE - New
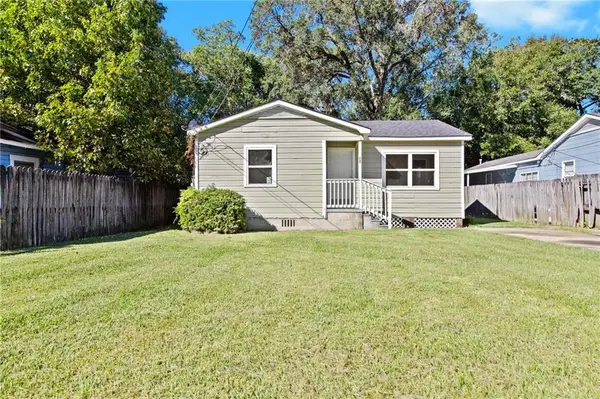 $71,000Active2 beds 1 baths949 sq. ft.
73 Macks Street, Mobile, AL 36607
MLS# 7856279Listed by: COOPER & CO INC. - New
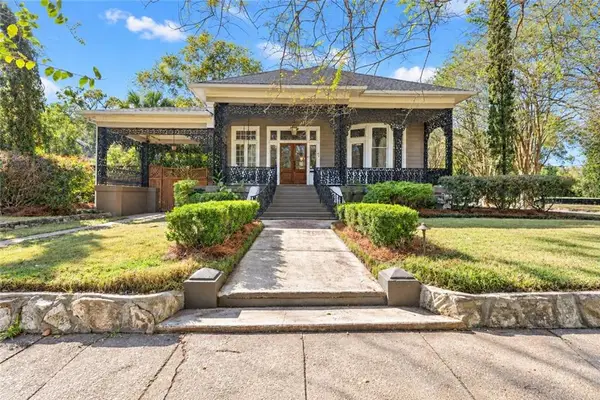 $550,000Active3 beds 2 baths2,367 sq. ft.
61 N Ann Street, Mobile, AL 36604
MLS# 7856333Listed by: IXL REAL ESTATE LLC - New
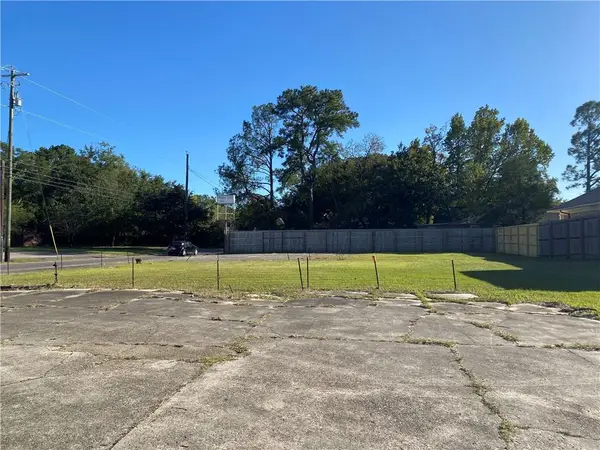 $120,000Active0 Acres
1551 Springhill Avenue, Mobile, AL 36604
MLS# 7856544Listed by: TERRDOMUS LLC - New
 Listed by BHGRE$215,000Active3 beds 3 baths1,902 sq. ft.
445 Brindlewood Drive, Mobile, AL 36608
MLS# 7856782Listed by: BETTER HOMES & GARDENS RE PLATINUM PROPERTIES


Protect your home and budget from life's surprises with an Assurant Home Warranty, backed by a partner that supports you through every step of homeownership. Explore Plans.
© 2026 Better Homes and Gardens Real Estate LLC. An Anywhere Real Estate company. All rights reserved. Better Homes and Gardens® Real Estate is a registered trademark owned by Meredith Operations Corporation, licensed to Better Homes and Gardens Real Estate LLC and used with permission. Better Homes and Gardens Real Estate LLC fully supports the principles of the Fair Housing Act and the Equal Opportunity Act. Listing information is deemed reliable but is not guaranteed accurate.
Each office is independently owned and operated.
Any services or products provided by third parties are not provided by, affiliated with or related to Better Homes and Gardens Real Estate LLC, or its affiliated companies.