
2070 Repoll Road, Mobile, AL 36695
Local realty services provided by:Better Homes and Gardens Real Estate Main Street Properties
Listed by: william harrell, raven villa
Office: blue heron realty
MLS#:412110
Source:AL_BCAR
Price summary
- Price:$1,285,000
- Price per sq. ft.:$222.94
About this home
Tucked away in a picturesque setting on Repoll Road, this extraordinary private estate offers a rare combination of architectural character, natural beauty, and exceptional versatility. Surrounded by mature trees and beautifully landscaped grounds, the custom-built, two-story residence boasts approximately 5,700 square feet of living space overlooking a scenic pond with a fountain.
Inside, rustic elegance meets refined craftsmanship with soaring vaulted wood ceilings, exposed timber beams, rich hardwood floors, and dramatic architectural windows that fill the home with natural light. Expansive living areas provide an inviting setting for both everyday living and entertaining, while distinctive woodwork and thoughtful architectural details create warmth and character throughout.
The impressive kitchen features an expansive granite island, professional-style gas cooktop, double wall ovens, built-in refrigeration, wine refrigeration, custom cabinetry, and generous counter space. Additional living areas offer flexibility and showcase the home's distinctive craftsmanship.
Beyond the main residence, a substantial detached workshop with dedicated office space provides endless possibilities for hobbies, equipment storage, projects, or a private workspace. A large commercial-grade Kohler generator adds another valuable feature to this exceptional property.
The beautifully maintained grounds, tranquil pond, and surrounding natural landscape create a peaceful retreat just minutes from the conveniences of Mobile. With its distinctive architecture, expansive living spaces, private setting, and impressive additional improvements, this one-of-a-kind estate offers an exceptional opportunity to enjoy luxury living with room to work, entertain, and unwind. Buyer to verify all information during due diligence....
Contact an agent
Home facts
- Year built:2004
- Subdivision & Development:None
- Listing ID #:412110
- Added:2 day(s) ago
- Updated:October 23, 2026 at 12:51 AM
Rooms and interior
- Bedrooms:4
- Total bathrooms:4
- Full bathrooms:4
- Kitchen Description:Convection Oven, Cooktop, Dishwasher, Disposal, Microwave, Refrigerator
- Living area:5,764 sq. ft.
Heating and cooling
- Cooling:Ceiling Fan(s)
- Heating:Central, Electric
Structure and exterior
- Year built:2004
- Building area:5,764 sq. ft.
- Architectural Style:Craftsman, Multi Story, Ranch, Traditional
- Exterior Features:Covered Patio, Front Porch, Outdoor Kitchen, Rear Porch, Storage
- Levels:2 Story
Schools
- High school:Baker High
- Middle school:Bernice J. Causey Middle
- Elementary school:Taylor White Elementary
Finances and disclosures
- Price:$1,285,000
- Price per sq. ft.:$222.94
Features and amenities
- Appliances:Convection Oven, Cooktop, Dishwasher, Disposal, Microwave, Refrigerator, Smoke Detector, Wine Cooler
- Amenities:Carbon Monoxide Detector(s), High Ceilings, Internet, Security System, Smoke Detector, Storage, Vaulted Ceiling(s), Wine Cooler
Parking
- Parking description:Double Carport
- Garage spaces:2
New listings near 2070 Repoll Road
- Coming Soon
 $425,000Coming Soon3 beds 3 baths2,629 sq. ft.
4066 Leroy Stevens Road, Mobile, AL 36619
MLS# 7827248Listed by: IXL REAL ESTATE LLC - New
 $325,000Active3 beds 2 baths1,525 sq. ft.
10100 Sable Ridge Drive, Mobile, AL 36695
MLS# 7857197Listed by: NEXTHOME STAR REAL ESTATE - New
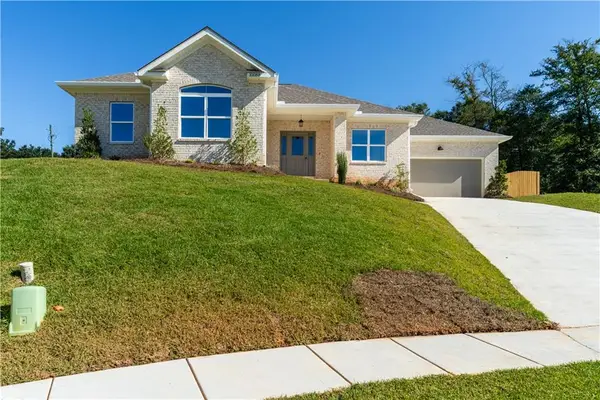 $395,000Active4 beds 2 baths1,863 sq. ft.
10088 Sable Ridge Drive, Mobile, AL 36695
MLS# 7857218Listed by: NEXTHOME STAR REAL ESTATE - New
 $398,905Active4 beds 3 baths2,210 sq. ft.
3220 Autumn Ridge Drive W, Mobile, AL 36695
MLS# 7858115Listed by: MARKETVISION REAL ESTATE LLC - New
 $55,000Active2 beds 1 baths1,140 sq. ft.
1557 Plover Street, Mobile, AL 36605
MLS# 7858141Listed by: WELLHOUSE REAL ESTATE EASTERN - New
 $354,000Active3 beds 2 baths2,016 sq. ft.
2816 Gaslight Lane S, Mobile, AL 36695
MLS# 7845153Listed by: CALL IT CLOSED INTERNATIONAL I - New
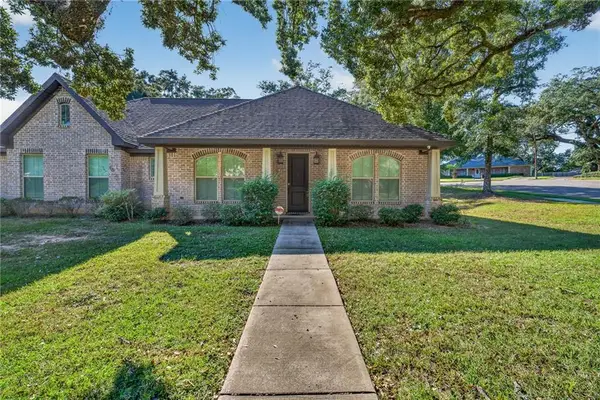 $379,900Active4 beds 3 baths2,099 sq. ft.
2060 Japonica Lane, Mobile, AL 36693
MLS# 7857483Listed by: WELLHOUSE REAL ESTATE WEST LLC - New
 $550,000Active3 beds 2 baths1,715 sq. ft.
11950A Pace Nursery Road, Mobile, AL 36608
MLS# 7858062Listed by: LISTWITHFREEDOM.COM - New
 $150,000Active3 beds 2 baths1,263 sq. ft.
5621 Acampo Boulevard # 2502, Mobile, AL 36609
MLS# 412353Listed by: KELLER WILLIAMS - MOBILE - New
 $150,000Active3 beds 2 baths1,263 sq. ft.
5621 Acampo Boulevard, Mobile, AL 36609
MLS# 7856840Listed by: KELLER WILLIAMS MOBILE


Protect your home and budget from life's surprises with an Assurant Home Warranty, backed by a partner that supports you through every step of homeownership. Explore Plans.
© 2026 Better Homes and Gardens Real Estate LLC. An Anywhere Real Estate company. All rights reserved. Better Homes and Gardens® Real Estate is a registered trademark owned by Meredith Operations Corporation, licensed to Better Homes and Gardens Real Estate LLC and used with permission. Better Homes and Gardens Real Estate LLC fully supports the principles of the Fair Housing Act and the Equal Opportunity Act. Listing information is deemed reliable but is not guaranteed accurate.
Each office is independently owned and operated.
Any services or products provided by third parties are not provided by, affiliated with or related to Better Homes and Gardens Real Estate LLC, or its affiliated companies.