
10353 Easthill Drive, Mobile, AL 36695
Local realty services provided by:Better Homes and Gardens Real Estate Main Street Properties
10353 Easthill Drive,Mobile, AL 36695
$250,000
- 3 Beds
- 2 Baths
- 1,693 sq. ft.
- Single family
- Active
Listed by: devin scott
Office: roberts brothers west
MLS#:7845468
Source:AL_MAAR
Price summary
- Price:$250,000
- Price per sq. ft.:$147.67
About this home
Welcome home to this charming Creole-style home situated in the heart of West Mobile on a spacious, nearly one-acre lot with a private wooded backyard. Step inside the welcoming foyer featuring beautiful hardwood floors and an elegant staircase. The updated eat-in kitchen offers granite countertops, newer appliances, with a pass through to the living room, and an adjoining breakfast area set within a bay window overlooking the front yard. The primary suite is conveniently located on the main level and features a spacious bedroom with a double-sided fireplace shared with the living room. The en-suite bath includes a soaking tub, separate marble-surround shower, large vanity, private water closet, and additional built-in cabinetry for storage. The spacious living room is filled with natural light and features vaulted ceilings, hardwood floors, the double-sided fireplace, and views of the back deck and wooded backyard. Upstairs, you’ll find two additional bedrooms and a full bath featuring a classic clawfoot tub that adds to the home’s cottage style character. Outside, the nearly one-acre lot provides plenty of space to enjoy while the wooded backyard offers added privacy. Conveniently located in West Mobile with access to shopping, dining, schools, medical facilities, and major roadways including Interstate 10 for Mississippi employees. Call today and let's make this home your "New Beginning"! All information is deemed reliable but not guaranteed. Buyer and/or Buyer’s agent to verify all information deemed important during the Buyer’s due diligence period....
Contact an agent
Home facts
- Year built:1986
- Subdivision & Development:Windgate Estates
- Listing ID #:7845468
- Added:1 day(s) ago
- Updated:September 30, 2026 at 06:41 PM
Rooms and interior
- Bedrooms:3
- Total bathrooms:2
- Full bathrooms:2
- Flooring:Carpet, Ceramic Tile, Hardwood
- Kitchen Description:Dishwasher, Range Hood
- Bedroom Description:Main
- Living area:1,693 sq. ft.
Heating and cooling
- Cooling:Central Air
- Heating:Central
- Central air:Yes
Structure and exterior
- Roof:Shingle
- Year built:1986
- Building area:1,693 sq. ft.
- Lot Features:Back Yard, Front Yard, Landscaped, Sloped, Wooded
- Architectural Style:Cottage
- Foundation Description:Slab
- Levels:One and One Half
Schools
- High school:Baker
- Middle school:Bernice J Causey
- Elementary school:Taylor White
Utilities
- Water:Available, Public
- Sewer:Septic Tank
Finances and disclosures
- Price:$250,000
- Price per sq. ft.:$147.67
- Tax amount:$967
Features and amenities
- Appliances:Dishwasher, Electric Range, Electric Water Heater, Range Hood
- Laundry features:Electric Range, Main Level
- Amenities:Dishwasher, Electric Range, Electricity Available, High Ceilings 10 ft Main, Rain Gutters, Walk-In Closet(s)
Parking
- Total parking spaces:6
- Parking description:Driveway
New listings near 10353 Easthill Drive
- Coming Soon
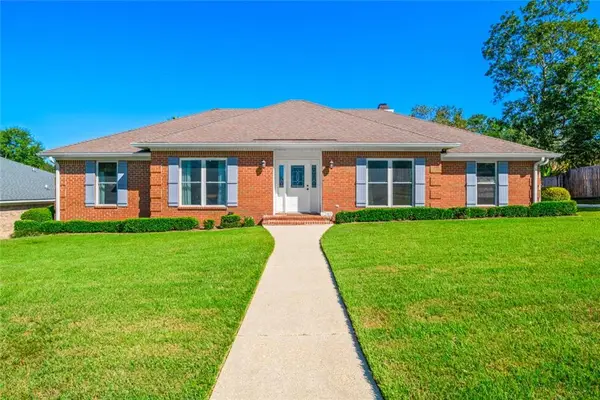 $328,200Coming Soon4 beds 3 baths2,188 sq. ft.
7240 Pine Station Road S, Mobile, AL 36695
MLS# 7846796Listed by: 1702 REAL ESTATE - Coming Soon
 $1,025,000Coming Soon5 beds 7 baths5,957 sq. ft.
1730 Rockview Circle, Mobile, AL 36695
MLS# 7844823Listed by: WELLHOUSE REAL ESTATE LLC - MOBILE - Coming Soon
 $235,250Coming Soon3 beds 2 baths1,462 sq. ft.
10087 Scott Plantation Drive N, Mobile, AL 36695
MLS# 7839163Listed by: WELLHOUSE REAL ESTATE WEST LLC - Coming Soon
 $299,000Coming Soon4 beds 3 baths3,197 sq. ft.
6225 Hickory Lane, Mobile, AL 36609
MLS# 7836735Listed by: CURTIN-BURDETTE - Coming Soon
 $360,000Coming Soon4 beds 2 baths2,300 sq. ft.
1220 Marseille Drive, Mobile, AL 36693
MLS# 7835093Listed by: BELLATOR REAL ESTATE LLC MOBILE - Coming Soon
 $319,349Coming Soon5 beds 4 baths2,673 sq. ft.
2020 Shelton Beach Road Extension, Mobile, AL 36618
MLS# 7833310Listed by: KELLER WILLIAMS MOBILE - Coming Soon
 $269,900Coming Soon5 beds 3 baths2,890 sq. ft.
1649 Rochelle Street, Mobile, AL 36693
MLS# 7831919Listed by: LEGENDARY REALTY,LLC - Open Sat, 1 to 3pmNew
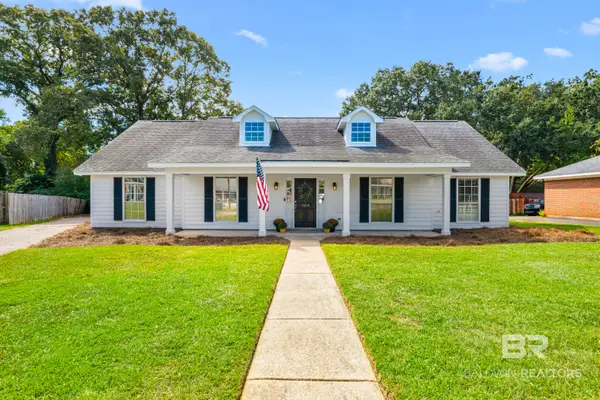 $325,000Active4 beds 2 baths2,249 sq. ft.
7305 Laurie Court, Mobile, AL 36695
MLS# 411247Listed by: KELLER WILLIAMS - MOBILE - New
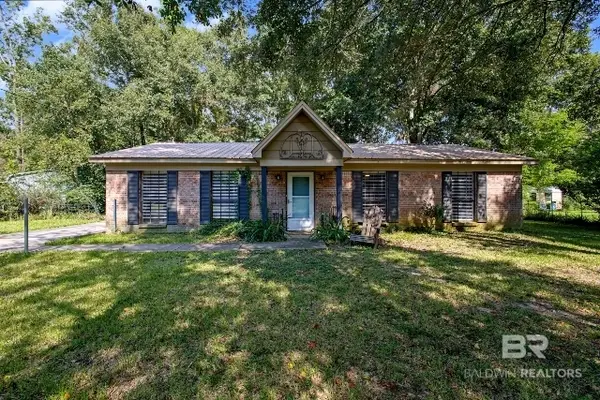 $215,000Active3 beds 2 baths1,248 sq. ft.
2821 E Cottage Park Court, Mobile, AL 36695
MLS# 411353Listed by: EXIT REALTY PROMISE - New
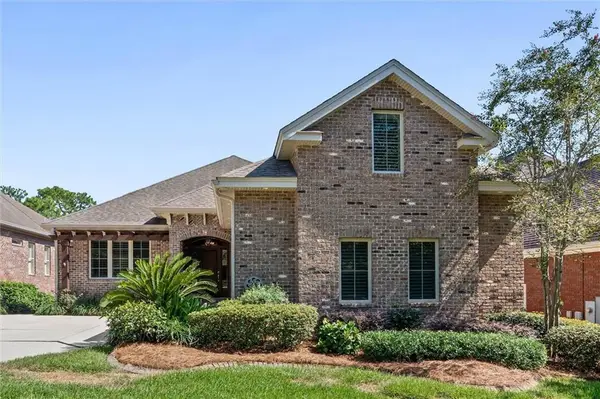 $650,000Active4 beds 4 baths3,780 sq. ft.
4121 Blue Heron Ridge, Mobile, AL 36693
MLS# 7846064Listed by: ROBERTS BROTHERS TREC


Protect your home and budget from life's surprises with an Assurant Home Warranty, backed by a partner that supports you through every step of homeownership. Explore Plans.
© 2026 Better Homes and Gardens Real Estate LLC. An Anywhere Real Estate company. All rights reserved. Better Homes and Gardens® Real Estate is a registered trademark owned by Meredith Operations Corporation, licensed to Better Homes and Gardens Real Estate LLC and used with permission. Better Homes and Gardens Real Estate LLC fully supports the principles of the Fair Housing Act and the Equal Opportunity Act. Listing information is deemed reliable but is not guaranteed accurate.
Each office is independently owned and operated.
Any services or products provided by third parties are not provided by, affiliated with or related to Better Homes and Gardens Real Estate LLC, or its affiliated companies.