
1058 Hubert Pierce Road, Mobile, AL 36608
Local realty services provided by:Better Homes and Gardens Real Estate Main Street Properties
1058 Hubert Pierce Road,Mobile, AL 36608
$365,000
- 3 Beds
- 2 Baths
- 1,764 sq. ft.
- Single family
- Active
Listed by: jeff jones
Office: keller williams mobile
MLS#:7864733
Source:AL_MAAR
Price summary
- Price:$365,000
- Price per sq. ft.:$206.92
About this home
Enjoy the best of country living with this beautiful home just outside the city limits with no HOA! Built in 2017 and sitting on over 3 acres, this property offers plenty of room to spread out while still being conveniently located near shopping, dining, and everyday necessities. The split-bedroom floor plan provides a comfortable layout with added privacy. Inside, you'll find a cozy wood-burning fireplace insert and new luxury vinyl plank flooring in all bedrooms. The HVAC system was replaced in 2026. The oversized double garage features an insulated garage door, making it perfect for a workshop, hobby space, or additional flex space. Outside, you'll appreciate the 30x20 storage building with lean-to, along with an impressive 24x40 workshop equipped with a heavy-duty car lift. This home is surrounded by mature trees, with expansive acreage that provides plenty of room to enjoy the outdoors. USDA financing may be available, offering 100% financing for qualified buyers. With its combination of space, privacy, and convenient access to town, this property is one you won't want to miss!...
Contact an agent
Home facts
- Year built:2017
- Subdivision & Development:Glen Acres
- Listing ID #:7864733
- Added:1 day(s) ago
- Updated:November 06, 2026 at 01:17 PM
Rooms and interior
- Bedrooms:3
- Total bathrooms:2
- Full bathrooms:2
- Flooring:Ceramic Tile
- Dining Description:Open Floorplan
- Kitchen Description:Dishwasher, Microwave, Refrigerator
- Bedroom Description:Split Bedroom Plan
- Living area:1,764 sq. ft.
Heating and cooling
- Cooling:Ceiling Fan(s), Central Air
- Heating:Central, Heat Pump
- Central air:Yes
Structure and exterior
- Roof:Shingle
- Year built:2017
- Building area:1,764 sq. ft.
- Lot Features:Back Yard, Front Yard
- Architectural Style:Traditional
- Foundation Description:Slab
- Levels:1 Story
Schools
- High school:Baker
- Middle school:Bernice J Causey
- Elementary school:Elsie Collier
Utilities
- Water:Available, Public
- Sewer:Septic Tank
Finances and disclosures
- Price:$365,000
- Price per sq. ft.:$206.92
- Tax amount:$1,155
Features and amenities
- Appliances:Dishwasher, Electric Range, Electric Water Heater, Microwave, Refrigerator
- Laundry features:Electric Range
- Amenities:Dishwasher, Double Pane Windows, Electric Range, Electricity Available, His and Hers Closets, Lighting, Microwave, Rain Gutters, Refrigerator, Storm Window(s), Walk-In Closet(s)
Parking
- Parking description:Driveway, Garage
- Garage:Yes
- Garage spaces:2
New listings near 1058 Hubert Pierce Road
- Coming Soon
 $185,000Coming Soon5 beds 2 baths2,075 sq. ft.
1712 Waterford Street, Mobile, AL 36605
MLS# 7864507Listed by: EXIT REALTY PROMISE - New
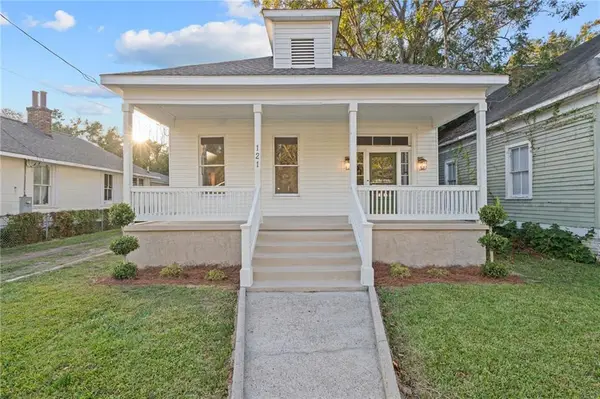 $299,309Active2 beds 2 baths1,408 sq. ft.
121 Item Avenue, Mobile, AL 36607
MLS# 7864861Listed by: KELLER WILLIAMS MOBILE - New
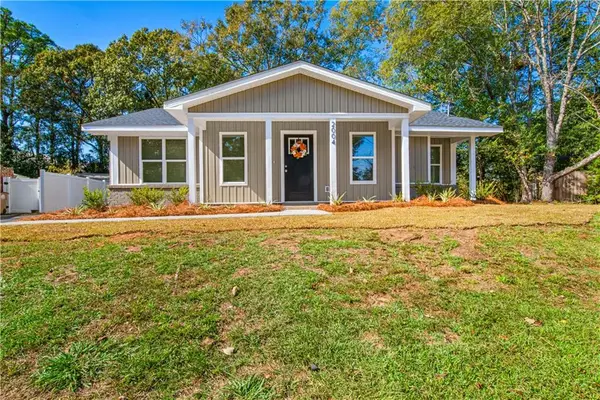 $220,240Active3 beds 2 baths1,230 sq. ft.
2004 Oakchase Court, Mobile, AL 36609
MLS# 7864687Listed by: WELLHOUSE REAL ESTATE WEST LLC - New
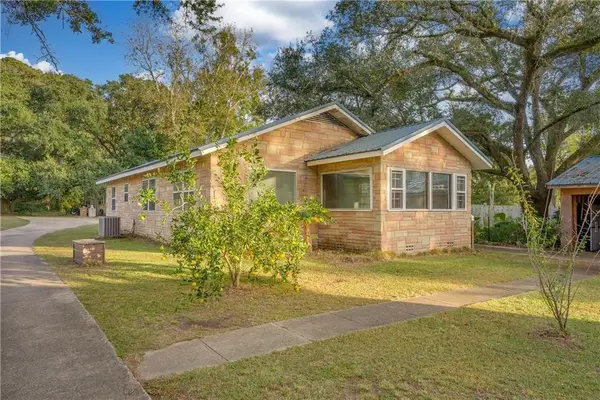 $252,500Active-- beds -- baths
4213 Dauphin Island Parkway, Mobile, AL 36605
MLS# 7864707Listed by: BELLATOR REAL ESTATE LLC MOBILE - New
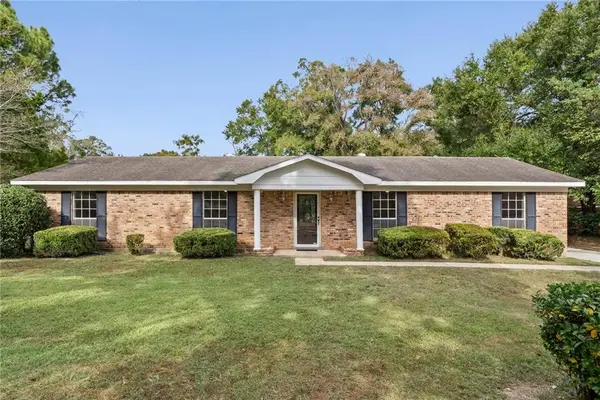 $249,900Active4 beds 2 baths2,041 sq. ft.
923 Oak Ridge Road W, Mobile, AL 36609
MLS# 7864882Listed by: BECK PROPERTIES REAL ESTATE - New
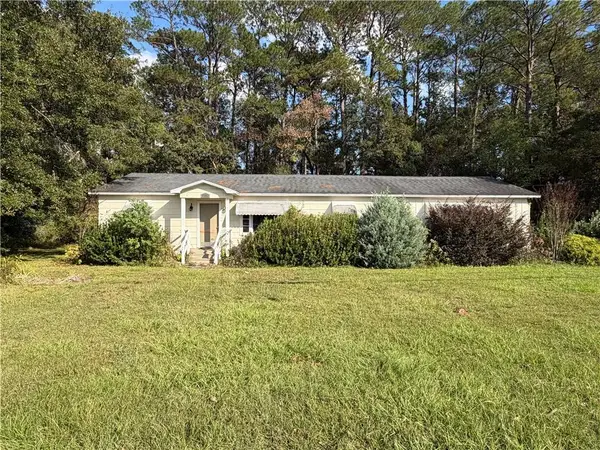 $60,000Active3 beds 1 baths1,700 sq. ft.
1505 Dunlop Street, Mobile, AL 36605
MLS# 7864926Listed by: EXP REALTY LLC - New
 $350,000Active4 beds 2 baths2,001 sq. ft.
3962 Hillcrest Lane W, Mobile, AL 36693
MLS# 7863873Listed by: COOPER & CO INC. - New
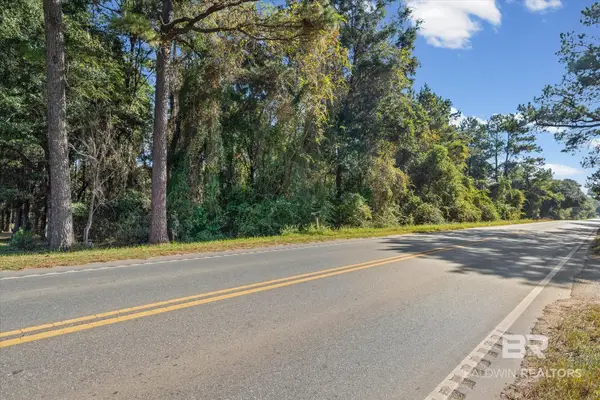 $17,000Active0 Acres
0 Lott Road #6, Mobile, AL 36608
MLS# 412875Listed by: ROBERTS BROTHERS EASTERN SHORE - New
 $244,900Active3 beds 2 baths1,713 sq. ft.
1309 Green Wave Court, Mobile, AL 36618
MLS# 7850135Listed by: IXL REAL ESTATE LLC


Protect your home and budget from life's surprises with an Assurant Home Warranty, backed by a partner that supports you through every step of homeownership. Explore Plans.
© 2026 Better Homes and Gardens Real Estate LLC. An Anywhere Real Estate company. All rights reserved. Better Homes and Gardens® Real Estate is a registered trademark owned by Meredith Operations Corporation, licensed to Better Homes and Gardens Real Estate LLC and used with permission. Better Homes and Gardens Real Estate LLC fully supports the principles of the Fair Housing Act and the Equal Opportunity Act. Listing information is deemed reliable but is not guaranteed accurate.
Each office is independently owned and operated.
Any services or products provided by third parties are not provided by, affiliated with or related to Better Homes and Gardens Real Estate LLC, or its affiliated companies.