
10639 Relic Road S, Mobile, AL 36608
Local realty services provided by:Better Homes and Gardens Real Estate Main Street Properties
10639 Relic Road S,Mobile, AL 36608
$318,900
- 4 Beds
- 2 Baths
- 1,835 sq. ft.
- Single family
- Active
Listed by: aisha eager
Office: wellhouse real estate west llc.
MLS#:7828342
Source:AL_MAAR
Price summary
- Price:$318,900
- Price per sq. ft.:$173.79
About this home
Welcome home to this beautifully maintained, better-than-new 4-bedroom, 3-bath home, just over a year old and still covered by the builder’s warranty. Situated on a spacious lot with a large backyard overlooking the lake, this move-in-ready home offers the perfect combination of comfort, style, and outdoor living. From the moment you enter, you’re welcomed by a spacious foyer and a thoughtfully designed split floor plan. Two secondary bedrooms and a full bath are located toward the front of the home, providing privacy and flexibility for family, guests, or a home office. An additional bedroom and conveniently located laundry room complete this portion of the home. Continue into the heart of the home, where the impressive open-concept kitchen, dining, and living areas create a bright and inviting space for everyday living and entertaining. The kitchen features quartz countertops, upgraded lighting, beautiful cabinetry, and a premium refrigerator and appliance package that elevate the space beyond standard builder finishes. Large windows throughout the home fill the living areas with gorgeous natural light. The spacious primary suite is privately situated just off the living area, creating a relaxing retreat away from the secondary bedrooms. Step outside and discover one of this home’s greatest features—an extended patio and expansive backyard with peaceful lake views. Additional landscaping and subtle exterior lighting create a beautiful atmosphere both day and night, while the oversized yard offers plenty of room for entertaining, relaxing, or creating your own outdoor oasis. Additional upgrades include custom interior shutters, blinds and curtains, upgraded light fixtures, a security system with floodlights, enhanced landscaping, and exterior accent lighting. Located in a prime location, the community also offers access to a fitness center and swimming pool, giving you resort-style amenities just minutes from home. Why wait to build when you can have a nearly new, beautifully upgraded home that is move-in ready, under builder warranty, and already positioned on an incredible lake-view lot? This one is a must-see!...
Contact an agent
Home facts
- Subdivision & Development:Heritage Lake
- Listing ID #:7828342
- Added:33 day(s) ago
- Updated:September 30, 2026 at 02:32 PM
Rooms and interior
- Bedrooms:4
- Total bathrooms:2
- Full bathrooms:2
- Flooring:Laminate
- Dining Description:Dining L
- Kitchen Description:Dishwasher, Electric Cooktop, Electric Oven
- Bedroom Description:Main, Split Bedroom Plan
- Living area:1,835 sq. ft.
Heating and cooling
- Cooling:Central Air
- Heating:Central
- Central air:Yes
Structure and exterior
- Roof:Shingle
- Building area:1,835 sq. ft.
- Lot Features:Back Yard, Front Yard
- Architectural Style:Traditional
- Foundation Description:Slab
- Levels:1 Story
Schools
- High school:Mobile - Other
- Middle school:Mobile - Other
- Elementary school:Mobile - Other
Utilities
- Water:Available, Public
- Sewer:Public Sewer
Finances and disclosures
- Price:$318,900
- Price per sq. ft.:$173.79
- Tax amount:$543
Features and amenities
- Appliances:Dishwasher, Electric Cooktop, Electric Oven, Electric Range, Electric Water Heater
- Laundry features:Electric Range
- Amenities:Dishwasher, Double Pane Windows, Electric Range, Electricity Available
Parking
- Parking description:Garage
- Garage:Yes
- Garage spaces:2
New listings near 10639 Relic Road S
- Coming Soon
 $1,025,000Coming Soon5 beds 7 baths5,957 sq. ft.
1730 Rockview Circle, Mobile, AL 36695
MLS# 7844823Listed by: WELLHOUSE REAL ESTATE LLC - MOBILE - Coming Soon
 $235,250Coming Soon3 beds 2 baths1,462 sq. ft.
10087 Scott Plantation Drive N, Mobile, AL 36695
MLS# 7839163Listed by: WELLHOUSE REAL ESTATE WEST LLC - Coming Soon
 $299,000Coming Soon4 beds 3 baths3,197 sq. ft.
6225 Hickory Lane, Mobile, AL 36609
MLS# 7836735Listed by: CURTIN-BURDETTE - Coming Soon
 $360,000Coming Soon4 beds 2 baths2,300 sq. ft.
1220 Marseille Drive, Mobile, AL 36693
MLS# 7835093Listed by: BELLATOR REAL ESTATE LLC MOBILE - Coming Soon
 $319,349Coming Soon5 beds 4 baths2,673 sq. ft.
2020 Shelton Beach Road Extension, Mobile, AL 36618
MLS# 7833310Listed by: KELLER WILLIAMS MOBILE - Coming Soon
 $269,900Coming Soon5 beds 3 baths2,890 sq. ft.
1649 Rochelle Street, Mobile, AL 36693
MLS# 7831919Listed by: LEGENDARY REALTY,LLC - New
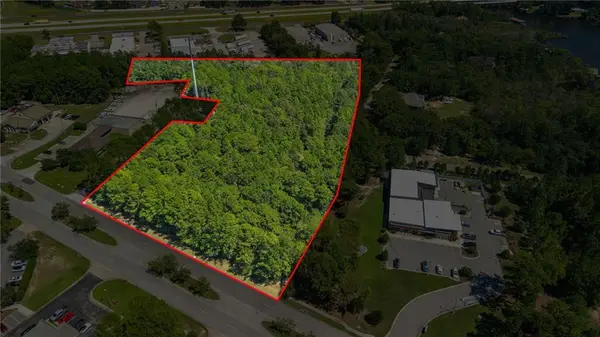 $995,000Active0 Acres
5575 Commerce Boulevard E, Mobile, AL 36619
MLS# 7846538Listed by: BELLATOR REAL ESTATE LLC MOBILE - New
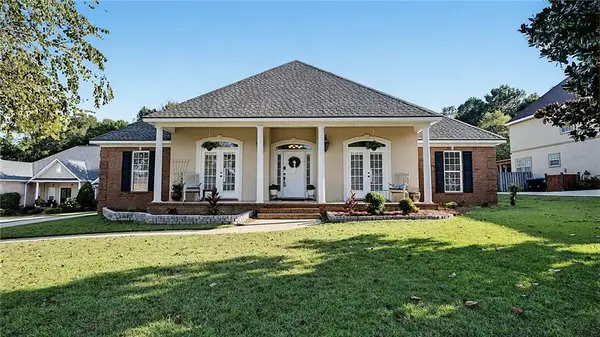 $550,000Active4 beds 3 baths3,163 sq. ft.
8737 Woodchester Court, Mobile, AL 36619
MLS# 7839537Listed by: BELLATOR REAL ESTATE, LLC - New
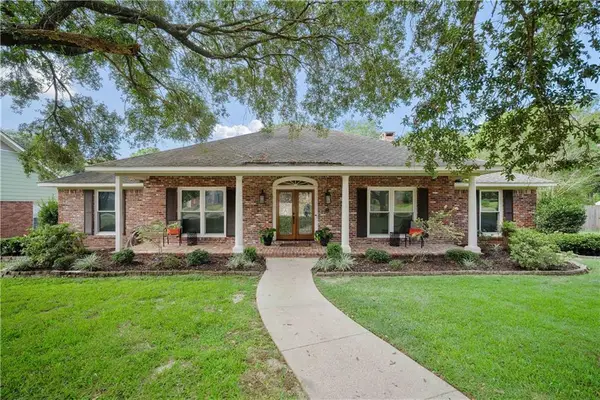 $379,900Active4 beds 3 baths2,630 sq. ft.
1620 Abbeywood Drive, Mobile, AL 36695
MLS# 7846154Listed by: HANEY-MCDONALD REALTY, INC - New
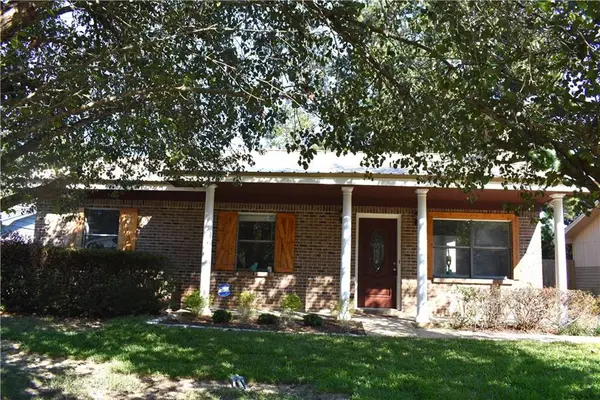 $175,000Active3 beds 2 baths1,356 sq. ft.
4375 Fathbrook Lane, Mobile, AL 36693
MLS# 7846357Listed by: SOUTHERN STYLE REALTY INC


Protect your home and budget from life's surprises with an Assurant Home Warranty, backed by a partner that supports you through every step of homeownership. Explore Plans.
© 2026 Better Homes and Gardens Real Estate LLC. An Anywhere Real Estate company. All rights reserved. Better Homes and Gardens® Real Estate is a registered trademark owned by Meredith Operations Corporation, licensed to Better Homes and Gardens Real Estate LLC and used with permission. Better Homes and Gardens Real Estate LLC fully supports the principles of the Fair Housing Act and the Equal Opportunity Act. Listing information is deemed reliable but is not guaranteed accurate.
Each office is independently owned and operated.
Any services or products provided by third parties are not provided by, affiliated with or related to Better Homes and Gardens Real Estate LLC, or its affiliated companies.