
10724 N Paget Dr, Mobile, AL 36608
Local realty services provided by:Better Homes and Gardens Real Estate Platinum Properties
10724 N Paget Dr,Mobile, AL 36608
$284,500
- 4 Beds
- 2 Baths
- 1,768 sq. ft.
- Single family
- Active
Listed by: louise manwaring
Office: 764 the agency llc.
MLS#:411902
Source:AL_BCAR
Price summary
- Price:$284,500
- Price per sq. ft.:$160.92
- Monthly HOA dues:$33.33
About this home
Perhaps NOT loving being boxed in on both sides? You may have found your "happy place"! HUGE greenspace next door to this beauty as well as across the street! No marathon hikes to collect the mail either...the boxes are conveniently located right across the street! BEST of all, this house is eligible for a 100% loan if you are! Introducing our "Mr. Clean lives here"...yep, it's hard to believe that this house has been occupied for 5 years..immaculate in every and most all ways! This popular CALI plan features 4 beds/2 baths and the ever desirable split bedroom setup with an appealing open floorplan. There is also an enclosed back porch for those who want the quiet enjoyment of being out but still "in the in"! The kitchen and bathroom cabinets feature "soft close" doors with granite countertops in the kitchen including a large island with room for at least 3-4 barstools. Stainless kitchen appliances include a refrigerator which remains. NOTE: The entire back and side yard is fenced with 2 padlocked access gates but in addition also feautures a custom made-to-measure canvas liner. Can't imagine Fido and his friends escaping this one! Seller had the fence installed approx 12' inside the boundary but will provide a survey so the fence can be extended out. The shed remains as well as a cute greenhouse for those gardening lovers! The house qualifies as a SMART HOME. Your System will include a Kwikset smart code front door lock, Skybell video doorbell, Eaton Z-wave light switch for easy remote control, Honeywell T6 Pro Z-Wave thermostat which will work seamlessly with your smart phone or tablet. Communicate with your smart home System through the Amazon Echo Dot voice-command device which gives you the advantage of complete control for lights, door locks, and even the thermostat. The house offers the GOLD FORTIFIED Home certification and a remaining 4-5 year structural warranty. We invite you to come check us out...we are persuaded you will be so pleased that you did! Buyer to verify all information during due diligence....
Contact an agent
Home facts
- Year built:2021
- Subdivision & Development:Cambridge Place
- Listing ID #:411902
- Added:12 day(s) ago
- Updated:October 25, 2026 at 03:23 PM
Rooms and interior
- Bedrooms:4
- Total bathrooms:2
- Full bathrooms:2
- Flooring:Carpet, Luxury Vinyl Plank
- Kitchen Description:Dishwasher, Electric Range, Microwave, Refrigerator
- Bedroom Description:Split Bedroom Plan
- Living area:1,768 sq. ft.
Heating and cooling
- Cooling:Ceiling Fan(s), Electric
- Heating:Central
Structure and exterior
- Roof:Composition Shingle
- Year built:2021
- Building area:1,768 sq. ft.
- Lot Features:Less Than 1 Acre
- Architectural Style:Craftsman
- Exterior Features:Covered Patio, Front Porch
- Levels:1 Story
Schools
- High school:Baker High
- Middle school:Bernice J. Causey Middle
- Elementary school:Taylor White Elementary
Finances and disclosures
- Price:$284,500
- Price per sq. ft.:$160.92
Features and amenities
- Appliances:Dishwasher, Dryer, Electric Range, Microwave, Refrigerator, Smoke Detector, Washer
- Laundry features:Dryer, Washer
- Amenities:Internet, Security System, Smoke Detector
- Smart home:Yes
Parking
- Parking description:Attached, Double Garage, Garage Door Opener
New listings near 10724 N Paget Dr
- Coming Soon
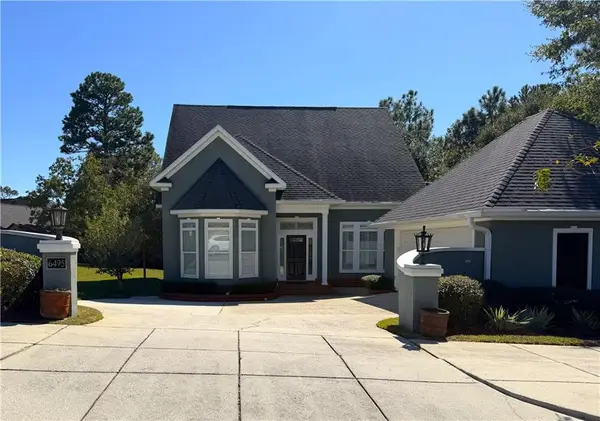 $389,900Coming Soon3 beds 3 baths2,906 sq. ft.
6475 Audubon Square N, Mobile, AL 36695
MLS# 7854721Listed by: ANGELA BLUM INC - Coming Soon
 $425,000Coming Soon3 beds 3 baths2,629 sq. ft.
4066 Leroy Stevens Road, Mobile, AL 36619
MLS# 7827248Listed by: IXL REAL ESTATE LLC - New
 $39,950Active0 Acres
0 Stone Mill Drive, Mobile, AL 36619
MLS# 7858977Listed by: IXL REAL ESTATE LLC - New
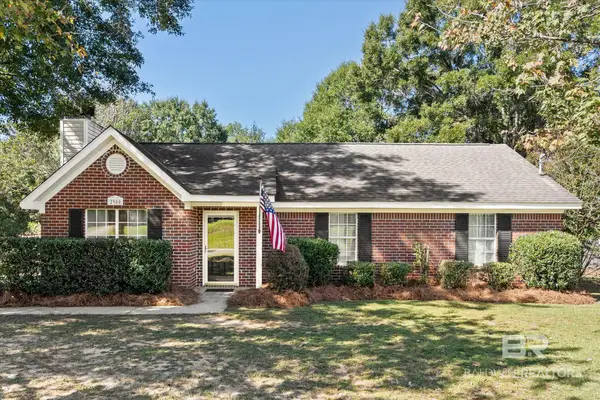 $200,220Active3 beds 2 baths1,270 sq. ft.
2980 Barlett Drive, Mobile, AL 36608
MLS# 412541Listed by: WELLHOUSE REAL ESTATE WEST, LLC - New
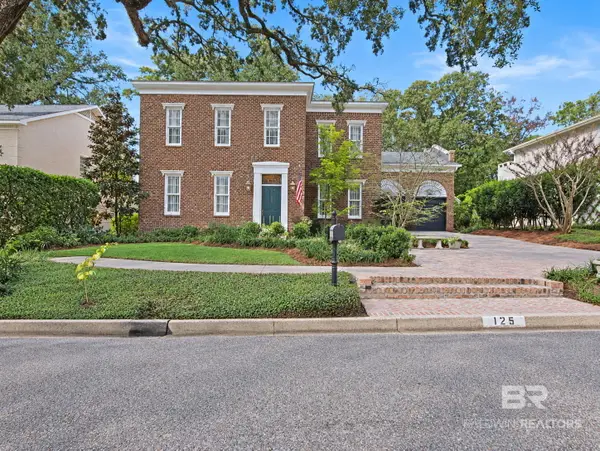 $1,350,000Active4 beds 4 baths4,796 sq. ft.
125 Eaton Square, Mobile, AL 36608
MLS# 412535Listed by: ELITE RE SOLUTIONS, LLC GULF COAST - New
 $259,900Active3 beds 2 baths1,945 sq. ft.
7911 Country Drive, Mobile, AL 36619
MLS# 412530Listed by: REAL BROKER, LLC - New
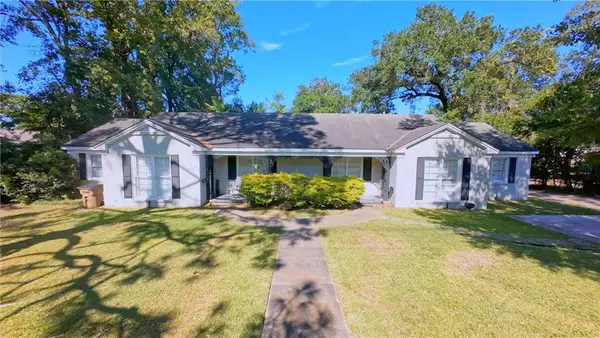 $399,000Active-- beds -- baths
2100 Springhill Avenue, Mobile, AL 36607
MLS# 7858019Listed by: ROBERTS BROTHERS TREC - New
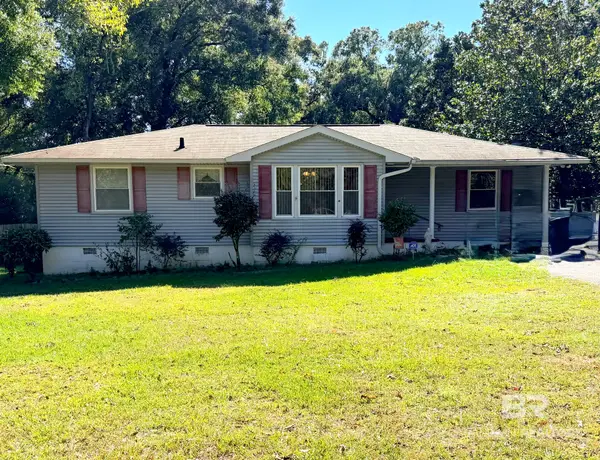 $220,000Active3 beds 2 baths1,581 sq. ft.
4001 Bourgeois Drive, Mobile, AL 36609
MLS# 412523Listed by: SIMPLY SOUTH REALTY COASTAL - New
 $124,900Active3 beds 2 baths1,518 sq. ft.
5909 Kings Troop Court, Mobile, AL 36618
MLS# 7858698Listed by: BELLATOR REAL ESTATE LLC MOBILE - New
 $179,900Active2 beds 2 baths1,054 sq. ft.
7397 Willow Bridge Drive S, Mobile, AL 36695
MLS# 7857314Listed by: TY IRBY REALTY & DEVELOPMENT


Protect your home and budget from life's surprises with an Assurant Home Warranty, backed by a partner that supports you through every step of homeownership. Explore Plans.
© 2026 Better Homes and Gardens Real Estate LLC. An Anywhere Real Estate company. All rights reserved. Better Homes and Gardens® Real Estate is a registered trademark owned by Meredith Operations Corporation, licensed to Better Homes and Gardens Real Estate LLC and used with permission. Better Homes and Gardens Real Estate LLC fully supports the principles of the Fair Housing Act and the Equal Opportunity Act. Listing information is deemed reliable but is not guaranteed accurate.
Each office is independently owned and operated.
Any services or products provided by third parties are not provided by, affiliated with or related to Better Homes and Gardens Real Estate LLC, or its affiliated companies.