
11 Schwaemmle Drive, Mobile, AL 36608
Local realty services provided by:Better Homes and Gardens Real Estate Platinum Properties
11 Schwaemmle Drive,Mobile, AL 36608
$639,500
- 4 Beds
- 3 Baths
- - sq. ft.
- Single family
- Sold
Listed by: nichole paulk
Office: blue heron realty mobile
MLS#:400263
Source:AL_BCAR
Sorry, we are unable to map this address
Price summary
- Price:$639,500
About this home
Completely reimagined and renovated in 2025, this exceptional 4-bedroom, 3-bath home in desirable Kingswood Estates offers the perfect blend of modern finishes, timeless style, and an unbeatable Spring Hill location. Taken all the way down to the studs, nearly every detail has been replaced, including a stunning new kitchen, beautifully redesigned bathrooms, all new appliances, new windows, updated fixtures, and quality finishes throughout.The open and inviting floor plan is ideal for both everyday living and entertaining, featuring multiple living spaces, a spacious dining area, abundant natural light, and a beautiful gas-log fireplace. The designer kitchen is the centerpiece of the home with custom cabinetry, quartz countertops, a large island with seating, and a striking waterfall edge.The spacious primary suite offers a peaceful retreat with a luxurious bath featuring double vanities, a soaking tub, a separate walk-in shower, and a generous walk-in closet. A second bedroom enjoys its own private bath & entrance making it perfect for guests or multi-generational living- would also make a great playroom or home office.Outside, you'll find a welcoming front porch, a covered back patio, and a fully fenced backyard that's perfect for relaxing or entertaining. Additional features include a single-car garage, walk-in pantry, spacious laundry room, and thoughtful storage throughout.Since purchasing the home, the current owner has further enhanced it with custom designer light fixtures, stylish window treatments, and a professionally installed alarm system, making this home truly move-in ready.Located in the heart of Spring Hill, you'll love being just a short walk from Lauretta Park, top-rated schools, churches, shopping, restaurants, and all the conveniences the neighborhood has to offer. This is a rare opportunity to own a beautifully renovated home in one of Mobile's most sought-after neighborhoods. Schedule your private showing today! Buyer to verify all information...
Contact an agent
Home facts
- Year built:1965
- Subdivision & Development:Kingbird Estates
- Listing ID #:400263
- Added:36 day(s) ago
- Updated:September 09, 2026 at 06:22 AM
Rooms and interior
- Bedrooms:4
- Total bathrooms:3
- Full bathrooms:3
- Flooring:Tile, Wood
- Kitchen Description:Dishwasher, Gas Range, Ice Maker, Refrigerator
Heating and cooling
- Cooling:Electric
- Heating:Central
Structure and exterior
- Roof:Composition Shingle
- Year built:1965
- Lot Features:Less Than 1 Acre, Level
- Architectural Style:Ranch
- Exterior Features:Covered Patio, Porch Open
- Levels:1 Story
Schools
- High school:Murphy High
- Middle school:C.L. Scarborough Middle
- Elementary school:E.R. Dickson Elementary
Finances and disclosures
- Price:$639,500
Features and amenities
- Appliances:Dishwasher, Gas Range, Ice Maker, Refrigerator
- Amenities:Security System
Parking
- Parking description:Attached, Single Garage
New listings near 11 Schwaemmle Drive
- Coming Soon
 $169,900Coming Soon2 beds 1 baths1,058 sq. ft.
5105 Norton Lane, Mobile, AL 36608
MLS# 7834221Listed by: VWC REAL ESTATE SERVICES - Coming Soon
 $319,349Coming Soon5 beds 4 baths2,673 sq. ft.
2020 Shelton Beach Road Extension, Mobile, AL 36618
MLS# 7833310Listed by: KELLER WILLIAMS MOBILE - Coming Soon
 $269,900Coming Soon5 beds 3 baths2,890 sq. ft.
1649 Rochelle Street, Mobile, AL 36693
MLS# 7831919Listed by: LEGENDARY REALTY,LLC - New
 $100,000Active4 beds 2 baths1,280 sq. ft.
7379 13th Street, Mobile, AL 36608
MLS# 7834588Listed by: IXL REAL ESTATE LLC - New
 $440,000Active4 beds 3 baths3,170 sq. ft.
1908 Twin Oaks Court, Mobile, AL 36609
MLS# 7829153Listed by: ROBERTS BROTHERS TREC - New
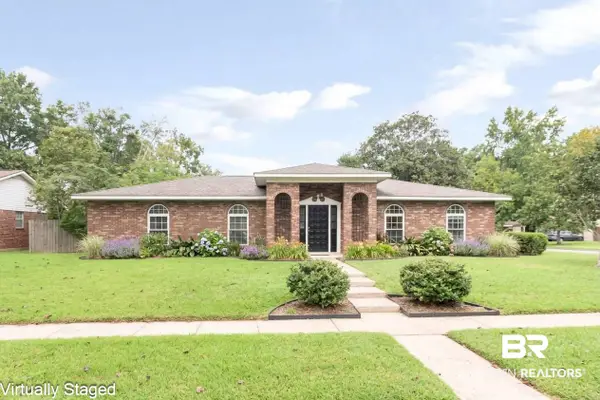 $274,900Active3 beds 2 baths1,816 sq. ft.
2300 E Christopher Drive E, Mobile, AL 36609
MLS# 410400Listed by: ROBERTS BROTHERS WEST - New
 $400,000Active3 beds 3 baths2,090 sq. ft.
50 Lemoyne Place, Mobile, AL 36604
MLS# 7834456Listed by: ROBERTS BROTHERS TREC - New
 $570,000Active3 beds 3 baths2,225 sq. ft.
4251 Horloesther Court, Mobile, AL 36608
MLS# 410395Listed by: COLDWELL BANKER REEHL PROPERTIES FAIRHOPE - New
 $299,000Active4 beds 2 baths2,252 sq. ft.
2805 Westmoor Court, Mobile, AL 36695
MLS# 410408Listed by: VPR UNITED REAL ESTATE LLC - New
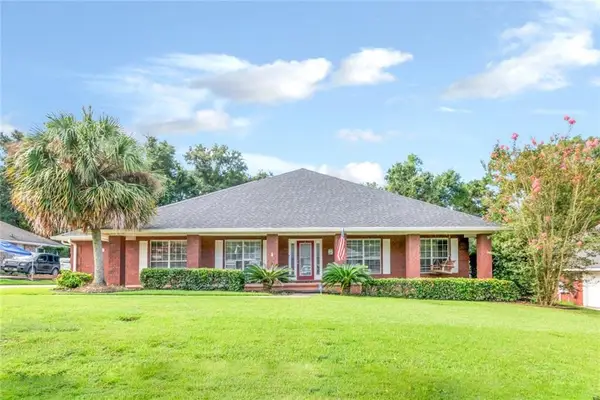 $428,000Active3 beds 3 baths3,117 sq. ft.
10793 Rigby Drive, Mobile, AL 36695
MLS# 7834248Listed by: BLUE HERON REALTY


Protect your home and budget from life's surprises with an Assurant Home Warranty, backed by a partner that supports you through every step of homeownership. Explore Plans.
© 2026 Better Homes and Gardens Real Estate LLC. An Anywhere Real Estate company. All rights reserved. Better Homes and Gardens® Real Estate is a registered trademark owned by Meredith Operations Corporation, licensed to Better Homes and Gardens Real Estate LLC and used with permission. Better Homes and Gardens Real Estate LLC fully supports the principles of the Fair Housing Act and the Equal Opportunity Act. Listing information is deemed reliable but is not guaranteed accurate.
Each office is independently owned and operated.
Any services or products provided by third parties are not provided by, affiliated with or related to Better Homes and Gardens Real Estate LLC, or its affiliated companies.