
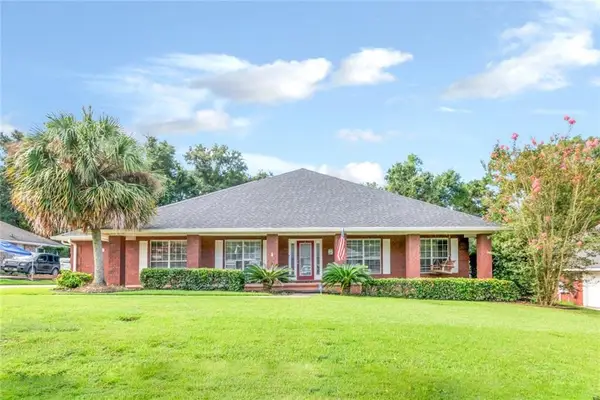
2300 Christopher Drive E, Mobile, AL 36609
Local realty services provided by:Better Homes and Gardens Real Estate Main Street Properties
Listed by: kevin loper
Office: roberts brothers west
MLS#:7827528
Source:AL_MAAR
Price summary
- Price:$274,900
- Price per sq. ft.:$151.38
About this home
Updated, open-concept 3-bedroom home with a sparkling pool and gazebo in the heart of Cottage Hill! You can’t beat this location — close to Hillcrest and Cottage Hill, with shopping, restaurants, banks and just about everything else you need right nearby. You can even walk to many of them!
This home has had some great updates, including both bathrooms (2025-2026), heating and air-conditioning equipment (2024), windows (2023), and water heater (2021). The interior has also been freshly painted throughout=2026 and looks clean, fresh and wonderful. Only one bedroom has carpet. The Living room (office) & other bedrooms have a very pretty laminate. The Living area i& dining room are tile.
There is a formal living room just off the foyer that would make a great office or quiet sitting area and is separate from the open living space. Come in the back door and you’ll find a spacious family room with a fireplace, dining area with a bay window, and a cute galley kitchen with plenty of cabinet space, white cabinets and a pantry. All appliances can stay.
Three good-size bedrooms, with one bedroom offering two closets for extra storage. The primary bedroom has its own private bath. And then there’s the backyard — a sparkling pool and gazebo make this a great place to relax, entertain or just enjoy your own little retreat.
Don’t miss this one! Great location, great updates and plenty of space. **Listing Broker makes no representation to accuracy of square footage. Buyer to verify. Any/All updates per seller(s).**...
Contact an agent
Home facts
- Year built:1976
- Subdivision & Development:Edgefield Estates
- Listing ID #:7827528
- Added:1 day(s) ago
- Updated:September 08, 2026 at 11:46 PM
Rooms and interior
- Bedrooms:3
- Total bathrooms:2
- Full bathrooms:2
- Rooms Total:8
- Flooring:Carpet, Ceramic Tile, Laminate
- Dining Description:Open Floorplan, Seats 12+
- Kitchen Description:Dishwasher, Microwave
- Bedroom Description:Main
- Living area:1,816 sq. ft.
Heating and cooling
- Cooling:Ceiling Fan(s), Central Air
- Heating:Central
- Central air:Yes
Structure and exterior
- Roof:Composition, Shingle
- Year built:1976
- Building area:1,816 sq. ft.
- Lot Features:Back Yard, Corner Lot, Front Yard, Landscaped, Level
- Architectural Style:Ranch, Traditional
- Foundation Description:Slab
- Levels:1 Story
Schools
- High school:Murphy
- Middle school:Burns
- Elementary school:Olive J Dodge
Finances and disclosures
- Price:$274,900
- Price per sq. ft.:$151.38
- Tax amount:$2,587
Features and amenities
- Appliances:Dishwasher, Electric Range, Microwave
- Laundry features:Electric Range, Main Level
- Amenities:Courtyard, Crown Molding, Dishwasher, Double Pane Windows, Electric Range, Electricity Available, Entrance Foyer, Insulated Windows, Microwave, Near Schools, Near Shopping, Park, Private Yard
- Pool features:In Ground Pool
Parking
- Total parking spaces:2
- Parking description:Driveway
New listings near 2300 Christopher Drive E
- Coming Soon
 $319,349Coming Soon5 beds 4 baths2,673 sq. ft.
2020 Shelton Beach Road Extension, Mobile, AL 36618
MLS# 7833310Listed by: KELLER WILLIAMS MOBILE - Coming Soon
 $269,900Coming Soon5 beds 3 baths2,890 sq. ft.
1649 Rochelle Street, Mobile, AL 36693
MLS# 7831919Listed by: LEGENDARY REALTY,LLC - New
 $440,000Active4 beds 3 baths3,170 sq. ft.
1908 Twin Oaks Court, Mobile, AL 36609
MLS# 7829153Listed by: ROBERTS BROTHERS TREC - New
 $400,000Active3 beds 3 baths2,090 sq. ft.
50 Lemoyne Place, Mobile, AL 36604
MLS# 7834456Listed by: ROBERTS BROTHERS TREC - New
 $570,000Active3 beds 3 baths2,225 sq. ft.
4251 Horloesther Court, Mobile, AL 36608
MLS# 410395Listed by: COLDWELL BANKER REEHL PROPERTIES FAIRHOPE - New
 $299,000Active4 beds 2 baths2,252 sq. ft.
2805 Westmoor Court, Mobile, AL 36695
MLS# 410408Listed by: VPR UNITED REAL ESTATE LLC - New
 $428,000Active3 beds 3 baths3,117 sq. ft.
10793 Rigby Drive, Mobile, AL 36695
MLS# 7834248Listed by: BLUE HERON REALTY - New
 Listed by BHGRE$299,900Active3 beds 2 baths1,942 sq. ft.
1628 Ashmoor Drive W, Mobile, AL 36695
MLS# 7834205Listed by: BETTER HOMES & GARDENS RE PLATINUM PROPERTIES - New
 $350,000Active0 Acres
5308 Old Shell Road, Mobile, AL 36608
MLS# 7829851Listed by: L L B & B, INC.


Protect your home and budget from life's surprises with an Assurant Home Warranty, backed by a partner that supports you through every step of homeownership. Explore Plans.
© 2026 Better Homes and Gardens Real Estate LLC. An Anywhere Real Estate company. All rights reserved. Better Homes and Gardens® Real Estate is a registered trademark owned by Meredith Operations Corporation, licensed to Better Homes and Gardens Real Estate LLC and used with permission. Better Homes and Gardens Real Estate LLC fully supports the principles of the Fair Housing Act and the Equal Opportunity Act. Listing information is deemed reliable but is not guaranteed accurate.
Each office is independently owned and operated.
Any services or products provided by third parties are not provided by, affiliated with or related to Better Homes and Gardens Real Estate LLC, or its affiliated companies.