
1136 Louise Avenue, Mobile, AL 36609
Local realty services provided by:Better Homes and Gardens Real Estate Platinum Properties
1136 Louise Avenue,Mobile, AL 36609
$313,500
- 3 Beds
- 2 Baths
- 1,943 sq. ft.
- Single family
- Pending
Listed by: nichole paulk
Office: blue heron realty mobile
MLS#:398996
Source:AL_BCAR
Price summary
- Price:$313,500
- Price per sq. ft.:$161.35
About this home
Welcome home to this beautiful all-brick residence in the desirable Pinehurst/Louise Place subdivision! Conveniently located near shopping, dining, schools, and major roadways, this spacious 3-bedroom, 2-bath home offers an open floor plan with soaring ceilings and an abundance of natural light. The inviting living and dining areas flow seamlessly into the kitchen, which features granite countertops, stainless steel appliances, and plenty of cabinet space—perfect for everyday living and entertaining. The private primary suite boasts a large walk-in closet and an en-suite bath with a relaxing marble garden tub, separate shower with frameless glass enclosure, and double vanity. Hardwood flooring adds warmth and elegance throughout the main living areas. Step outside to enjoy the covered patio overlooking the fenced backyard, complete with an irrigation system to help maintain the landscaping. Additional features include a 2 year old Carrier HVAC system, spacious double garage and excellent curb appeal. Seller is also leaving refrigerator, washer and dryer! Don't miss this move-in ready home in one of the area's most convenient locations! Buyer to verify all information during due diligence....
Contact an agent
Home facts
- Year built:2017
- Subdivision & Development:Louise Place
- Listing ID #:398996
- Added:38 day(s) ago
- Updated:August 14, 2026 at 08:45 AM
Rooms and interior
- Bedrooms:3
- Total bathrooms:2
- Full bathrooms:2
- Flooring:Carpet, Tile, Wood
- Kitchen Description:Dishwasher, Gas Range
- Living area:1,943 sq. ft.
Heating and cooling
- Cooling:Ceiling Fan(s), Electric
- Heating:Natural Gas
Structure and exterior
- Roof:Composition Shingle
- Year built:2017
- Building area:1,943 sq. ft.
- Lot Features:Less Than 1 Acre
- Architectural Style:Traditional
- Exterior Features:Covered Patio, Irrigation Sprinkler, Rear Porch
- Levels:1 Story
Schools
- High school:W.P. Davidson High
- Middle school:Burns Middle
- Elementary school:E.R. Dickson Elementary
Finances and disclosures
- Price:$313,500
- Price per sq. ft.:$161.35
Features and amenities
- Appliances:Dishwasher, Dryer, Gas Range, Plumbed For Ice Maker, Washer
- Laundry features:Dryer, Washer
- Amenities:High Ceilings
Parking
- Parking description:Double Garage, Garage Door Opener
New listings near 1136 Louise Avenue
- New
 $219,950Active3 beds 2 baths1,200 sq. ft.
751 Dawes Service Road, Mobile, AL 36695
MLS# 7821302Listed by: IXL REAL ESTATE LLC - New
 $172,750Active4 beds 2 baths2,712 sq. ft.
5084 Fairland Drive, Mobile, AL 36619
MLS# 7821322Listed by: EXP REALTY PORT CITY GROUP - New
 $299,315Active4 beds 4 baths2,528 sq. ft.
2779 S Grafhill Drive, Mobile, AL 36606
MLS# 7820761Listed by: WELLHOUSE REAL ESTATE WEST LLC - New
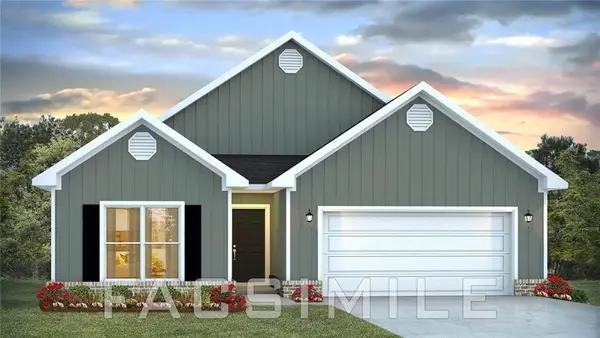 $349,900Active4 beds 2 baths2,018 sq. ft.
7364 Hawkins Manor N, Mobile, AL 36695
MLS# 7816470Listed by: DHI REALTY OF ALABAMA LLC - New
 $320,900Active4 beds 2 baths1,835 sq. ft.
1053 Realm Road E, Mobile, AL 36608
MLS# 7816496Listed by: DHI REALTY OF ALABAMA LLC - Open Sun, 2 to 4pmNew
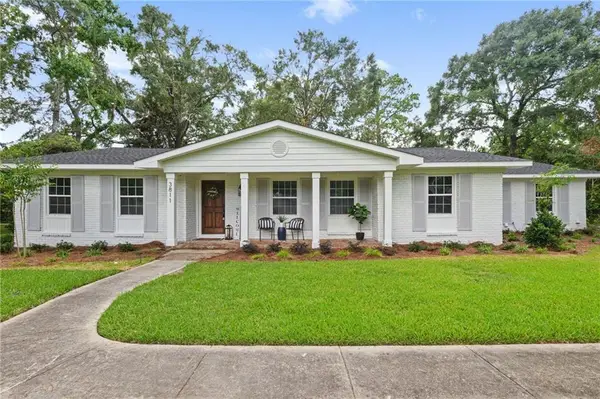 $425,000Active4 beds 3 baths2,241 sq. ft.
3811 Claridge Road N, Mobile, AL 36608
MLS# 7820313Listed by: IXL REAL ESTATE LLC - New
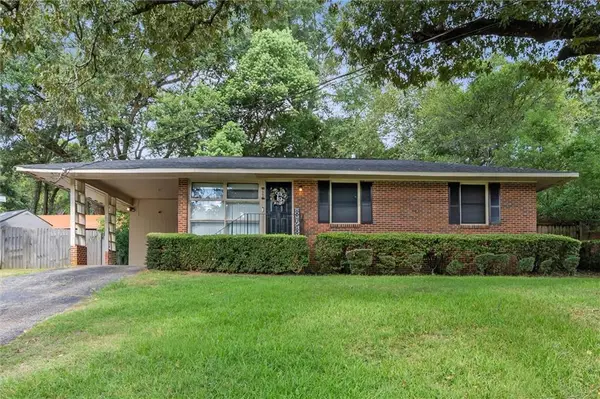 $149,900Active3 beds 1 baths1,025 sq. ft.
1453 Mamie Drive, Mobile, AL 36618
MLS# 7820698Listed by: ROBERTS BROTHERS WEST - New
 $179,900Active4 beds 2 baths1,421 sq. ft.
1469 Mamie Drive, Mobile, AL 36618
MLS# 7820724Listed by: ROBERTS BROTHERS WEST - New
 $164,900Active3 beds 2 baths1,584 sq. ft.
1465 Mamie Drive, Mobile, AL 36618
MLS# 7820755Listed by: ROBERTS BROTHERS WEST - New
 $144,900Active3 beds 2 baths1,150 sq. ft.
1933 Pallister Place W, Mobile, AL 36618
MLS# 7820792Listed by: ROBERTS BROTHERS WEST


Protect your home and budget from life's surprises with an Assurant Home Warranty, backed by a partner that supports you through every step of homeownership. Explore Plans.
© 2026 Better Homes and Gardens Real Estate LLC. An Anywhere Real Estate company. All rights reserved. Better Homes and Gardens® Real Estate is a registered trademark owned by Meredith Operations Corporation, licensed to Better Homes and Gardens Real Estate LLC and used with permission. Better Homes and Gardens Real Estate LLC fully supports the principles of the Fair Housing Act and the Equal Opportunity Act. Listing information is deemed reliable but is not guaranteed accurate.
Each office is independently owned and operated.
Any services or products provided by third parties are not provided by, affiliated with or related to Better Homes and Gardens Real Estate LLC, or its affiliated companies.