
2779 S Grafhill Drive, Mobile, AL 36606
Local realty services provided by:Better Homes and Gardens Real Estate Main Street Properties
2779 S Grafhill Drive,Mobile, AL 36606
$299,315
- 4 Beds
- 4 Baths
- 2,528 sq. ft.
- Single family
- Active
Listed by: aisha eager
Office: wellhouse real estate west llc.
MLS#:7820761
Source:AL_MAAR
Price summary
- Price:$299,315
- Price per sq. ft.:$118.4
About this home
SELLER WILL ENTERTAIN OFFERS BETWEEN $299,000-$315,000. Welcome to this beautifully updated, spacious full-brick home offering an abundance of room, privacy, and flexible living options. From the moment you enter, you’re greeted by a welcoming living area filled with natural light from the home’s brand-new windows. Fresh paint throughout gives the interior a bright, clean, move-in-ready feel. The home offers multiple bedrooms and beautifully renovated bathrooms, along with a thoughtfully updated eat-in kitchen featuring granite countertops, new cabinetry, and new appliances. Additional living space includes a laundry room and adjoining sitting/flex area that can easily be customized to fit your needs. One of the standout features of this home is its two spacious en-suite primary bedrooms, providing an ideal layout for those who appreciate extra privacy or need separate living areas within the same home. The oversized primary suite offers an impressive private bath complete with a large walk-in shower, double vanity, and multiple closets, providing plenty of storage for clothing, shoes, and more. Step outside to enjoy the large back deck and spacious backyard, perfect for entertaining, relaxing, or enjoying time outdoors. The property also features a detached guest/in-law suite with its own bedroom, bathroom, and sitting area—an excellent option for extended family, guests, a private home office, or additional flex space.
Major updates add even more value, including a 2020 HVAC system, new roof, tankless hot water heater, brand-new windows throughout, updated kitchen and bathrooms, and fresh interior paint. With its generous square footage, multiple private suites, flexible living spaces, and extensive updates, this home offers a unique combination of comfort, versatility, and privacy that is difficult to find....
Contact an agent
Home facts
- Subdivision & Development:Meadowbrook
- Listing ID #:7820761
- Added:1 day(s) ago
- Updated:August 13, 2026 at 11:45 PM
Rooms and interior
- Bedrooms:4
- Total bathrooms:4
- Full bathrooms:3
- Half bathrooms:1
- Flooring:Laminate
- Dining Description:Separate Dining Room
- Kitchen Description:Dishwasher, Electric Cooktop, Electric Oven, Microwave
- Bedroom Description:Split Bedroom Plan
- Living area:2,528 sq. ft.
Heating and cooling
- Cooling:Central Air
- Heating:Central, Natural Gas
- Central air:Yes
Structure and exterior
- Roof:Shingle
- Building area:2,528 sq. ft.
- Lot Features:Back Yard
- Architectural Style:Traditional
- Foundation Description:Pillar/Post/Pier
- Levels:1 Story
Schools
- High school:Mobile - Other
- Middle school:Mobile - Other
- Elementary school:Mobile - Other
Utilities
- Water:Available, Public
- Sewer:Public Sewer
Finances and disclosures
- Price:$299,315
- Price per sq. ft.:$118.4
- Tax amount:$2,338
Features and amenities
- Appliances:Dishwasher, Electric Cooktop, Electric Oven, Microwave
- Amenities:Bookcases, Dishwasher, Double Pane Windows, Electricity Available, Microwave
Parking
- Total parking spaces:2
- Parking description:Driveway
New listings near 2779 S Grafhill Drive
- New
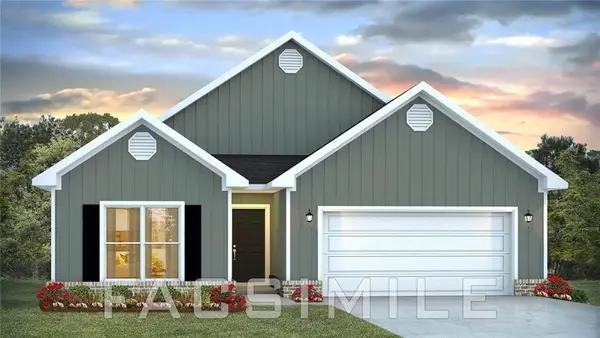 $349,900Active4 beds 2 baths2,018 sq. ft.
7364 Hawkins Manor N, Mobile, AL 36695
MLS# 7816470Listed by: DHI REALTY OF ALABAMA LLC - New
 $320,900Active4 beds 2 baths1,835 sq. ft.
1053 Realm Road E, Mobile, AL 36608
MLS# 7816496Listed by: DHI REALTY OF ALABAMA LLC - Open Sun, 2 to 4pmNew
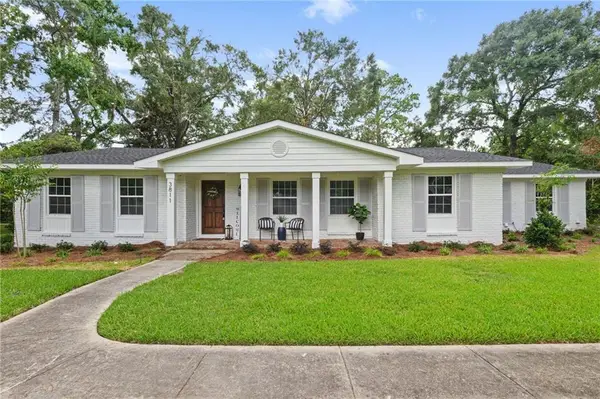 $425,000Active4 beds 3 baths2,241 sq. ft.
3811 Claridge Road N, Mobile, AL 36608
MLS# 7820313Listed by: IXL REAL ESTATE LLC - New
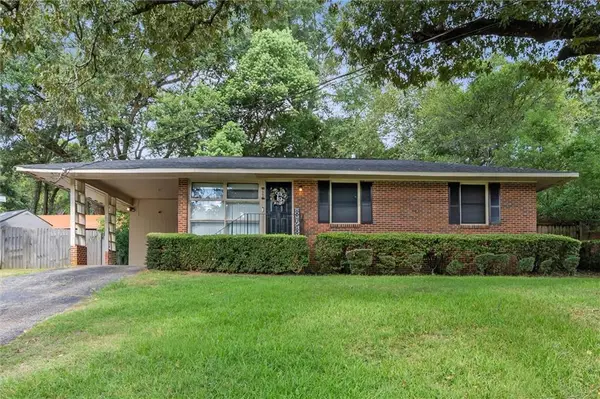 $149,900Active3 beds 1 baths1,025 sq. ft.
1453 Mamie Drive, Mobile, AL 36618
MLS# 7820698Listed by: ROBERTS BROTHERS WEST - New
 $179,900Active4 beds 2 baths1,421 sq. ft.
1469 Mamie Drive, Mobile, AL 36618
MLS# 7820724Listed by: ROBERTS BROTHERS WEST - New
 $164,900Active3 beds 2 baths1,584 sq. ft.
1465 Mamie Drive, Mobile, AL 36618
MLS# 7820755Listed by: ROBERTS BROTHERS WEST - New
 $144,900Active3 beds 2 baths1,150 sq. ft.
1933 Pallister Place W, Mobile, AL 36618
MLS# 7820792Listed by: ROBERTS BROTHERS WEST - New
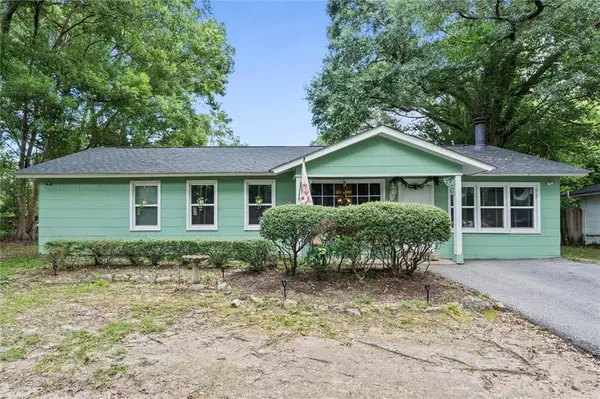 $154,900Active3 beds 1 baths1,250 sq. ft.
5108 Garland Street N, Mobile, AL 36618
MLS# 7820818Listed by: ROBERTS BROTHERS WEST - New
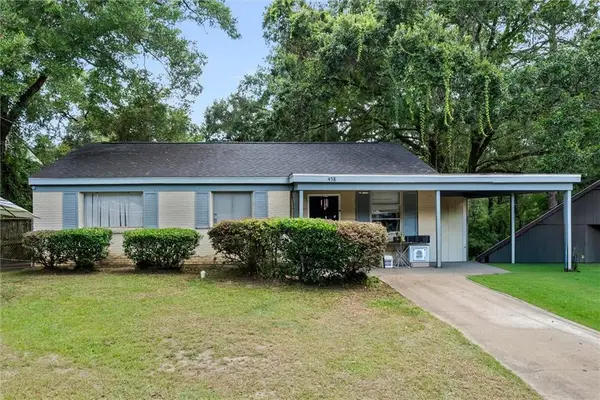 $144,900Active3 beds 1 baths1,080 sq. ft.
458 Yevonne Curve E, Mobile, AL 36609
MLS# 7820915Listed by: ROBERTS BROTHERS WEST


Protect your home and budget from life's surprises with an Assurant Home Warranty, backed by a partner that supports you through every step of homeownership. Explore Plans.
© 2026 Better Homes and Gardens Real Estate LLC. An Anywhere Real Estate company. All rights reserved. Better Homes and Gardens® Real Estate is a registered trademark owned by Meredith Operations Corporation, licensed to Better Homes and Gardens Real Estate LLC and used with permission. Better Homes and Gardens Real Estate LLC fully supports the principles of the Fair Housing Act and the Equal Opportunity Act. Listing information is deemed reliable but is not guaranteed accurate.
Each office is independently owned and operated.
Any services or products provided by third parties are not provided by, affiliated with or related to Better Homes and Gardens Real Estate LLC, or its affiliated companies.