
118 Mohawk Street, Mobile, AL 36606
Local realty services provided by:Better Homes and Gardens Real Estate Platinum Properties
118 Mohawk Street,Mobile, AL 36606
$232,900
- 3 Beds
- 2 Baths
- 1,456 sq. ft.
- Single family
- Active
Listed by: heather hoven
Office: keller williams - mobile
MLS#:409703
Source:AL_BCAR
Price summary
- Price:$232,900
- Price per sq. ft.:$159.96
About this home
Experience the best of Midtown living in this beautifully updated 3-bedroom, 2-bath home offering approximately 1,500 square feet. Ideally located near downtown, shopping, dining, and everyday conveniences, this property combines accessibility, and classic architecture. The home showcases original hardwood floors in living, dining and bedrooms and ceramic tile in kitchen, bathrooms and one guest room, crown molding, five-panel doors, and 9-foot ceilings that create an open, airy feel throughout. The kitchen features granite countertops, range hood over a gas range, and dishwasher. The stainless refrigerator and countertop microwave are included. A gas furnace and new thermostat provide comfortable climate control year-round. Significant improvements provide peace of mind, including a new sewer line (2021, from home to street), reinforced foundation with steel I-beam, new crawl space entry (2026), attic re-insulated in November 2025. A 50-gallon gas water heater was installed in 2019. The spacious primary bedroom includes a private sitting area and two closets, offering flexibility for a reading nook, workspace, or additional storage. Outdoor features include a fully fenced backyard, patio pavers/flagstone, and mature native trees that create a welcoming setting for relaxing or entertaining. The 18' x 10' detached garage is located at the rear of the property. There is also an RV parking pad with plug. Buyer and buyers agent responsible for verifying all pertinent information, including, but not limited to, square footage, measurements, schools, etc. Buyer to verify all information during due diligence....
Contact an agent
Home facts
- Year built:1940
- Subdivision & Development:Dubroca Tract
- Listing ID #:409703
- Added:16 day(s) ago
- Updated:August 27, 2026 at 05:03 PM
Rooms and interior
- Bedrooms:3
- Total bathrooms:2
- Full bathrooms:2
- Kitchen Description:Dishwasher, Gas Range, Microwave
- Living area:1,456 sq. ft.
Heating and cooling
- Cooling:Ceiling Fan(s)
- Heating:Natural Gas
Structure and exterior
- Roof:Composition Shingle
- Year built:1940
- Building area:1,456 sq. ft.
- Lot Features:Less Than 1 Acre, Level, Some Trees
- Architectural Style:Cottage, Craftsman
- Exterior Features:Patio, Storage
- Levels:1 Story
Schools
- High school:Murphy High
- Middle school:Booker T. Washington Middle
- Elementary school:Leinkauf Elementary
Finances and disclosures
- Price:$232,900
- Price per sq. ft.:$159.96
Features and amenities
- Appliances:Dishwasher, Gas Range, Microwave, Plumbed For Ice Maker, Smoke Detector
- Amenities:Carbon Monoxide Detector(s), Smoke Detector
Parking
- Parking description:Detached, Single Garage
New listings near 118 Mohawk Street
- Coming Soon
 $299,000Coming Soon4 beds 3 baths3,197 sq. ft.
6225 Hickory Lane, Mobile, AL 36609
MLS# 7836735Listed by: CURTIN-BURDETTE - Coming Soon
 $360,000Coming Soon4 beds 2 baths2,300 sq. ft.
1220 Marseille Drive, Mobile, AL 36693
MLS# 7835093Listed by: BELLATOR REAL ESTATE LLC MOBILE - Coming Soon
 $210,000Coming Soon4 beds 2 baths2,200 sq. ft.
726 Wilshire Road, Mobile, AL 36609
MLS# 7828227Listed by: RE/MAX REALTY PROFESSIONALS - Coming Soon
 $319,349Coming Soon5 beds 4 baths2,673 sq. ft.
2020 Shelton Beach Road Extension, Mobile, AL 36618
MLS# 7833310Listed by: KELLER WILLIAMS MOBILE - Coming Soon
 $269,900Coming Soon5 beds 3 baths2,890 sq. ft.
1649 Rochelle Street, Mobile, AL 36693
MLS# 7831919Listed by: LEGENDARY REALTY,LLC - New
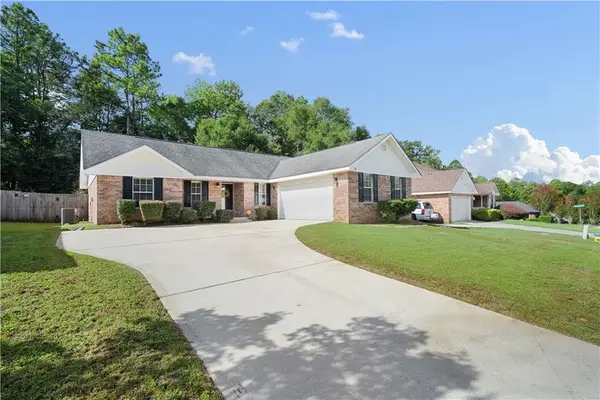 $230,000Active3 beds 2 baths1,447 sq. ft.
5869 Spyglass Drive, Mobile, AL 36618
MLS# 7836778Listed by: HANEY-MCDONALD REALTY, INC - New
 $449,469Active4 beds 3 baths3,150 sq. ft.
3758 Camellia Drive E, Mobile, AL 36693
MLS# 7836927Listed by: WELLHOUSE REAL ESTATE WEST LLC - New
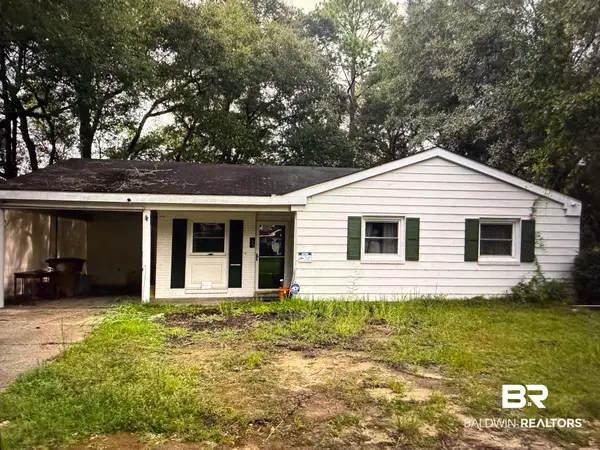 $92,000Active3 beds 1 baths1,020 sq. ft.
620 Bonnie Lane, Mobile, AL 36609
MLS# 410590Listed by: SHAMROCK PROPERTIES, LLC - New
 $130,000Active-- beds -- baths
1402 Darwood Drive, Mobile, AL 36605
MLS# 7831580Listed by: RE/MAX REALTY PROFESSIONALS - New
 $135,000Active-- beds -- baths
619 Dauphin Island Parkway, Mobile, AL 36606
MLS# 7836699Listed by: CURTIN-BURDETTE


Protect your home and budget from life's surprises with an Assurant Home Warranty, backed by a partner that supports you through every step of homeownership. Explore Plans.
© 2026 Better Homes and Gardens Real Estate LLC. An Anywhere Real Estate company. All rights reserved. Better Homes and Gardens® Real Estate is a registered trademark owned by Meredith Operations Corporation, licensed to Better Homes and Gardens Real Estate LLC and used with permission. Better Homes and Gardens Real Estate LLC fully supports the principles of the Fair Housing Act and the Equal Opportunity Act. Listing information is deemed reliable but is not guaranteed accurate.
Each office is independently owned and operated.
Any services or products provided by third parties are not provided by, affiliated with or related to Better Homes and Gardens Real Estate LLC, or its affiliated companies.