
1645 Ernest Drive, Mobile, AL 36695
Local realty services provided by:Better Homes and Gardens Real Estate Main Street Properties
1645 Ernest Drive,Mobile, AL 36695
$175,000
- 3 Beds
- 2 Baths
- 1,640 sq. ft.
- Single family
- Active
Listed by: michele finney
Office: bellator real estate llc. mobile
MLS#:7868411
Source:AL_MAAR
Price summary
- Price:$175,000
- Price per sq. ft.:$106.71
About this home
Opportunity awaits in West Mobile! Set on approximately 0.48 acre, this single-story 3-bedroom, 2-bath home built in 1997 offers approximately 1,640 sq ft with a split bedroom floorplan and plenty of room to make it your own. The vaulted-ceiling living room features a fireplace and a kitchen that opens to both the dining room and living room. Also includes a covered back porch, carport, and enclosed garage. Convenient to Schillinger Road shopping and dining. Zoned for O'Rourke Elementary, Causey Middle, and Baker High School. Bring your vision, whether you're an investor or a future homeowner! Sold as-is, where-is. All measurements are approximate and not guaranteed, buyer to verify.
Contact an agent
Home facts
- Year built:1997
- Subdivision & Development:Magnolia Hills
- Listing ID #:7868411
- Added:1 day(s) ago
- Updated:November 15, 2026 at 03:25 PM
Rooms and interior
- Bedrooms:3
- Total bathrooms:2
- Full bathrooms:2
- Rooms Total:1
- Flooring:Carpet, Laminate, Vinyl
- Dining Description:Open Floorplan
- Kitchen Description:Dishwasher, Disposal, Microwave, Refrigerator
- Bedroom Description:Main, Split Bedroom Plan
- Living area:1,640 sq. ft.
Heating and cooling
- Cooling:Central Air
- Heating:Central
- Central air:Yes
Structure and exterior
- Roof:Shingle
- Year built:1997
- Building area:1,640 sq. ft.
- Lot Features:Back Yard, Front Yard, Private, Wooded
- Architectural Style:Ranch, Traditional
- Foundation Description:Slab
- Levels:1 Story
Schools
- High school:Baker
- Middle school:Bernice J Causey
- Elementary school:Allentown
Utilities
- Water:Available, Public
Finances and disclosures
- Price:$175,000
- Price per sq. ft.:$106.71
- Tax amount:$1,807
Features and amenities
- Appliances:Dishwasher, Disposal, Electric Range, Gas Water Heater, Microwave, Refrigerator, Trash Compactor
- Laundry features:Electric Range, Main Level
- Amenities:Bookcases, Central Vacuum, Disappearing Attic Stairs, Dishwasher, Double Pane Windows, Electric Range, Electricity Available, Entrance Foyer, Microwave, Near Shopping, Private Yard, Refrigerator, Walk-In Closet(s)
Parking
- Total parking spaces:3
- Parking description:Attached, Carport, Garage, Garage Faces Side
- Garage:Yes
- Garage spaces:1
- Carport spaces:2
New listings near 1645 Ernest Drive
- Coming Soon
 $185,195Coming Soon5 beds 2 baths2,075 sq. ft.
1712 Waterford Street, Mobile, AL 36605
MLS# 7864507Listed by: EXIT REALTY PROMISE - New
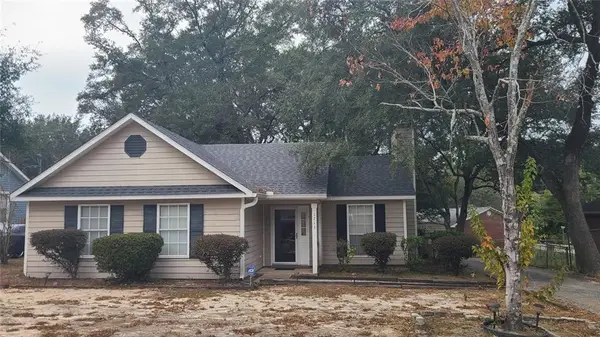 $165,000Active3 beds 2 baths1,166 sq. ft.
1713 Sandalwood Drive, Mobile, AL 36618
MLS# 7868546Listed by: CURTIN-BURDETTE - New
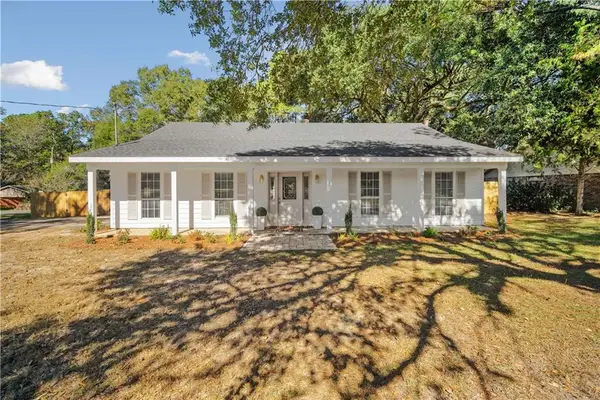 $225,000Active3 beds 2 baths1,610 sq. ft.
7410 Wigfield Road, Mobile, AL 36619
MLS# 7868392Listed by: MARKETVISION REAL ESTATE LLC - New
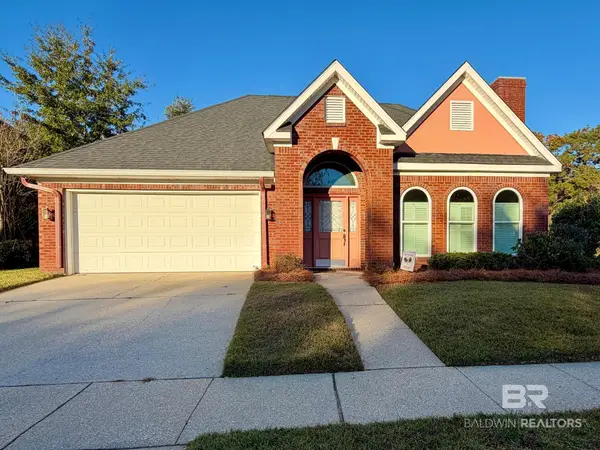 $285,000Active3 beds 3 baths2,050 sq. ft.
1250 S Sutton Trace Court, Mobile, AL 36609
MLS# 413554Listed by: REAL BROKER, LLC - New
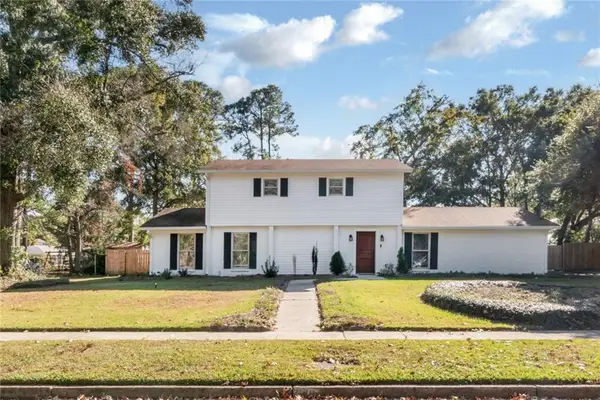 $329,369Active3 beds 3 baths2,425 sq. ft.
3715 Conway Drive S, Mobile, AL 36608
MLS# 7863571Listed by: IXL REAL ESTATE LLC - New
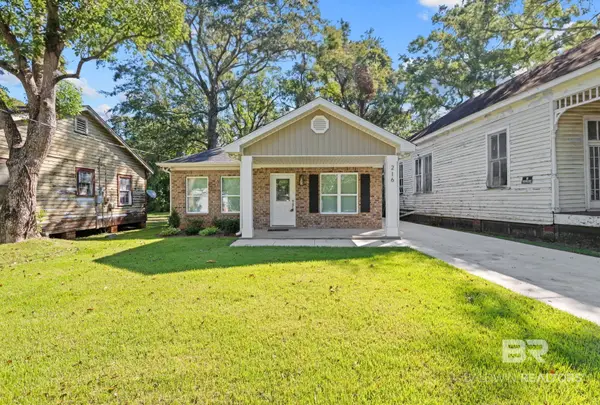 $219,000Active3 beds 2 baths1,593 sq. ft.
216 Lexington Avenue, Mobile, AL 36603
MLS# 412267Listed by: SWEET WILLOW REALTY - New
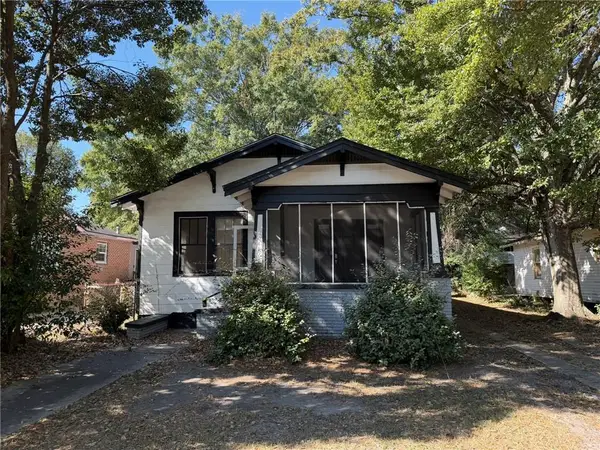 $115,000Active3 beds 2 baths1,226 sq. ft.
410 Flint Street, Mobile, AL 36604
MLS# 7867647Listed by: EXP THE CUMMINGS COMPANY LLC - New
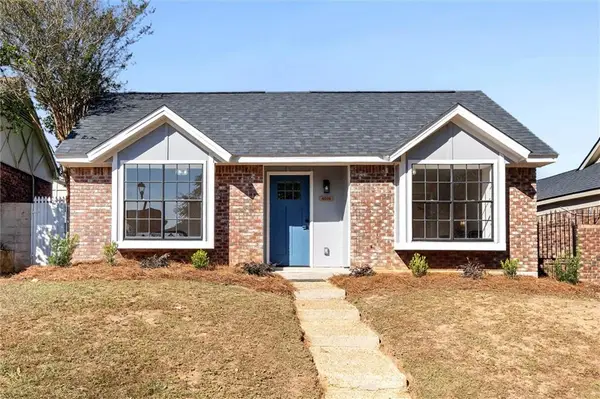 $220,240Active3 beds 2 baths1,577 sq. ft.
6078 Highland Circle S, Mobile, AL 36608
MLS# 7868242Listed by: NORMAN REALTY, INC - New
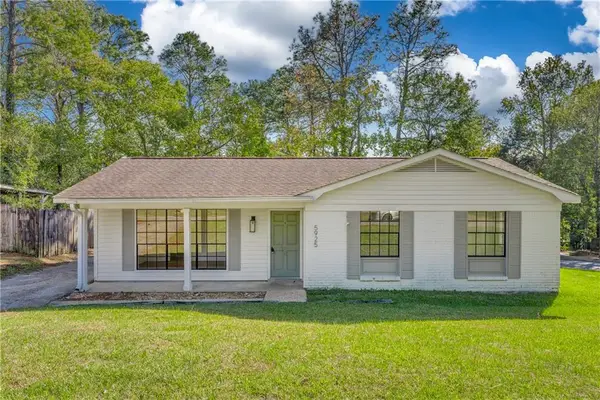 $195,000Active3 beds 2 baths1,148 sq. ft.
5925 Couton Drive, Mobile, AL 36693
MLS# 7868338Listed by: BELLATOR REAL ESTATE, LLC


Protect your home and budget from life's surprises with an Assurant Home Warranty, backed by a partner that supports you through every step of homeownership. Explore Plans.
© 2026 Better Homes and Gardens Real Estate LLC. An Anywhere Real Estate company. All rights reserved. Better Homes and Gardens® Real Estate is a registered trademark owned by Meredith Operations Corporation, licensed to Better Homes and Gardens Real Estate LLC and used with permission. Better Homes and Gardens Real Estate LLC fully supports the principles of the Fair Housing Act and the Equal Opportunity Act. Listing information is deemed reliable but is not guaranteed accurate.
Each office is independently owned and operated.
Any services or products provided by third parties are not provided by, affiliated with or related to Better Homes and Gardens Real Estate LLC, or its affiliated companies.