
12652 Cedar Wood Circle N, Mobile, AL 36695
Local realty services provided by:Better Homes and Gardens Real Estate Main Street Properties
12652 Cedar Wood Circle N,Mobile, AL 36695
$575,595
- 3 Beds
- 3 Baths
- 3,120 sq. ft.
- Single family
- Active
Listed by: kathy ball, jason coker
Office: ball coastal realty llc.
MLS#:7820975
Source:AL_MAAR
Price summary
- Price:$575,595
- Price per sq. ft.:$184.49
- Monthly HOA dues:$55.83
About this home
VRM Sellers will entertain offers between $575,000- $595,000... middle to upper range.
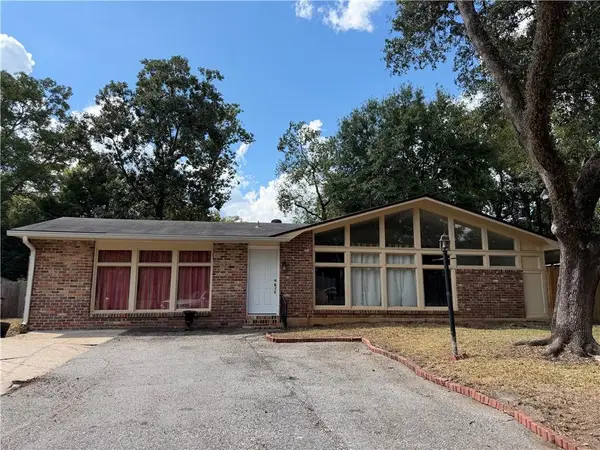
Private custom-built estate home tucked away on a quiet cul-de-sac in highly sought-after The Lakes of West Mobile. Situated on approximately 2.3 beautifully landscaped acres, this exceptional 3-bedroom, 2.5-bath home offers luxury, privacy, extensive updates and an abundance of custom features throughout. A circular driveway and lush landscaping create an impressive welcome.
Inside, you’ll find 10-foot ceilings, heavy custom crown molding, custom built-ins and an abundance of natural light. Beautiful new SPC flooring was installed throughout the downstairs in 2026. The spacious family room features a beautiful fireplace, recessed lighting and an open-concept design perfect for everyday living and entertaining.
The striking custom staircase is an architectural centerpiece, featuring elegant white railings, an open design and adjoining floor-to-ceiling custom built-ins—a beautiful example of the craftsmanship found throughout the home.
A private downstairs office features custom built-in shelving, while the separate formal dining room provides additional space for gatherings.
This home offers the rare convenience of primary bedroom accommodations both upstairs and downstairs. The spacious upstairs primary suite features a large sitting area, custom walk-in closet, walk-in shower and double vanities. The downstairs primary bath has also been beautifully upgraded and now features a walk-in shower and double vanities, making the downstairs suite an excellent option for guests or multigenerational living.
The kitchen received beautiful updates in 2026, including custom quartz countertops, an added quartz island and custom pantry, complemented by stainless steel appliances and abundant cabinetry. Quartz was also added to the primary bath. The laundry room offers even more storage with custom cabinetry.
Major improvements include a new roof in 2024. The home is equipped with two heat-pump HVAC systems, with both outside units replaced as well as both interior coils, providing significant updates to the home’s heating and cooling systems.
The outdoor space is equally impressive. A large covered patio overlooks the fully fenced backyard, complete with a gazebo and pergola, creating multiple areas for relaxing and entertaining. The privacy fence was completely rebuilt approximately two years ago, and the property’s acreage extends well beyond the fenced portion of the backyard.
The property also features a detached two-car garage with a large workshop and three new doors, offering exceptional space for vehicles, storage, hobbies, equipment or projects.
With 2.3 acres, custom construction, two primary bedroom options, a detached two-car garage with workshop, extensive recent improvements and beautiful outdoor living areas, this private West Mobile estate offers a combination of space, quality, privacy and amenities that is truly hard to find....
Contact an agent
Home facts
- Year built:2005
- Subdivision & Development:The Lakes
- Listing ID #:7820975
- Added:51 day(s) ago
- Updated:October 06, 2026 at 02:17 PM
Rooms and interior
- Bedrooms:3
- Total bathrooms:3
- Full bathrooms:2
- Half bathrooms:1
- Flooring:Hardwood
- Dining Description:Open Floorplan, Separate Dining Room
- Kitchen Description:Dishwasher, Disposal, Electric Cooktop, Electric Oven, Microwave, Refrigerator, Self Cleaning Oven
- Bedroom Description:Main, Split Bedroom Plan
- Living area:3,120 sq. ft.
Heating and cooling
- Cooling:Ceiling Fan(s), Central Air
- Heating:Central, Heat Pump
- Central air:Yes
Structure and exterior
- Roof:Shingle
- Year built:2005
- Building area:3,120 sq. ft.
- Lot Features:Back Yard, Cul-De-Sac, Front Yard, Landscaped, Level, Private
- Architectural Style:Traditional
- Foundation Description:Slab
- Levels:2 Story
Schools
- High school:Baker
- Middle school:Bernice J Causey
- Elementary school:Hutchens/Dawes
Utilities
- Water:Available, Public
- Sewer:Septic Tank
Finances and disclosures
- Price:$575,595
- Price per sq. ft.:$184.49
- Tax amount:$1,867
Features and amenities
- Appliances:Dishwasher, Disposal, Dryer, Electric Cooktop, Electric Oven, Electric Range, Electric Water Heater, Microwave, Refrigerator, Self Cleaning Oven, Washer
- Laundry features:Dryer, Electric Range, Main Level, Washer
- Amenities:Bookcases, Crown Molding, Dishwasher, Double Pane Windows, Electric Range, Electricity Available, Entrance Foyer, High Ceilings 10 ft Main, Microwave, Private Yard, Refrigerator, Walk-In Closet(s), Washer
Parking
- Total parking spaces:2
- Parking description:Covered, Detached, Driveway, Garage
- Garage:Yes
- Garage spaces:2
New listings near 12652 Cedar Wood Circle N
- Coming Soon
 $10,000Coming Soon-- beds -- baths960 sq. ft.
1409 Bullshead Street, Mobile, AL 36610
MLS# 7845160Listed by: DALTON WADE INC - Coming Soon
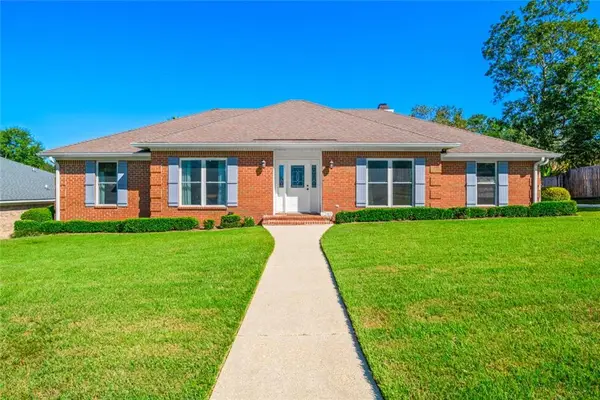 $328,200Coming Soon4 beds 3 baths2,188 sq. ft.
7240 Pine Station Road S, Mobile, AL 36695
MLS# 7846796Listed by: 1702 REAL ESTATE - Coming Soon
 $1,025,000Coming Soon5 beds 7 baths5,957 sq. ft.
1730 Rockview Circle, Mobile, AL 36695
MLS# 7844823Listed by: WELLHOUSE REAL ESTATE LLC - MOBILE - Coming Soon
 $235,250Coming Soon3 beds 2 baths1,462 sq. ft.
10087 Scott Plantation Drive N, Mobile, AL 36695
MLS# 7839163Listed by: WELLHOUSE REAL ESTATE WEST LLC - Coming Soon
 $299,000Coming Soon4 beds 3 baths3,197 sq. ft.
6225 Hickory Lane, Mobile, AL 36609
MLS# 7836735Listed by: CURTIN-BURDETTE - Coming Soon
 $360,000Coming Soon4 beds 2 baths2,300 sq. ft.
1220 Marseille Drive, Mobile, AL 36693
MLS# 7835093Listed by: BELLATOR REAL ESTATE LLC MOBILE - New
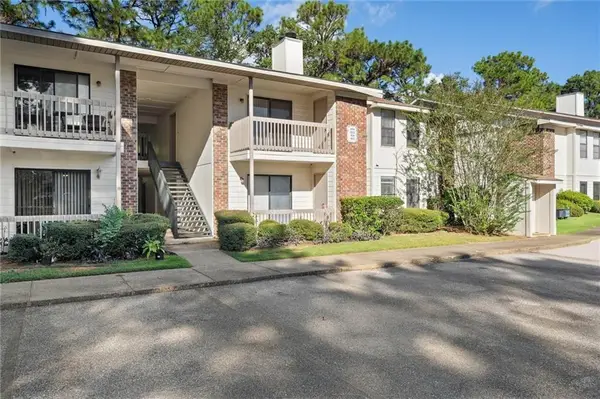 $135,000Active2 beds 2 baths1,080 sq. ft.
1250 Henckley Avenue #204, Mobile, AL 36609
MLS# 7847257Listed by: ROBERTS BROTHERS WEST - New
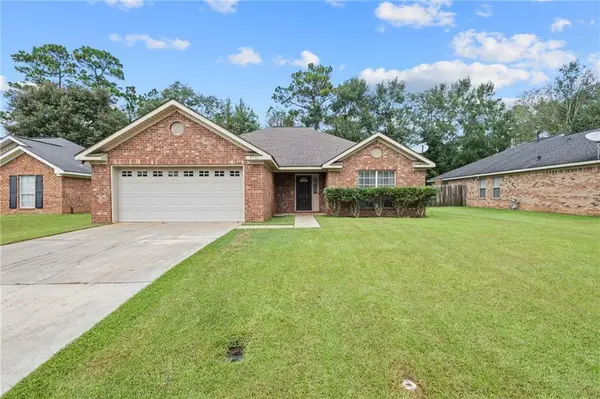 $249,000Active3 beds 2 baths1,623 sq. ft.
8916 Spring Grove N, Mobile, AL 36695
MLS# 7849398Listed by: KELLER WILLIAMS MOBILE - New
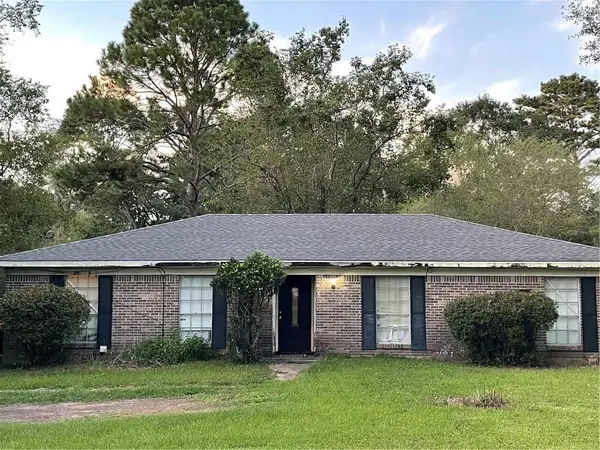 $160,000Active4 beds 2 baths1,610 sq. ft.
8080 Pueblo Street, Mobile, AL 36619
MLS# 7849907Listed by: COOPER & CO INC. - New
 $179,000Active3 beds 2 baths1,906 sq. ft.
504 Heritage Court, Mobile, AL 36609
MLS# 7849575Listed by: EXIT REALTY PROMISE


Protect your home and budget from life's surprises with an Assurant Home Warranty, backed by a partner that supports you through every step of homeownership. Explore Plans.
© 2026 Better Homes and Gardens Real Estate LLC. An Anywhere Real Estate company. All rights reserved. Better Homes and Gardens® Real Estate is a registered trademark owned by Meredith Operations Corporation, licensed to Better Homes and Gardens Real Estate LLC and used with permission. Better Homes and Gardens Real Estate LLC fully supports the principles of the Fair Housing Act and the Equal Opportunity Act. Listing information is deemed reliable but is not guaranteed accurate.
Each office is independently owned and operated.
Any services or products provided by third parties are not provided by, affiliated with or related to Better Homes and Gardens Real Estate LLC, or its affiliated companies.