
13077 Tara Point Drive, Mobile, AL 36695
Local realty services provided by:Better Homes and Gardens Real Estate Main Street Properties
Listed by: kimberly carter
Office: keller williams mobile
MLS#:7814513
Source:AL_MAAR
Price summary
- Price:$419,500
- Price per sq. ft.:$142.59
About this home
VA ASSUMABLE LOAN AT 5.49% AND LOCATED IN A USDA ELIGIBLE AREA!!! This well-designed home offers an open-concept layout with a desirable split-bedroom floor plan. As you step inside, you'll find a private study with glass French doors to your left and an open dining area to your right. The versatile study can easily serve as a home office, formal sitting room, playroom, workout space, Guest Room or hobby room.
The spacious kitchen is the heart of the home, featuring a large island that overlooks the living room with its cozy wood-burning fireplace, making it perfect for both everyday living and entertaining. This home is fully electric for added efficiency and convenience.
The primary suite is thoughtfully separated from the additional bedrooms, providing added privacy. One of the largest primary bedroom layouts this builder has designed, it features tray ceilings and large windows overlooking the backyard and pool. The ensuite bathroom includes dual vanities, a soaking tub, separate shower, private water closet, and a generously sized walk-in closet.
On the opposite side of the home, you'll find three additional bedrooms, offering plenty of space for family or guests.
Step outside to enjoy the screened-in patio, an ideal spot for relaxing or entertaining year-round. The outdoor entertaining continues seamlessly onto the raised deck, which leads directly to the pool—allowing guests to move between gathering spaces without ever stepping into the yard. The pool and outdoor play area will both convey with the home, making this backyard ready for endless summer fun....
Contact an agent
Home facts
- Year built:2017
- Subdivision & Development:Newman Pass
- Listing ID #:7814513
- Added:47 day(s) ago
- Updated:September 18, 2026 at 02:00 AM
Rooms and interior
- Bedrooms:4
- Total bathrooms:3
- Full bathrooms:3
- Flooring:Carpet
- Dining Description:Open Floorplan, Separate Dining Room
- Kitchen Description:Dishwasher, Microwave
- Bedroom Description:Main, Oversized Master, Split Bedroom Plan
- Living area:2,942 sq. ft.
Heating and cooling
- Cooling:Ceiling Fan(s), Central Air
- Heating:Central
- Central air:Yes
Structure and exterior
- Roof:Shingle
- Year built:2017
- Building area:2,942 sq. ft.
- Lot Features:Back Yard, Front Yard, Landscaped
- Architectural Style:Contemporary
- Foundation Description:Slab
- Levels:1 Story
Schools
- High school:Mobile - Other
- Middle school:Mobile - Other
- Elementary school:Mobile - Other
Utilities
- Water:Available, Public
- Sewer:Public Sewer
Finances and disclosures
- Price:$419,500
- Price per sq. ft.:$142.59
- Tax amount:$1,649
Features and amenities
- Appliances:Dishwasher, Electric Range, Microwave
- Laundry features:Electric Range
- Amenities:Dishwasher, Electric Range, Electricity Available, Microwave, Walk-In Closet(s)
- Pool features:Above Ground Pool
Parking
- Parking description:Covered, Driveway, Garage
- Garage:Yes
- Garage spaces:2
New listings near 13077 Tara Point Drive
- Coming Soon
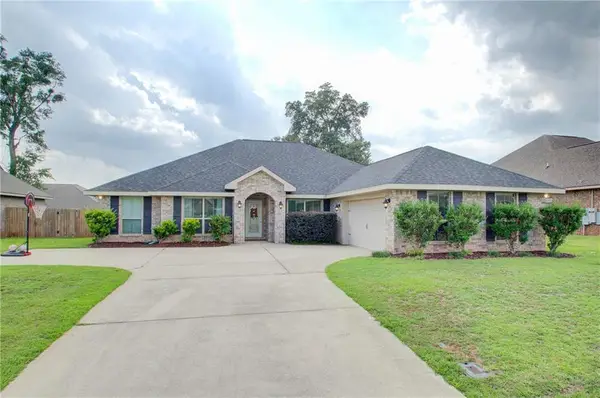 $375,999Coming Soon4 beds 2 baths2,557 sq. ft.
2216 Taylor Pointe Boulevard, Mobile, AL 36695
MLS# 7839124Listed by: RE/MAX REALTY PROFESSIONALS - Coming Soon
 $200,000Coming Soon3 beds 2 baths1,164 sq. ft.
1756 Snowmass Court, Mobile, AL 36609
MLS# 7839022Listed by: KELLER WILLIAMS MOBILE - Coming Soon
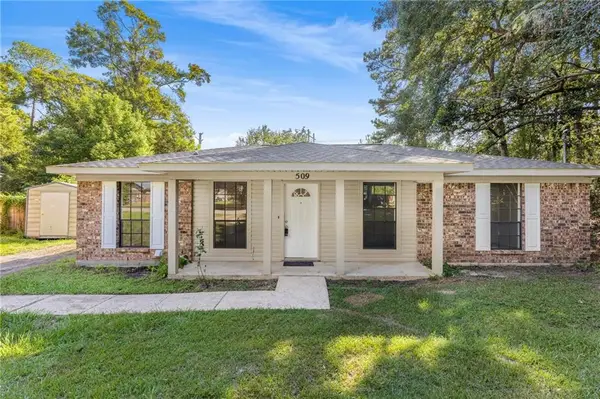 $164,900Coming Soon3 beds 2 baths1,170 sq. ft.
509 Grant Street W, Mobile, AL 36611
MLS# 7837711Listed by: REALTY EXECUTIVES BAY GROUP - Coming Soon
 $299,000Coming Soon4 beds 3 baths3,197 sq. ft.
6225 Hickory Lane, Mobile, AL 36609
MLS# 7836735Listed by: CURTIN-BURDETTE - Coming Soon
 $360,000Coming Soon4 beds 2 baths2,300 sq. ft.
1220 Marseille Drive, Mobile, AL 36693
MLS# 7835093Listed by: BELLATOR REAL ESTATE LLC MOBILE - Coming Soon
 $210,000Coming Soon4 beds 2 baths2,200 sq. ft.
726 Wilshire Road, Mobile, AL 36609
MLS# 7828227Listed by: RE/MAX REALTY PROFESSIONALS - Coming Soon
 $319,349Coming Soon5 beds 4 baths2,673 sq. ft.
2020 Shelton Beach Road Extension, Mobile, AL 36618
MLS# 7833310Listed by: KELLER WILLIAMS MOBILE - Coming Soon
 $269,900Coming Soon5 beds 3 baths2,890 sq. ft.
1649 Rochelle Street, Mobile, AL 36693
MLS# 7831919Listed by: LEGENDARY REALTY,LLC - New
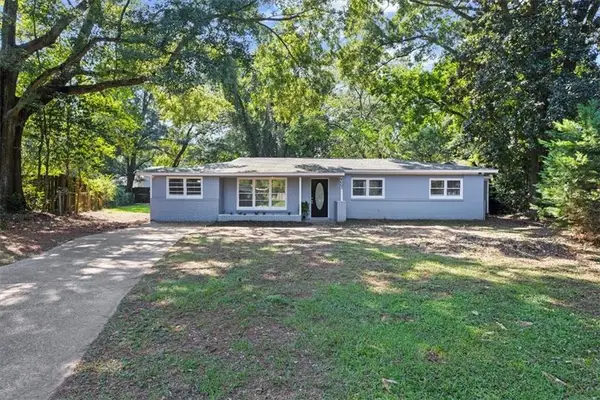 $265,000Active4 beds 2 baths1,848 sq. ft.
4003 Littledale Court, Mobile, AL 36609
MLS# 7839175Listed by: REVITALIZE REALTY LLC - New
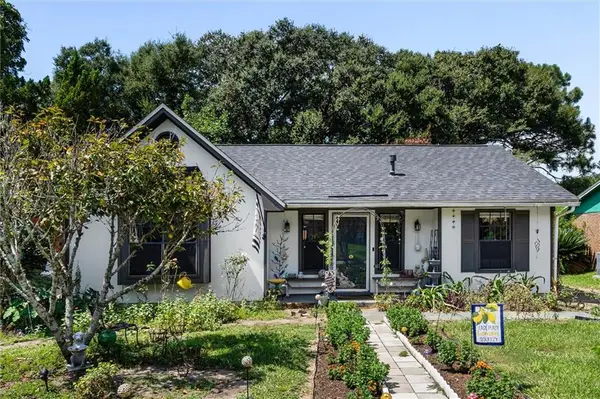 $215,000Active3 beds 2 baths1,430 sq. ft.
832 Laurie Court, Mobile, AL 36695
MLS# 7839027Listed by: ROBERTS BROTHERS TREC


Protect your home and budget from life's surprises with an Assurant Home Warranty, backed by a partner that supports you through every step of homeownership. Explore Plans.
© 2026 Better Homes and Gardens Real Estate LLC. An Anywhere Real Estate company. All rights reserved. Better Homes and Gardens® Real Estate is a registered trademark owned by Meredith Operations Corporation, licensed to Better Homes and Gardens Real Estate LLC and used with permission. Better Homes and Gardens Real Estate LLC fully supports the principles of the Fair Housing Act and the Equal Opportunity Act. Listing information is deemed reliable but is not guaranteed accurate.
Each office is independently owned and operated.
Any services or products provided by third parties are not provided by, affiliated with or related to Better Homes and Gardens Real Estate LLC, or its affiliated companies.