
13170 Buckthorn Court, Mobile, AL 36608
Local realty services provided by:Better Homes and Gardens Real Estate Main Street Properties
13170 Buckthorn Court,Mobile, AL 36608
$205,000
- 3 Beds
- 2 Baths
- 1,154 sq. ft.
- Single family
- Active
Listed by: paula kelley
Office: exp realty llc.
MLS#:7829180
Source:AL_MAAR
Price summary
- Price:$205,000
- Price per sq. ft.:$177.64
- Monthly HOA dues:$8.33
About this home
Welcome home to 13170 Buckthorn Ct. This beautiful 3Br/2Ba home tucked inside a family-friendly, highly sought-after subdivision—the perfect place for first-time homebuyers to plant roots and grow. This charming home has been thoughtfully updated with major upgrades already complete, offering peace of mind for years to come. A 2024 tankless water heater provides endless hot water and increased efficiency, while the newer roof (2023) adds exceptional protection and long-term durability. In the heart of the home, the kitchen features updated appliances (2018), making daily cooking and entertaining easy and enjoyable. The hall bathroom has been completely refreshed, showcasing modern tile flooring, a brand-new tub/shower combo, and a stylish new vanity—bright, fresh, and move-in ready. Step outside to enjoy a welcoming neighborhood known for its community feel, safe streets, and family-oriented atmosphere. Whether you're buying your first home or looking for low-maintenance living with quality upgrades already done, this is an incredible opportunity you don’t want to miss. Call your Favorite Realtor for an appointment today. Buyer and Buyer's Agency to verify all information. Sellers are willing to leave large building in back with an acceptable offer....
Contact an agent
Home facts
- Year built:1999
- Subdivision & Development:Oakridge West
- Listing ID #:7829180
- Added:20 day(s) ago
- Updated:September 18, 2026 at 05:42 PM
Rooms and interior
- Bedrooms:3
- Total bathrooms:2
- Full bathrooms:2
- Flooring:Ceramic Tile, Laminate
- Dining Description:Open Floorplan
- Kitchen Description:Dishwasher, Electric Cooktop, Electric Oven, Microwave
- Living area:1,154 sq. ft.
Heating and cooling
- Cooling:Central Air
- Heating:Central
- Central air:Yes
Structure and exterior
- Roof:Shingle
- Year built:1999
- Building area:1,154 sq. ft.
- Architectural Style:Ranch
- Foundation Description:Slab
- Levels:1 Story
Schools
- High school:Baker
- Middle school:Bernice J Causey
- Elementary school:Hutchens/Dawes
Utilities
- Water:Available, Public
- Sewer:Septic Tank
Finances and disclosures
- Price:$205,000
- Price per sq. ft.:$177.64
- Tax amount:$709
Features and amenities
- Appliances:Dishwasher, Electric Cooktop, Electric Oven, Microwave, Tankless Water Heater
- Amenities:Bay Window(s), Cathedral Ceiling(s), Dishwasher, Electricity Available, Homeowners Assoc, Microwave, Park
Parking
- Parking description:Driveway
New listings near 13170 Buckthorn Court
- Coming Soon
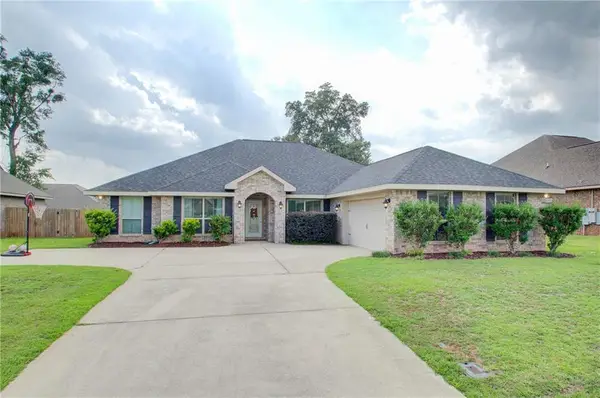 $375,999Coming Soon4 beds 2 baths2,557 sq. ft.
2216 Taylor Pointe Boulevard, Mobile, AL 36695
MLS# 7839124Listed by: RE/MAX REALTY PROFESSIONALS - Coming Soon
 $200,000Coming Soon3 beds 2 baths1,164 sq. ft.
1756 Snowmass Court, Mobile, AL 36609
MLS# 7839022Listed by: KELLER WILLIAMS MOBILE - Coming Soon
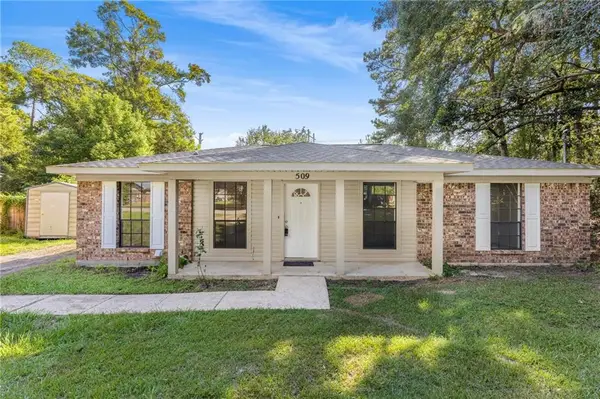 $164,900Coming Soon3 beds 2 baths1,170 sq. ft.
509 Grant Street W, Mobile, AL 36611
MLS# 7837711Listed by: REALTY EXECUTIVES BAY GROUP - Coming Soon
 $299,000Coming Soon4 beds 3 baths3,197 sq. ft.
6225 Hickory Lane, Mobile, AL 36609
MLS# 7836735Listed by: CURTIN-BURDETTE - Coming Soon
 $360,000Coming Soon4 beds 2 baths2,300 sq. ft.
1220 Marseille Drive, Mobile, AL 36693
MLS# 7835093Listed by: BELLATOR REAL ESTATE LLC MOBILE - Coming Soon
 $210,000Coming Soon4 beds 2 baths2,200 sq. ft.
726 Wilshire Road, Mobile, AL 36609
MLS# 7828227Listed by: RE/MAX REALTY PROFESSIONALS - Coming Soon
 $319,349Coming Soon5 beds 4 baths2,673 sq. ft.
2020 Shelton Beach Road Extension, Mobile, AL 36618
MLS# 7833310Listed by: KELLER WILLIAMS MOBILE - Coming Soon
 $269,900Coming Soon5 beds 3 baths2,890 sq. ft.
1649 Rochelle Street, Mobile, AL 36693
MLS# 7831919Listed by: LEGENDARY REALTY,LLC - New
 $1,695,000Active5 beds 4 baths4,804 sq. ft.
155 Levert Avenue, Mobile, AL 36607
MLS# 410762Listed by: LLB & B INC. - New
 $510,000Active4 beds 2 baths2,433 sq. ft.
16 Macy Place, Mobile, AL 36604
MLS# 410869Listed by: BELLATOR REAL ESTATE LLC MOBILE


Protect your home and budget from life's surprises with an Assurant Home Warranty, backed by a partner that supports you through every step of homeownership. Explore Plans.
© 2026 Better Homes and Gardens Real Estate LLC. An Anywhere Real Estate company. All rights reserved. Better Homes and Gardens® Real Estate is a registered trademark owned by Meredith Operations Corporation, licensed to Better Homes and Gardens Real Estate LLC and used with permission. Better Homes and Gardens Real Estate LLC fully supports the principles of the Fair Housing Act and the Equal Opportunity Act. Listing information is deemed reliable but is not guaranteed accurate.
Each office is independently owned and operated.
Any services or products provided by third parties are not provided by, affiliated with or related to Better Homes and Gardens Real Estate LLC, or its affiliated companies.