
5851 S St Gallen Avenue, Mobile, AL 36608
Local realty services provided by:Better Homes and Gardens Real Estate Platinum Properties
5851 S St Gallen Avenue,Mobile, AL 36608
$270,000
- 4 Beds
- 3 Baths
- 2,387 sq. ft.
- Single family
- Active
Listed by:
 Brandon Norstedt(251) 233 - 3057Better Homes and Gardens Real Estate Platinum Properties
Office: better homes and gardens real estate platinum properties southern region
MLS#:413210
Source:AL_BCAR
Price summary
- Price:$270,000
- Price per sq. ft.:$113.11
About this home
Discover the space, versatility, and features that make this 4 bedroom, 3 bath brick ranch home a standout! Located in a well-established Mobile neighborhood, this home offers a functional layout with comfortable living areas that flow seamlessly between the living room, dining area, and kitchen. The oversized primary suite is a true retreat, featuring a beautifully appointed ensuite bathroom and two massive walk-in closets. A second bedroom also offers its own private ensuite bath, making it ideal for guests or additional family members. Two additional bedrooms provide flexibility for family, guests, or a home office. Outside, enjoy your own backyard getaway complete with a beautiful swimming pool and large covered patio, perfect for relaxing or entertaining. A spacious carport, horseshoe driveway, and ample outdoor space add even more convenience and functionality. Conveniently located near shopping, dining, and everyday amenities, this home offers a combination of space and features that's hard to find. Don't miss the opportunity to see everything this home has to offer. Don't just live your life, love it! Buyer to verify all information during due diligence....
Contact an agent
Home facts
- Year built:1979
- Subdivision & Development:AlpineHills
- Listing ID #:413210
- Added:1 day(s) ago
- Updated:November 08, 2026 at 04:20 PM
Rooms and interior
- Bedrooms:4
- Total bathrooms:3
- Full bathrooms:3
- Kitchen Description:Cooktop, Dishwasher
- Living area:2,387 sq. ft.
Heating and cooling
- Cooling:Ceiling Fan(s), Electric
- Heating:Central
Structure and exterior
- Roof:Metal
- Year built:1979
- Building area:2,387 sq. ft.
- Lot Features:Less Than 1 Acre
- Architectural Style:Ranch
- Exterior Features:Covered Patio
- Levels:1 Story
Schools
- High school:Mattie T. Blount High
- Middle school:C.L. Scarborough Middle
- Elementary school:John Will Elementary
Finances and disclosures
- Price:$270,000
- Price per sq. ft.:$113.11
Features and amenities
- Appliances:Cooktop, Dishwasher
- Pool features:In Ground
Parking
- Parking description:Side Entrance, Single Carport, Three Or More Vehicles
New listings near 5851 S St Gallen Avenue
- Coming Soon
 $185,000Coming Soon5 beds 2 baths2,075 sq. ft.
1712 Waterford Street, Mobile, AL 36605
MLS# 7864507Listed by: EXIT REALTY PROMISE - New
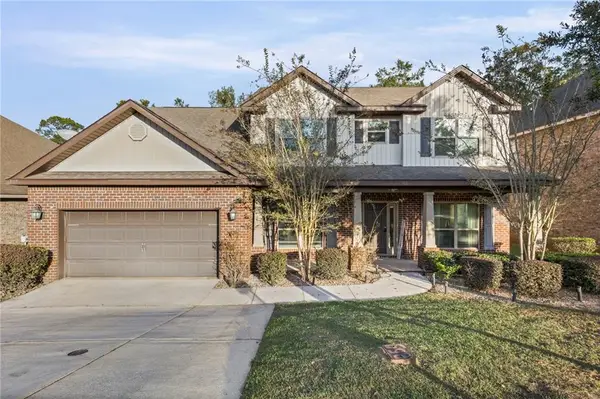 $479,000Active6 beds 4 baths3,529 sq. ft.
3417 Bristlecone Drive, Mobile, AL 36693
MLS# 7865738Listed by: REAL BROKER LLC - New
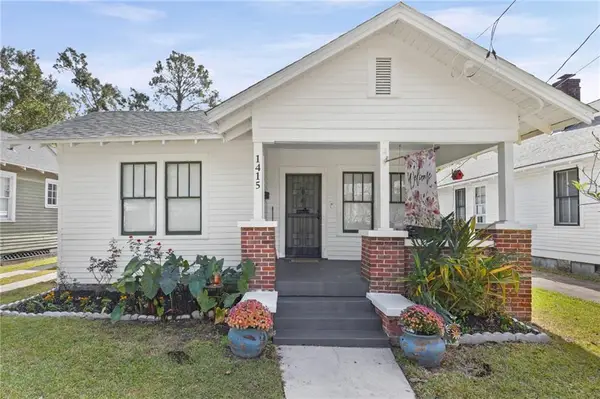 $239,000Active3 beds 2 baths1,590 sq. ft.
1415 Church Street, Mobile, AL 36604
MLS# 7865734Listed by: REAL BROKER LLC - New
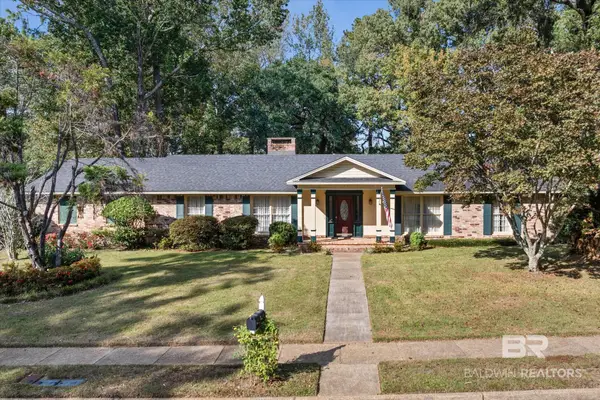 $248,000Active4 beds 3 baths2,370 sq. ft.
4316 Winding Way, Mobile, AL 36693
MLS# 413219Listed by: RE/MAX REALTY PROFESSIONALS - New
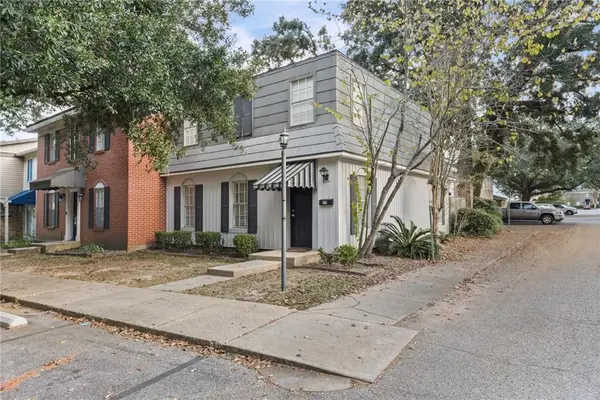 $143,000Active3 beds 5 baths1,516 sq. ft.
4017 Cottage Hill Road #19, Mobile, AL 36609
MLS# 7865603Listed by: IXL REAL ESTATE LLC - New
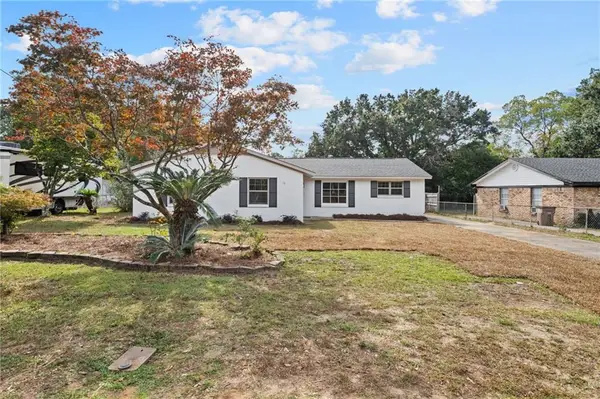 $259,900Active4 beds 3 baths2,306 sq. ft.
4301 Kwajalein Drive, Mobile, AL 36609
MLS# 7865582Listed by: REZULTS REAL ESTATE SERVICES LLC -MOBILE - New
 Listed by BHGRE$185,000Active2 beds 2 baths1,213 sq. ft.
1258 Sutton Court #5, Mobile, AL 36609
MLS# 7865550Listed by: BETTER HOMES & GARDENS RE PLATINUM PROPERTIES - New
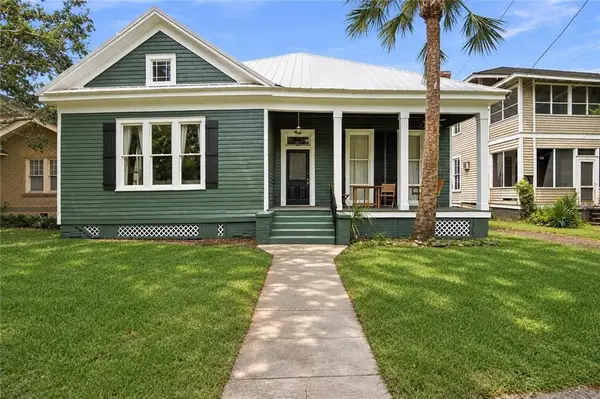 $375,000Active-- beds -- baths
1753 Dauphin Street, Mobile, AL 36604
MLS# 7865444Listed by: IXL REAL ESTATE LLC - Open Sun, 2 to 4pmNew
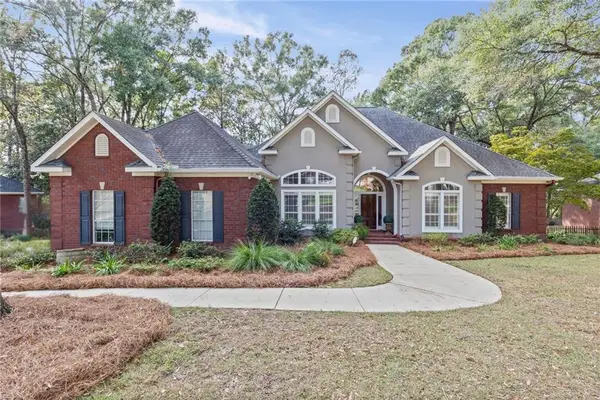 $419,000Active4 beds 3 baths2,950 sq. ft.
9808 Potomac Ridge Drive, Mobile, AL 36695
MLS# 7864880Listed by: EXP REALTY LLC


Protect your home and budget from life's surprises with an Assurant Home Warranty, backed by a partner that supports you through every step of homeownership. Explore Plans.
© 2026 Better Homes and Gardens Real Estate LLC. An Anywhere Real Estate company. All rights reserved. Better Homes and Gardens® Real Estate is a registered trademark owned by Meredith Operations Corporation, licensed to Better Homes and Gardens Real Estate LLC and used with permission. Better Homes and Gardens Real Estate LLC fully supports the principles of the Fair Housing Act and the Equal Opportunity Act. Listing information is deemed reliable but is not guaranteed accurate.
Each office is independently owned and operated.
Any services or products provided by third parties are not provided by, affiliated with or related to Better Homes and Gardens Real Estate LLC, or its affiliated companies.