
1427 Hunters Ridge Drive W, Mobile, AL 36695
Local realty services provided by:Better Homes and Gardens Real Estate Main Street Properties
1427 Hunters Ridge Drive W,Mobile, AL 36695
$385,415
- 4 Beds
- 2 Baths
- 2,650 sq. ft.
- Single family
- Active
Listed by: tiffany rose
Office: re/max partners
MLS#:7832682
Source:AL_MAAR
Price summary
- Price:$385,415
- Price per sq. ft.:$145.44
- Monthly HOA dues:$12.5
About this home
This property is listed on a VRM (Variable Market Range) from $ 385,000 to $ 415,000. Welcome to 1427 Hunter’s Ridge Drive West in Mobile, Alabama, where comfort, function, and a true backyard retreat come together. This spacious 4-bedroom, 2-bath home features a desirable split floor plan, a welcoming living room with a cozy fireplace, plus a formal dining room and private office right off the entry. The kitchen offers ample cabinet space, a gas range, a breakfast area, and a convenient bar for casual meals or entertaining. The primary suite is a true retreat, with dual closets, double sinks, a separate shower, and a relaxing jacuzzi tub. Step outside to your private oasis, complete with a sparkling pool, hot tub, covered patio, a POOL HOUSE with its own mini-split AC, and a storage shed. Seller will entertain offers between $385,000 and $415,000. Come experience the space, the flow, and the backyard lifestyle waiting for you.
Contact an agent
Home facts
- Year built:2005
- Subdivision & Development:Hunters Ridge Northwest
- Listing ID #:7832682
- Added:1 day(s) ago
- Updated:September 04, 2026 at 07:45 PM
Rooms and interior
- Bedrooms:4
- Total bathrooms:2
- Full bathrooms:2
- Flooring:Carpet
- Dining Description:Separate Dining Room
- Kitchen Description:Dishwasher, Gas Range, Range Hood, Refrigerator
- Bedroom Description:Split Bedroom Plan
- Living area:2,650 sq. ft.
Heating and cooling
- Cooling:Ceiling Fan(s), Central Air
- Heating:Central, Natural Gas
- Central air:Yes
Structure and exterior
- Roof:Ridge Vents, Shingle
- Year built:2005
- Building area:2,650 sq. ft.
- Lot Features:Back Yard, Front Yard, Landscaped, Level
- Architectural Style:Traditional
- Foundation Description:Slab
- Levels:1 Story
Schools
- High school:Baker
- Middle school:Bernice J Causey
- Elementary school:Elsie Collier
Utilities
- Water:Available, Public
- Sewer:Septic Tank
Finances and disclosures
- Price:$385,415
- Price per sq. ft.:$145.44
- Tax amount:$1,433
Features and amenities
- Appliances:Dishwasher, Dryer, Gas Range, Gas Water Heater, Range Hood, Refrigerator, Washer
- Laundry features:Dryer, Washer
- Amenities:Dishwasher, Double Pane Windows, Electricity Available, His and Hers Closets, Refrigerator, Walk-In Closet(s), Washer
- Pool features:In Ground Pool
Parking
- Total parking spaces:4
- Parking description:Driveway, Garage, Garage Faces Side
- Garage:Yes
- Garage spaces:2
New listings near 1427 Hunters Ridge Drive W
- Coming Soon
 $269,900Coming Soon5 beds 3 baths2,890 sq. ft.
1649 Rochelle Street, Mobile, AL 36693
MLS# 7831919Listed by: LEGENDARY REALTY,LLC - Coming Soon
 $399,439Coming Soon4 beds 3 baths2,305 sq. ft.
8360 Taddish Drive N, Mobile, AL 36695
MLS# 7826783Listed by: RE/MAX LEGACY GROUP - New
 $577,000Active3 beds 3 baths2,990 sq. ft.
3415 N Riviere Du Chien Loop, Mobile, AL 36693
MLS# 410092Listed by: EXIT ALLSTAR REALTY GULF COAST - New
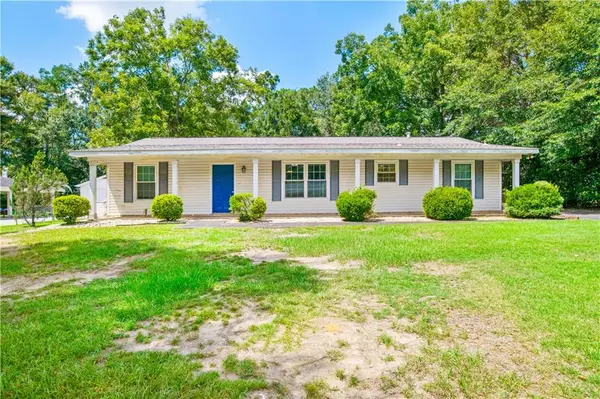 $245,255Active3 beds 2 baths1,650 sq. ft.
3088 Olde Gate Road, Mobile, AL 36695
MLS# 7832267Listed by: BALL COASTAL REALTY LLC - New
 $699,900Active4 beds 4 baths3,544 sq. ft.
241 Suzanne Circle, Mobile, AL 36608
MLS# 7833082Listed by: ROBERTS BROTHERS TREC - New
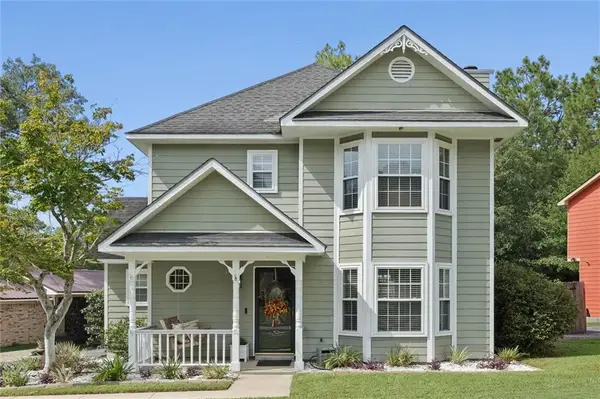 $238,000Active3 beds 3 baths1,720 sq. ft.
6600 Autumn Ridge Drive, Mobile, AL 36695
MLS# 7833147Listed by: BELLATOR REAL ESTATE, LLC - New
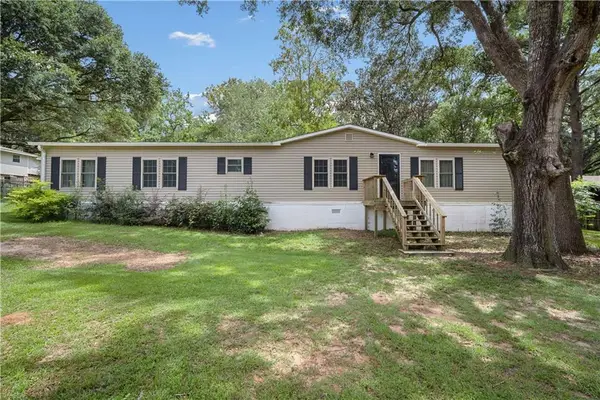 $190,000Active4 beds 3 baths2,240 sq. ft.
5263 Quimby Drive, Mobile, AL 36619
MLS# 7833017Listed by: WRIGHTWAY REALTY CO LLC - New
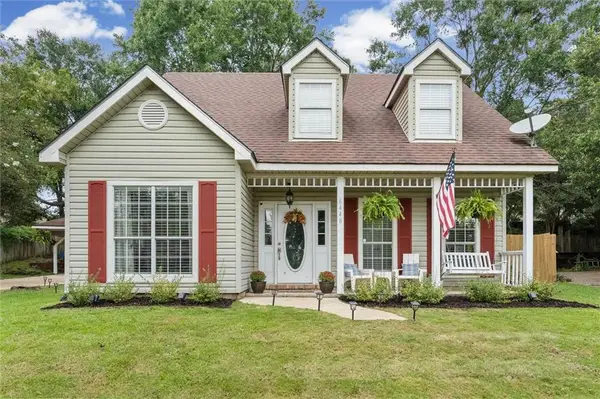 $249,000Active3 beds 3 baths1,730 sq. ft.
6448 Trent Lane, Mobile, AL 36695
MLS# 7831553Listed by: RE/MAX REALTY PROFESSIONALS - New
 $400,000Active4 beds 3 baths2,548 sq. ft.
9217 Autumn Court, Mobile, AL 36695
MLS# 7831238Listed by: SELL YOUR HOME SERVICES


Protect your home and budget from life's surprises with an Assurant Home Warranty, backed by a partner that supports you through every step of homeownership. Explore Plans.
© 2026 Better Homes and Gardens Real Estate LLC. An Anywhere Real Estate company. All rights reserved. Better Homes and Gardens® Real Estate is a registered trademark owned by Meredith Operations Corporation, licensed to Better Homes and Gardens Real Estate LLC and used with permission. Better Homes and Gardens Real Estate LLC fully supports the principles of the Fair Housing Act and the Equal Opportunity Act. Listing information is deemed reliable but is not guaranteed accurate.
Each office is independently owned and operated.
Any services or products provided by third parties are not provided by, affiliated with or related to Better Homes and Gardens Real Estate LLC, or its affiliated companies.