
1517 Hunters Ridge Drive W, Mobile, AL 36695
Local realty services provided by:Better Homes and Gardens Real Estate Main Street Properties
1517 Hunters Ridge Drive W,Mobile, AL 36695
$359,000
- 4 Beds
- 2 Baths
- 2,311 sq. ft.
- Single family
- Active
Upcoming open houses
- Sun, Oct 1102:00 pm - 04:00 pm
Listed by: emily mills
Office: keller williams mobile
MLS#:7847289
Source:AL_MAAR
Price summary
- Price:$359,000
- Price per sq. ft.:$155.34
- Monthly HOA dues:$10.42
About this home
Welcome to your own backyard oasis on nearly an half acre!! This beautiful brick home offers the perfect blend of comfort, functionality, and outdoor living, complete with a sparkling in-ground pool and spa, privacy fence, and a spacious backyard surrounded by mature palm and banana trees. An outdoor shower makes pool days even more convenient Also for additional storage, there is storage shed providing the perfect spot for keeping lawn equipment and outdoor essentials tucked away. Inside, the thoughtfully designed split-bedroom floor plan offers privacy and plenty of space. The spacious primary suite is located on one side of the home, separate from the three additional bedrooms. The primary en-suite features a large walk-in closet, private water closet, dual vanities, separate shower, and relaxing soaking tub. The secondary bathroom also features dual vanities, giving family and guests plenty of room to get ready without the morning rush. For entertaining and everyday meals, choose between the convenient breakfast bar, the breakfast nook, or the formal dining room--which opens directly into the living room for an easy flow when hosting family and friends. Additional features include a two-car side-entry garage and several important updates: roof replaced in 2016, HVAC replaced in 2022 (with additional insulation added for improved energy efficiency), pool pump replaced in 2023, and water heater replaced in 2023. With its inviting interior, desirable split-bedroom layout, and incredible backyard retreat, this Hunters Ridge home is ready for it's next owner!...
Contact an agent
Home facts
- Year built:2004
- Subdivision & Development:Hunters Ridge
- Listing ID #:7847289
- Added:4 day(s) ago
- Updated:October 06, 2026 at 09:46 PM
Rooms and interior
- Bedrooms:4
- Total bathrooms:2
- Full bathrooms:2
- Flooring:Ceramic Tile, Hardwood
- Dining Description:Open Floorplan
- Kitchen Description:Dishwasher, Electric Oven
- Bedroom Description:Split Bedroom Plan
- Living area:2,311 sq. ft.
Heating and cooling
- Cooling:Ceiling Fan(s), Central Air
- Heating:Central, Electric
- Central air:Yes
Structure and exterior
- Roof:Shingle
- Year built:2004
- Building area:2,311 sq. ft.
- Lot Features:Back Yard, Front Yard, Landscaped, Level, Private
- Architectural Style:Traditional
- Foundation Description:Slab
- Levels:1 Story
Schools
- High school:Baker
- Middle school:Bernice J Causey
- Elementary school:Taylor White
Utilities
- Water:Available, Public
- Sewer:Available, Public Sewer
Finances and disclosures
- Price:$359,000
- Price per sq. ft.:$155.34
Features and amenities
- Appliances:Dishwasher, Electric Oven, Electric Range
- Laundry features:Electric Range
- Amenities:Courtyard, Dishwasher, Double Pane Windows, Electric Range, Electricity Available, Insulated Windows, Private Yard, Walk-In Closet(s)
- Pool features:In Ground Pool
Parking
- Parking description:Attached, Driveway, Garage, Garage Faces Side
- Garage:Yes
- Garage spaces:2
New listings near 1517 Hunters Ridge Drive W
- Coming Soon
 $10,000Coming Soon-- beds -- baths960 sq. ft.
1409 Bullshead Street, Mobile, AL 36610
MLS# 7845160Listed by: DALTON WADE INC - Coming Soon
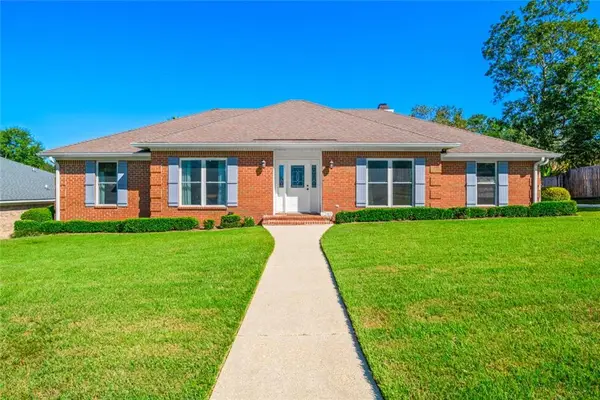 $328,200Coming Soon4 beds 3 baths2,188 sq. ft.
7240 Pine Station Road S, Mobile, AL 36695
MLS# 7846796Listed by: 1702 REAL ESTATE - Coming Soon
 $1,025,000Coming Soon5 beds 7 baths5,957 sq. ft.
1730 Rockview Circle, Mobile, AL 36695
MLS# 7844823Listed by: WELLHOUSE REAL ESTATE LLC - MOBILE - Coming Soon
 $235,250Coming Soon3 beds 2 baths1,462 sq. ft.
10087 Scott Plantation Drive N, Mobile, AL 36695
MLS# 7839163Listed by: WELLHOUSE REAL ESTATE WEST LLC - Coming Soon
 $360,000Coming Soon4 beds 2 baths2,300 sq. ft.
1220 Marseille Drive, Mobile, AL 36693
MLS# 7835093Listed by: BELLATOR REAL ESTATE LLC MOBILE - New
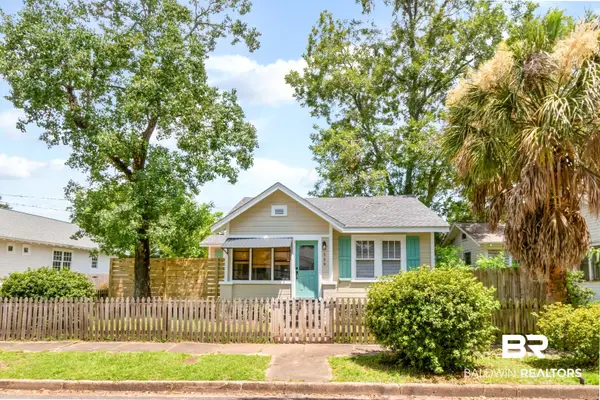 $200,000Active2 beds 1 baths800 sq. ft.
359 Chatham Street, Mobile, AL 36604
MLS# 406175Listed by: ROBERTS BROTHERS WEST - New
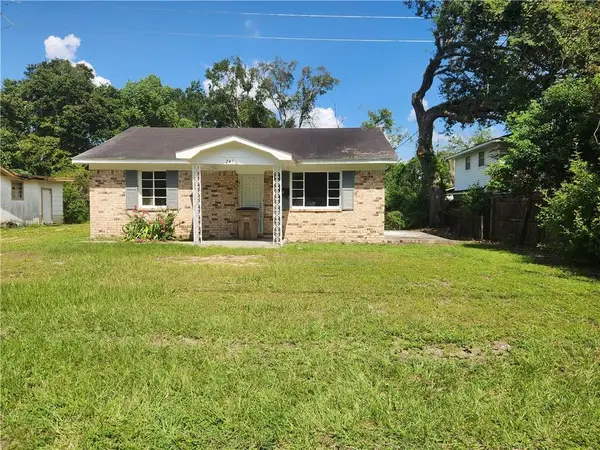 $40,000Active3 beds 1 baths850 sq. ft.
2436 N Ridge Road, Mobile, AL 36617
MLS# 7850156Listed by: PROPERTY REALTY INC - New
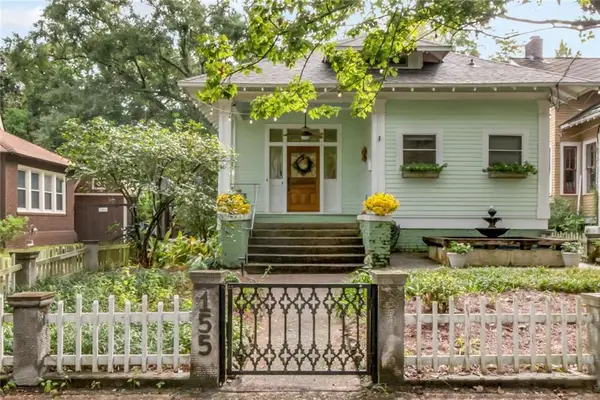 $359,000Active4 beds 3 baths2,617 sq. ft.
155 S Monterey Street, Mobile, AL 36604
MLS# 7850239Listed by: ROBERTS BROTHERS TREC - New
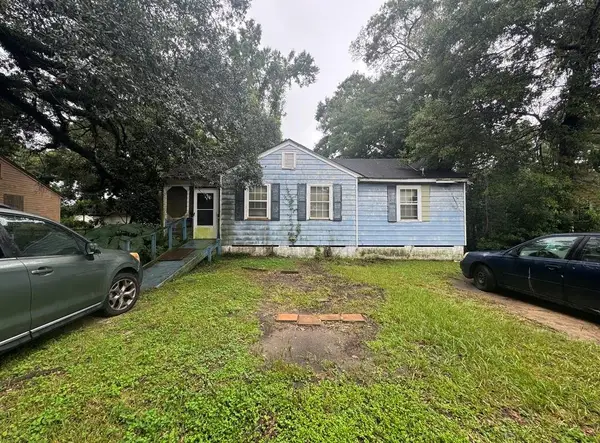 $39,900Active4 beds 1 baths1,439 sq. ft.
2003 St Stephens Road, Mobile, AL 36617
MLS# 7850042Listed by: REZULTS REAL ESTATE SERVICES LLC -MOBILE - New
 $479,000Active3 beds 2 baths2,076 sq. ft.
12 N Reed Avenue, Mobile, AL 36604
MLS# 7840493Listed by: L L B & B, INC.


Protect your home and budget from life's surprises with an Assurant Home Warranty, backed by a partner that supports you through every step of homeownership. Explore Plans.
© 2026 Better Homes and Gardens Real Estate LLC. An Anywhere Real Estate company. All rights reserved. Better Homes and Gardens® Real Estate is a registered trademark owned by Meredith Operations Corporation, licensed to Better Homes and Gardens Real Estate LLC and used with permission. Better Homes and Gardens Real Estate LLC fully supports the principles of the Fair Housing Act and the Equal Opportunity Act. Listing information is deemed reliable but is not guaranteed accurate.
Each office is independently owned and operated.
Any services or products provided by third parties are not provided by, affiliated with or related to Better Homes and Gardens Real Estate LLC, or its affiliated companies.