
1560 Montpelier Street, Mobile, AL 36693
Local realty services provided by:Better Homes and Gardens Real Estate Main Street Properties
1560 Montpelier Street,Mobile, AL 36693
$155,000
- 3 Beds
- 1 Baths
- 1,369 sq. ft.
- Single family
- Active
Listed by: jill lyon
Office: wellhouse real estate llc. - mobile
MLS#:7805751
Source:AL_MAAR
Price summary
- Price:$155,000
- Price per sq. ft.:$113.22
About this home
Welcome home to this lovely, well-maintained property in popular Crestview, offering easy access to the Interstate and area shopping. Inside you'll find a spacious living room, a separate dining room, and a kitchen with a cozy breakfast area. The home features 3 bedrooms and 1 full bath complete with a jacuzzi tub and separate shower. The double garage includes a convenient laundry room and additional storage space. Enjoy outdoor living on the covered back patio, set on a fully fenced, 1 acre corner lot. The home showcases original hardwood and split brick flooring throughout, adding character and charm. Major updates include a new roof, gutters, and HVAC system, all replaced in 2021.
Contact an agent
Home facts
- Listing ID #:7805751
- Added:1 day(s) ago
- Updated:July 17, 2026 at 01:54 AM
Rooms and interior
- Bedrooms:3
- Total bathrooms:1
- Full bathrooms:1
- Flooring:Brick, Hardwood
- Dining Description:Separate Dining Room
- Kitchen Description:Dishwasher, Electric Oven
- Living area:1,369 sq. ft.
Heating and cooling
- Cooling:Ceiling Fan(s), Central Air
- Heating:Central
- Central air:Yes
Structure and exterior
- Roof:Shingle
- Building area:1,369 sq. ft.
- Lot Features:Back Yard, Corner Lot, Front Yard, Landscaped, Level
- Architectural Style:Ranch
- Foundation Description:Slab
- Levels:1 Story
Schools
- High school:Murphy
- Middle school:Burns
- Elementary school:Kate Shepard
Utilities
- Water:Available, Public
- Sewer:Available, Public Sewer
Finances and disclosures
- Price:$155,000
- Price per sq. ft.:$113.22
Features and amenities
- Appliances:Dishwasher, Electric Oven, Electric Range
- Laundry features:Electric Range
- Amenities:Dishwasher, Electric Range, Electricity Available, Entrance Foyer, Lighting, Private Yard, Rain Gutters
Parking
- Parking description:Driveway, Garage
- Garage:Yes
- Garage spaces:2
New listings near 1560 Montpelier Street
- Open Sun, 1 to 3pmNew
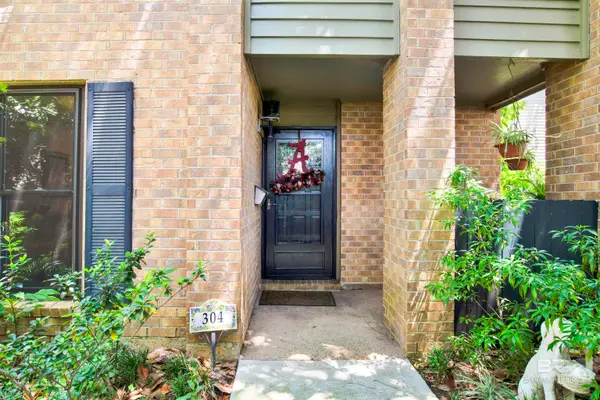 $188,900Active3 beds 3 baths1,828 sq. ft.
2901 Grant Street #304, Mobile, AL 36606
MLS# 399544Listed by: EXIT ALLSTAR REALTY - New
 $40,000Active0 Acres
2155 Turtle Creek Lane N, Mobile, AL 36695
MLS# 7806423Listed by: IXL REAL ESTATE LLC - New
 $305,000Active4 beds 2 baths1,835 sq. ft.
10541 Heirloom Road, Mobile, AL 36608
MLS# 7806346Listed by: BELLATOR REAL ESTATE LLC MOBILE 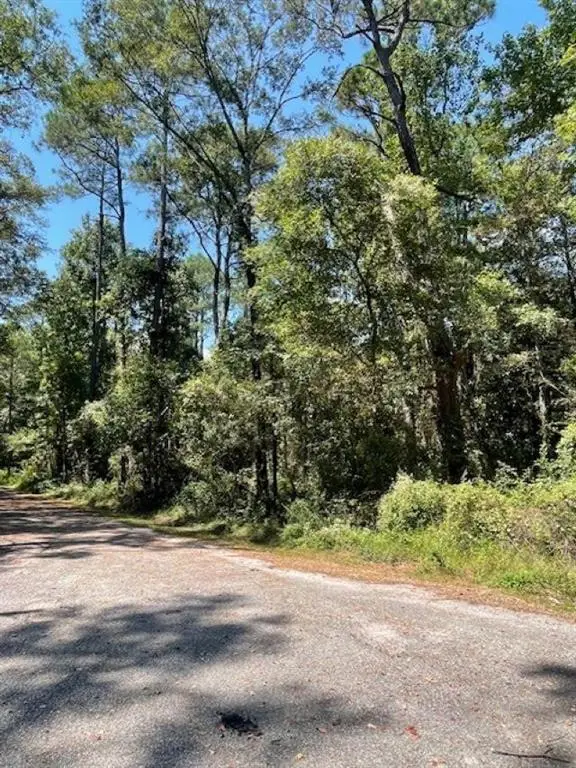 $30,000Active0 Acres
0 Caster Street, Mobile, AL 36605
MLS# 7663799Listed by: ROBERTS BROTHERS EASTERN SHORE- New
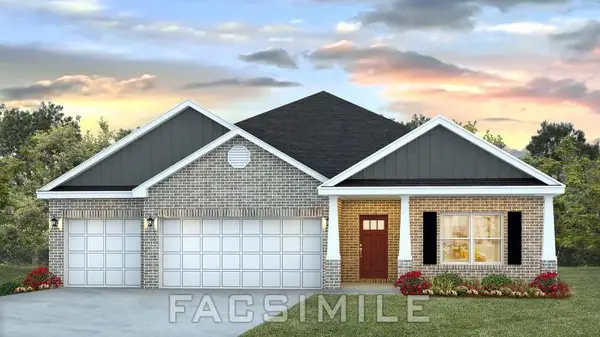 $372,900Active4 beds 3 baths2,304 sq. ft.
10346 Heirloom Road S, Mobile, AL 36608
MLS# 7790937Listed by: DHI REALTY OF ALABAMA LLC - New
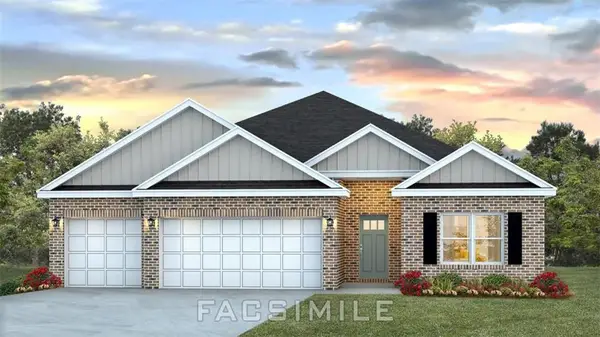 $372,900Active4 beds 3 baths2,304 sq. ft.
10244 Heirloom Road S, Mobile, AL 36608
MLS# 7790947Listed by: DHI REALTY OF ALABAMA LLC - New
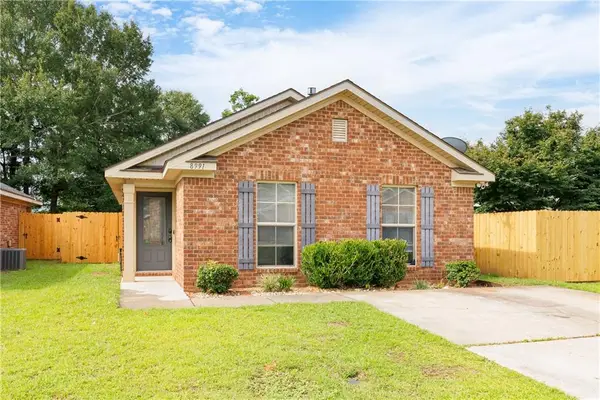 $195,000Active3 beds 2 baths1,364 sq. ft.
8991 Spring Grove N, Mobile, AL 36695
MLS# 7804744Listed by: REVITALIZE REALTY LLC - New
 $39,000Active0 Acres
0 Red Maple Drive, Mobile, AL 36618
MLS# 7806235Listed by: COOPER & CO INC. - New
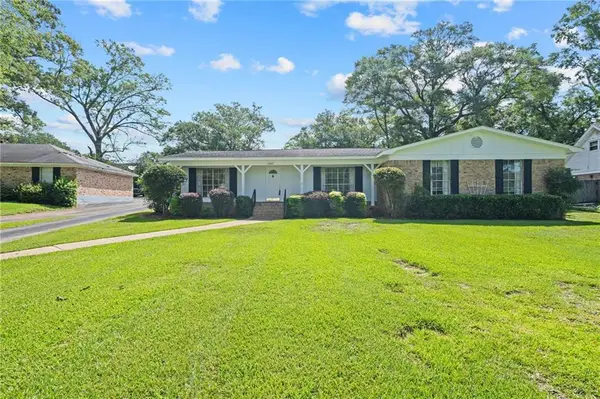 $269,900Active4 beds 3 baths2,544 sq. ft.
2009 Japonica Lane, Mobile, AL 36693
MLS# 7806259Listed by: BLUE HERON REALTY - New
 $35,000Active0 Acres
0 Red Maple Drive, Mobile, AL 36618
MLS# 7806265Listed by: COOPER & CO INC.


Protect your home and budget from life's surprises with an Assurant Home Warranty, backed by a partner that supports you through every step of homeownership. Explore Plans.
© 2026 Better Homes and Gardens Real Estate LLC. An Anywhere Real Estate company. All rights reserved. Better Homes and Gardens® Real Estate is a registered trademark owned by Meredith Operations Corporation, licensed to Better Homes and Gardens Real Estate LLC and used with permission. Better Homes and Gardens Real Estate LLC fully supports the principles of the Fair Housing Act and the Equal Opportunity Act. Listing information is deemed reliable but is not guaranteed accurate.
Each office is independently owned and operated.
Any services or products provided by third parties are not provided by, affiliated with or related to Better Homes and Gardens Real Estate LLC, or its affiliated companies.