
8991 Spring Grove N, Mobile, AL 36695
Local realty services provided by:Better Homes and Gardens Real Estate Main Street Properties
8991 Spring Grove N,Mobile, AL 36695
$195,000
- 3 Beds
- 2 Baths
- 1,364 sq. ft.
- Single family
- Active
Listed by: maria oliver
Office: revitalize realty llc.
MLS#:7804744
Source:AL_MAAR
Price summary
- Price:$195,000
- Price per sq. ft.:$142.96
- Monthly HOA dues:$15.75
About this home
Welcome home to Spring Grove Estates! From the moment you step inside, you'll appreciate the fresh updates and clean, inviting feel of this home. Featuring new interior paint, brand-new carpet, and a new privacy fence, the major refresh has already been done for you. The open living areas provide plenty of room for everyday life, while the covered patio and fenced backyard create a private space to unwind or entertain. Conveniently located in West Mobile, this home combines comfort, convenience, and peace of mind.
Contact an agent
Home facts
- Year built:2011
- Listing ID #:7804744
- Added:3 day(s) ago
- Updated:July 20, 2026 at 02:22 PM
Rooms and interior
- Bedrooms:3
- Total bathrooms:2
- Full bathrooms:2
- Flooring:Carpet, Ceramic Tile
- Dining Description:Open Floorplan
- Kitchen Description:Dishwasher, Disposal, Electric Cooktop, Electric Oven, Microwave, Refrigerator
- Bedroom Description:Split Bedroom Plan
- Living area:1,364 sq. ft.
Heating and cooling
- Cooling:Ceiling Fan(s)
- Heating:Electric, Natural Gas
Structure and exterior
- Roof:Composition, Shingle
- Year built:2011
- Building area:1,364 sq. ft.
- Lot Features:Back Yard
- Architectural Style:Traditional
- Foundation Description:Slab
- Levels:1 Story
Schools
- High school:Baker
- Middle school:Bernice J Causey
- Elementary school:Hutchens/Dawes
Utilities
- Water:Available, Public
- Sewer:Available, Public Sewer
Finances and disclosures
- Price:$195,000
- Price per sq. ft.:$142.96
- Tax amount:$802
Features and amenities
- Appliances:Dishwasher, Disposal, Electric Cooktop, Electric Oven, Electric Range, Gas Water Heater, Microwave, Refrigerator
- Laundry features:Electric Range
- Amenities:Dishwasher, Double Pane Windows, Electric Range, Electricity Available, Entrance Foyer, Homeowners Assoc, Microwave, Playground, Private Yard, Refrigerator, Tray Ceiling(s), Walk-In Closet(s)
Parking
- Total parking spaces:2
- Parking description:Driveway
New listings near 8991 Spring Grove N
- New
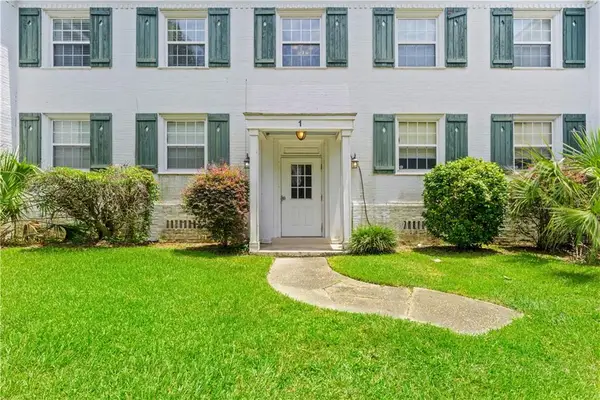 $164,900Active2 beds 1 baths922 sq. ft.
214 Upham Street #1A, Mobile, AL 36607
MLS# 7806840Listed by: 1702 REAL ESTATE - New
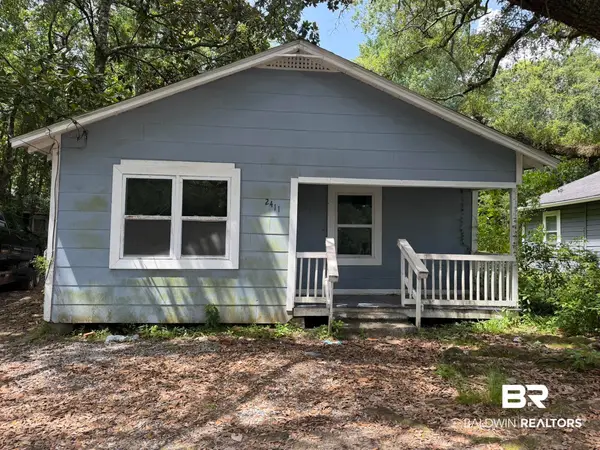 $44,900Active3 beds 1 baths965 sq. ft.
2411 Columbus Avenue, Mobile, AL 36605
MLS# 399649Listed by: EXP REALTY,LLC - Open Sun, 2 to 4pmNew
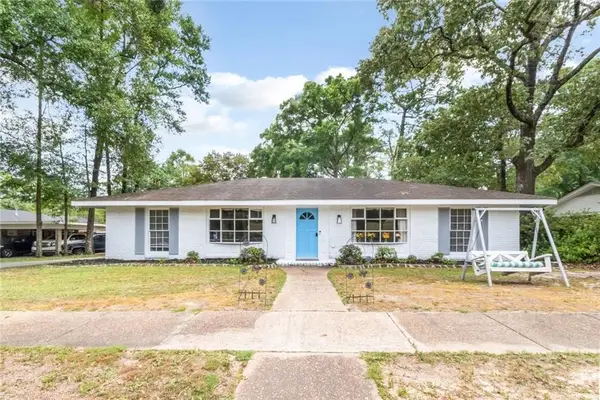 $254,900Active4 beds 2 baths2,000 sq. ft.
4587 Woodcliff Drive, Mobile, AL 36693
MLS# 7807424Listed by: KELLER WILLIAMS MOBILE - New
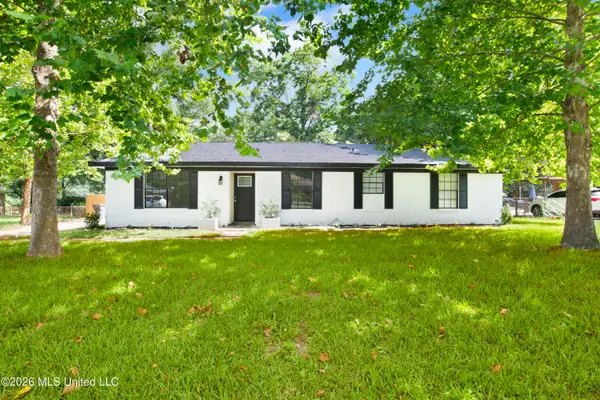 $240,000Active4 beds 2 baths1,650 sq. ft.
5921 Camp Halls Mill Road, Mobile, AL 36619
MLS# 4156395Listed by: HARPER REALTY, LLC. - New
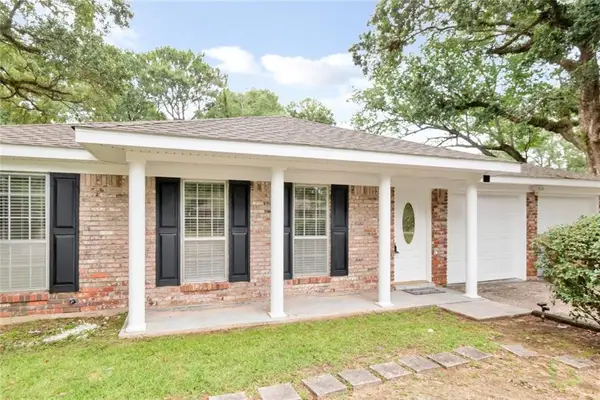 $244,600Active4 beds 2 baths1,872 sq. ft.
5804 Long Meadow Road, Mobile, AL 36609
MLS# 7804405Listed by: 1702 REAL ESTATE - New
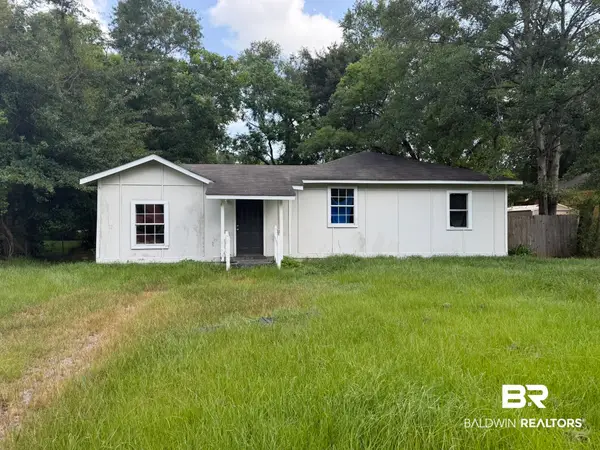 $64,900Active3 beds 2 baths1,274 sq. ft.
1756 Boykin Boulevard, Mobile, AL 36605
MLS# 399626Listed by: EXP REALTY,LLC - New
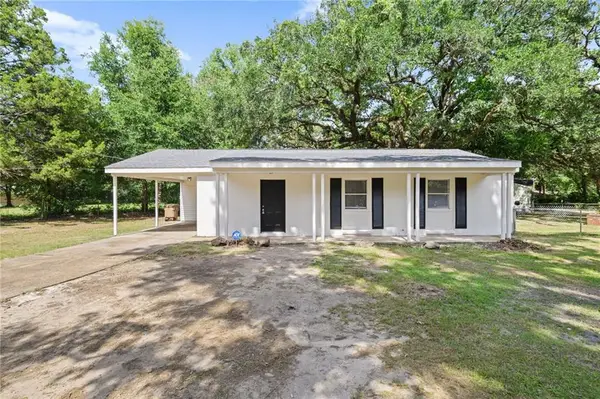 $99,110Active3 beds 1 baths960 sq. ft.
500 Narbona Road, Mobile, AL 36608
MLS# 7806990Listed by: IXL REAL ESTATE LLC - New
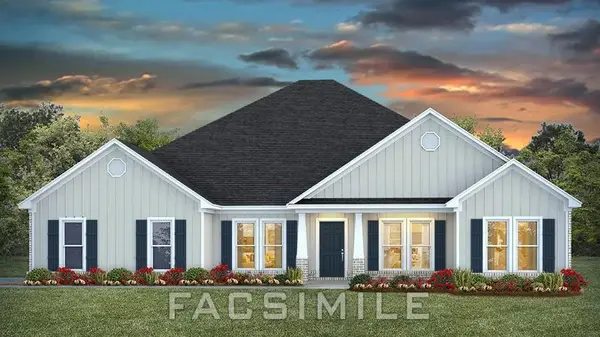 $445,400Active4 beds 3 baths2,997 sq. ft.
3889 Newman Road, Mobile, AL 36695
MLS# 7807233Listed by: DHI REALTY OF ALABAMA LLC - New
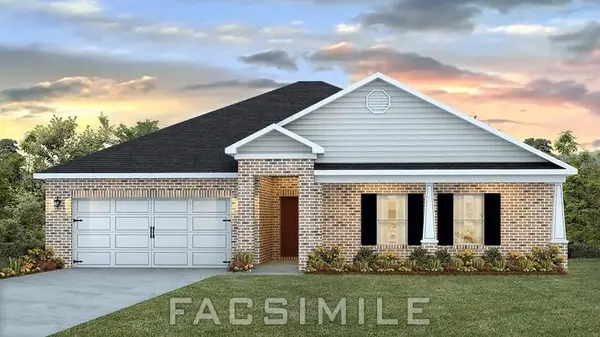 $328,900Active4 beds 2 baths2,289 sq. ft.
4497 Valor Ridge Way W, Mobile, AL 36619
MLS# 7792094Listed by: DHI REALTY OF ALABAMA LLC - New
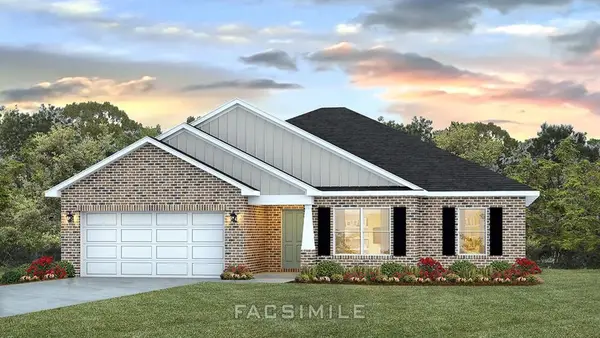 $319,900Active4 beds 2 baths1,915 sq. ft.
2401 Kaleigh Drive, Mobile, AL 36695
MLS# 7806319Listed by: DHI REALTY OF ALABAMA LLC


Protect your home and budget from life's surprises with an Assurant Home Warranty, backed by a partner that supports you through every step of homeownership. Explore Plans.
© 2026 Better Homes and Gardens Real Estate LLC. An Anywhere Real Estate company. All rights reserved. Better Homes and Gardens® Real Estate is a registered trademark owned by Meredith Operations Corporation, licensed to Better Homes and Gardens Real Estate LLC and used with permission. Better Homes and Gardens Real Estate LLC fully supports the principles of the Fair Housing Act and the Equal Opportunity Act. Listing information is deemed reliable but is not guaranteed accurate.
Each office is independently owned and operated.
Any services or products provided by third parties are not provided by, affiliated with or related to Better Homes and Gardens Real Estate LLC, or its affiliated companies.