
1604 Longwood Road, Mobile, AL 36609
Local realty services provided by:Better Homes and Gardens Real Estate Main Street Properties
1604 Longwood Road,Mobile, AL 36609
$229,900
- 3 Beds
- 2 Baths
- 1,635 sq. ft.
- Single family
- Active
Listed by: jacob jordan
Office: beck properties real estate
MLS#:7805508
Source:AL_MAAR
Price summary
- Price:$229,900
- Price per sq. ft.:$140.61
About this home
Welcome to 1604 Long Wood Road, the perfect blend of convenience and peace of mind! Featuring a brand new roof and HVAC system, this beautiful 3 bedroom 2 bathroom property offers a like-new feel in a well-established neighborhood. This home offers a spacious and functional floorplan. Enter the home to discover a large formal living area and adjoining dining room. Towards the rear of the home is an additional living room, featuring picturesque views of the lush back yard, a substantial brick fireplace, and plenty of space for entertaining a crowd. Off the second living room, the galley-style kitchen offers custom soft-close cabinetry, stainless appliances, granite countertops, and an adorable breakfast nook. To the left of the home, find 3 generously sized bedrooms, all featuring plush new carpeting. The primary bedroom has a private ensuite bathroom with an oversized walk-in closet. On the rear of the home, enjoy a large covered carport and partially fenced back yard. This home is the perfect opportunity to own a turn-key property in an amazing location Call your favorite agent for a private showing today! Buyer or buyers agent to verify all pertinent information....
Contact an agent
Home facts
- Year built:1976
- Listing ID #:7805508
- Added:2 day(s) ago
- Updated:July 18, 2026 at 02:12 PM
Rooms and interior
- Bedrooms:3
- Total bathrooms:2
- Full bathrooms:2
- Flooring:Carpet, Laminate
- Dining Description:Separate Dining Room
- Kitchen Description:Dishwasher, Electric Oven
- Bedroom Description:Main
- Living area:1,635 sq. ft.
Heating and cooling
- Cooling:Central Air
- Heating:Central
- Central air:Yes
Structure and exterior
- Roof:Shingle
- Year built:1976
- Building area:1,635 sq. ft.
- Lot Features:Back Yard
- Architectural Style:Traditional
- Foundation Description:Slab
- Levels:1 Story
Schools
- High school:WP Davidson
- Middle school:Burns
- Elementary school:Olive J Dodge
Utilities
- Water:Public
- Sewer:Public Sewer
Finances and disclosures
- Price:$229,900
- Price per sq. ft.:$140.61
Features and amenities
- Appliances:Dishwasher, Electric Oven
- Amenities:Crown Molding, Dishwasher, Electricity Available, Private Yard
Parking
- Parking description:Carport
- Carport spaces:2
New listings near 1604 Longwood Road
- New
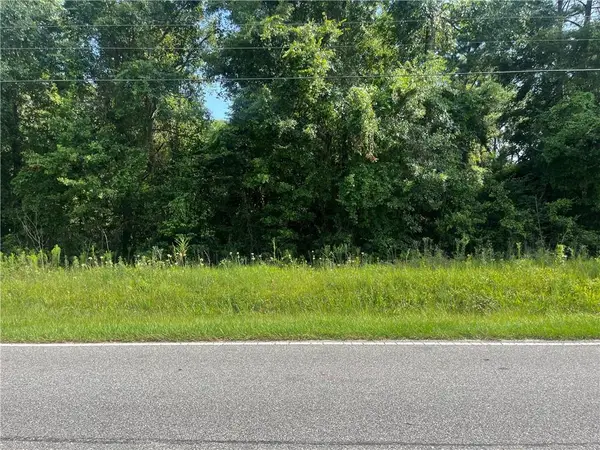 $89,000Active0 Acres
0 Riviere Du Chien Road, Mobile, AL 36693
MLS# 7807110Listed by: LEGENDARY REALTY,LLC - New
 $225,000Active3 beds 2 baths1,712 sq. ft.
3804 Medford Drive E, Mobile, AL 36693
MLS# 7807066Listed by: BELLATOR REAL ESTATE, LLC - New
 $283,000Active0 Acres
600 Church Street, Mobile, AL 36602
MLS# 399610Listed by: BAYSIDE REAL ESTATE GROUP - New
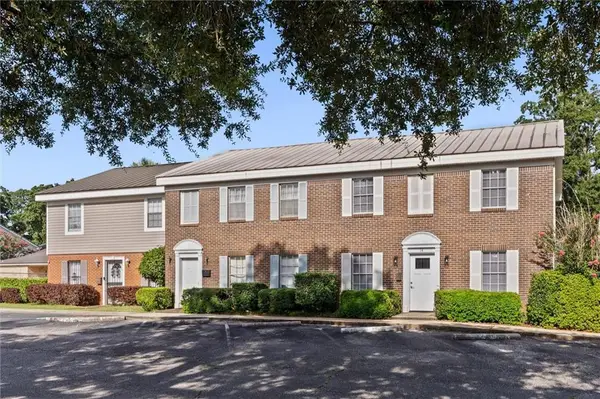 $150,170Active3 beds 3 baths1,616 sq. ft.
4017 Cottage Hill Road #14, Mobile, AL 36609
MLS# 7806988Listed by: NORMAN REALTY, INC - New
 $249,900Active3 beds 3 baths1,436 sq. ft.
4321 Shan Drive E, Mobile, AL 36693
MLS# 7806994Listed by: REZULTS REAL ESTATE SERVICES LLC -MOBILE - New
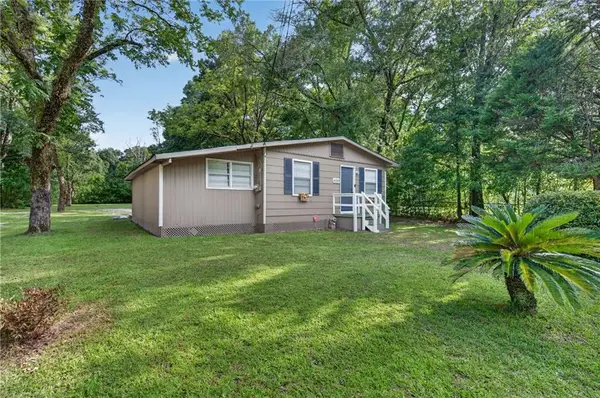 $94,900Active2 beds 1 baths1,106 sq. ft.
4559 Eastview Drive, Mobile, AL 36618
MLS# 7807004Listed by: RE/MAX REALTY PROFESSIONALS - New
 $479,000Active4 beds 4 baths2,870 sq. ft.
8877 S Dawes Lake Road, Mobile, AL 36619
MLS# 399599Listed by: COLDWELL BANKER REEHL PROP FAIRHOPE - New
 $110,000Active3 beds 3 baths1,758 sq. ft.
1404 Tampa Drive, Mobile, AL 36605
MLS# 7806980Listed by: REVITALIZE REALTY LLC - New
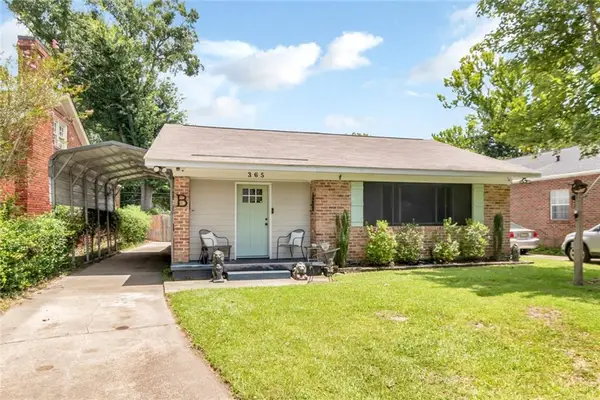 $185,000Active4 beds 3 baths2,276 sq. ft.
365 Mcdonald Avenue, Mobile, AL 36604
MLS# 7805769Listed by: ROBERTS BROTHERS TREC - New
 $130,000Active4 beds 2 baths1,848 sq. ft.
1361 Goodman Avenue, Mobile, AL 36605
MLS# 7806863Listed by: REVITALIZE REALTY LLC


Protect your home and budget from life's surprises with an Assurant Home Warranty, backed by a partner that supports you through every step of homeownership. Explore Plans.
© 2026 Better Homes and Gardens Real Estate LLC. An Anywhere Real Estate company. All rights reserved. Better Homes and Gardens® Real Estate is a registered trademark owned by Meredith Operations Corporation, licensed to Better Homes and Gardens Real Estate LLC and used with permission. Better Homes and Gardens Real Estate LLC fully supports the principles of the Fair Housing Act and the Equal Opportunity Act. Listing information is deemed reliable but is not guaranteed accurate.
Each office is independently owned and operated.
Any services or products provided by third parties are not provided by, affiliated with or related to Better Homes and Gardens Real Estate LLC, or its affiliated companies.