
4321 Shan Drive E, Mobile, AL 36693
Local realty services provided by:Better Homes and Gardens Real Estate Main Street Properties
4321 Shan Drive E,Mobile, AL 36693
$243,000
- 3 Beds
- 3 Baths
- 1,436 sq. ft.
- Single family
- Active
Listed by: casady johnson
Office: rezults real estate services llc. -mobile
MLS#:7806994
Source:AL_MAAR
Price summary
- Price:$243,000
- Price per sq. ft.:$169.22
About this home
Welcome home to this beautifully remodeled 3-bedroom, 2.5-bath home in the heart of West Mobile, where no detail was overlooked and no corners were cut. From the moment you step through the front door, you'll be greeted by gorgeous, gleaming hardwood floors that flow throughout the main living areas.
The stunning, fully remodeled kitchen is a true showstopper, featuring granite countertops, brand-new appliances, and stylish finishes that make it perfect for both everyday living and entertaining. New light fixtures throughout the home add a fresh, modern touch.
Retreat to the spacious primary suite, complete with a huge walk-in closet featuring a custom closet system. The luxurious en suite bathroom offers a true spa-like experience with custom tile work, a freestanding soaking tub set against a beautiful accent wall, and high-end finishes throughout.
Additional highlights include a two-car garage, a new hot water heater, and a roof replaced in 2022 (per seller), providing peace of mind for years to come. Outside, you'll find a nicely sized backyard with a cozy patio that's perfect for relaxing, grilling, or enjoying your morning coffee.
Conveniently located in the heart of West Mobile, this move-in-ready home combines quality craftsmanship, modern updates, and an unbeatable location. Don't miss your opportunity to make this exceptional home yours!...
Contact an agent
Home facts
- Year built:1991
- Listing ID #:7806994
- Added:6 day(s) ago
- Updated:July 24, 2026 at 11:49 PM
Rooms and interior
- Bedrooms:3
- Total bathrooms:3
- Full bathrooms:2
- Half bathrooms:1
- Flooring:Ceramic Tile
- Dining Description:Dining L, Open Floorplan
- Kitchen Description:Dishwasher
- Bedroom Description:Main
- Living area:1,436 sq. ft.
Heating and cooling
- Cooling:Ceiling Fan(s), Central Air
- Heating:Central
- Central air:Yes
Structure and exterior
- Roof:Shingle
- Year built:1991
- Building area:1,436 sq. ft.
- Lot Features:Back Yard
- Architectural Style:Traditional
- Foundation Description:Slab
- Levels:1 Story
Schools
- High school:Murphy
- Middle school:Burns
- Elementary school:Kate Shepard
Utilities
- Water:Available, Public
- Sewer:Public Sewer
Finances and disclosures
- Price:$243,000
- Price per sq. ft.:$169.22
- Tax amount:$764
Features and amenities
- Appliances:Dishwasher, Electric Range
- Laundry features:Electric Range
- Amenities:Dishwasher, Double Pane Windows, Electric Range, Electricity Available, Walk-In Closet(s)
Parking
- Parking description:Driveway, Garage
- Garage:Yes
- Garage spaces:2
New listings near 4321 Shan Drive E
- New
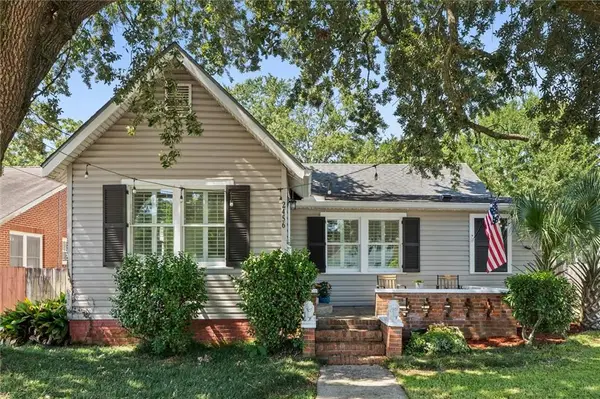 $299,800Active2 beds 2 baths1,418 sq. ft.
2456 Dauphin Street, Mobile, AL 36606
MLS# 7809848Listed by: ROBERTS BROTHERS TREC - New
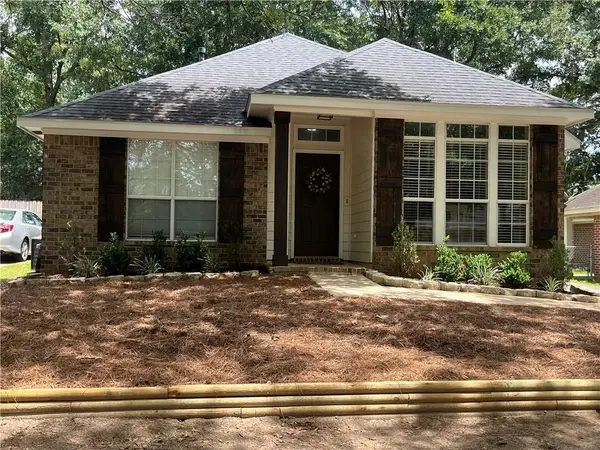 $224,900Active3 beds 2 baths1,523 sq. ft.
813 Schaub Avenue, Mobile, AL 36609
MLS# 7810498Listed by: GREATER MOBILE REALTY, LLC - Open Sun, 2 to 4pmNew
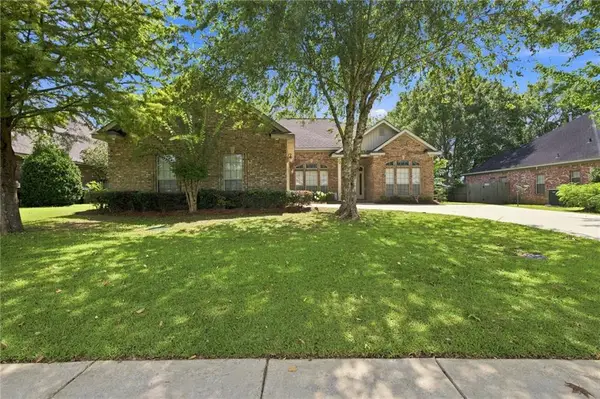 $369,900Active4 beds 3 baths2,520 sq. ft.
2885 Richmond Drive, Mobile, AL 36695
MLS# 7808626Listed by: KELLER WILLIAMS MOBILE - New
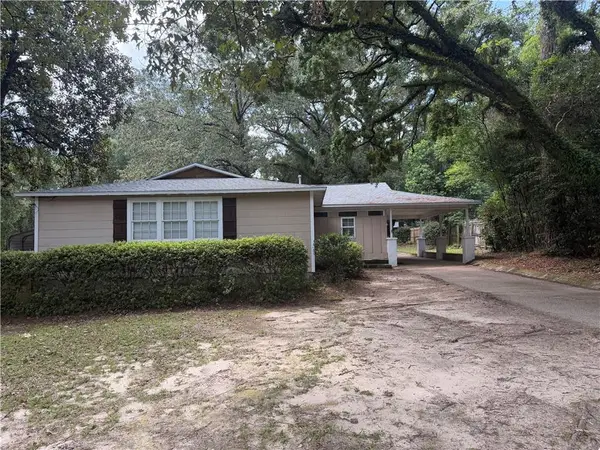 $209,900Active3 beds 2 baths1,860 sq. ft.
3861 Hilton Drive, Mobile, AL 36693
MLS# 7809457Listed by: EXP THE CUMMINGS COMPANY LLC - New
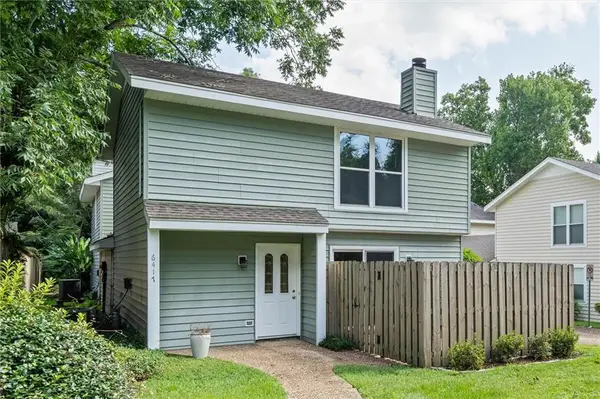 $189,900Active2 beds 3 baths1,222 sq. ft.
6417 Cedar Bend Court #A, Mobile, AL 36608
MLS# 7809499Listed by: SAM WINTER AND COMPANY, INC - New
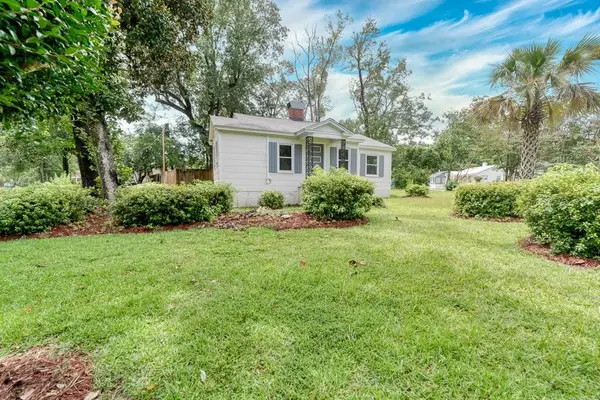 $195,210Active3 beds 2 baths1,337 sq. ft.
155 Pinehill Drive, Mobile, AL 36606
MLS# 7809707Listed by: KELLER WILLIAMS MOBILE - New
 Listed by BHGRE$20,000Active0 Acres
1412 Canal Road, Mobile, AL 36605
MLS# 7809771Listed by: BETTER HOMES & GARDENS RE PLATINUM PROPERTIES - New
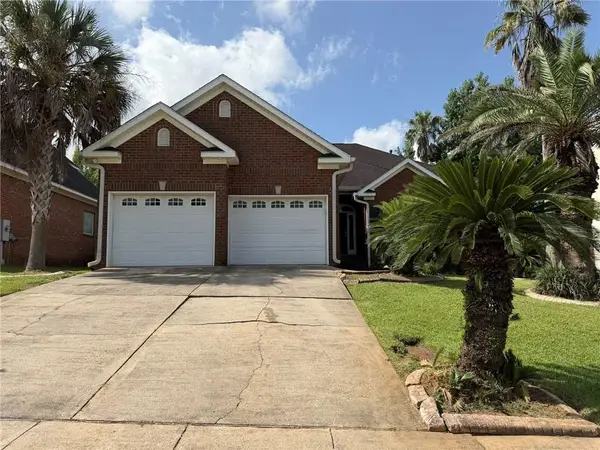 $269,900Active4 beds 2 baths1,919 sq. ft.
9775 Norfolk Place, Mobile, AL 36695
MLS# 7810192Listed by: EXP THE CUMMINGS COMPANY LLC - New
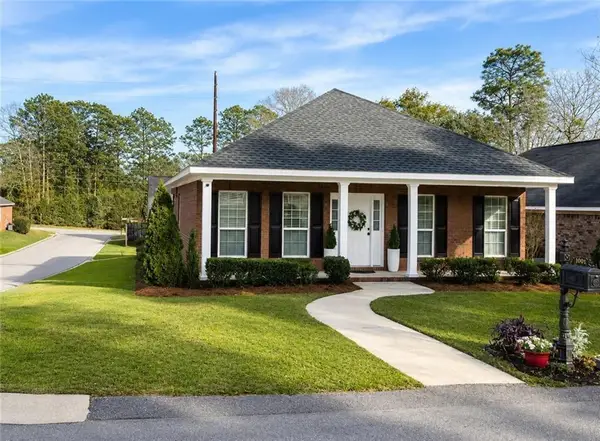 $269,000Active3 beds 2 baths1,671 sq. ft.
1001 Linlen Avenue, Mobile, AL 36609
MLS# 7810239Listed by: IXL REAL ESTATE NORTH - New
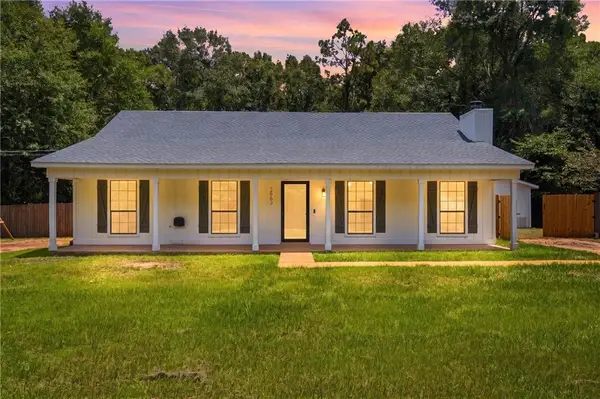 $235,900Active3 beds 2 baths1,363 sq. ft.
2863 Cottage Glenn Drive E, Mobile, AL 36695
MLS# 7810308Listed by: WELLHOUSE REAL ESTATE LLC - MOBILE


Protect your home and budget from life's surprises with an Assurant Home Warranty, backed by a partner that supports you through every step of homeownership. Explore Plans.
© 2026 Better Homes and Gardens Real Estate LLC. An Anywhere Real Estate company. All rights reserved. Better Homes and Gardens® Real Estate is a registered trademark owned by Meredith Operations Corporation, licensed to Better Homes and Gardens Real Estate LLC and used with permission. Better Homes and Gardens Real Estate LLC fully supports the principles of the Fair Housing Act and the Equal Opportunity Act. Listing information is deemed reliable but is not guaranteed accurate.
Each office is independently owned and operated.
Any services or products provided by third parties are not provided by, affiliated with or related to Better Homes and Gardens Real Estate LLC, or its affiliated companies.