
1612 Mississippi Street, Mobile, AL 36618
Local realty services provided by:Better Homes and Gardens Real Estate Main Street Properties
1612 Mississippi Street,Mobile, AL 36618
$160,000
- 2 Beds
- 2 Baths
- 1,534 sq. ft.
- Single family
- Active
Upcoming open houses
- Sat, Sep 1202:00 pm - 04:00 pm
Listed by: austin dye
Office: bellator real estate llc. mobile
MLS#:7828367
Source:AL_MAAR
Price summary
- Price:$160,000
- Price per sq. ft.:$104.3
About this home
Welcome home to 1612 Mississippi Street! Whether you?re a first-time home buyer, looking to downsize, or investing in a rental property, this could be just what you?re looking for. This property features many recent updates and is ready for someone to come and make it their home. Located just off of US-98, this home affords the convenience of easy access to I-65 making so much of the Mobile area accessible within minutes.
This traditional ranch style home offers an open concept living area making it easy to entertain guests or simply have a night in with your family. The living room provides plenty of space to spread out, and is anchored by a beautiful stone fireplace, making it a cozy and comfortable place to gather. An adequate sized laundry room provides cabinets for storage, and comes with the washer and dryer that are already in place. Travel past the cozy kitchen, which has been updated with new flooring, and up the hall where you will find the primary bedroom featuring fresh paint, natural light, and updated flooring. The primary bathroom features an oversized soaking tub and tile flooring. The guest bedroom has also been updated with fresh paint and flooring.
Step outside to find a large, fenced backyard that will allow for any and all outdoor activities that you can imagine. Grilling with your family, a game of football for the kids, or simply playing fetch with your dog can be done in the privacy of your own backyard. A cinderblock storage shed provides additional storage options for any outdoor equipment.
Updates to this home include a new roof and new vinyl flooring throughout the entry area, kitchen, laundry room, hallway, and bedrooms. Recently painted rooms, and exterior paint, add a fresh touch to the home as well. Schedule your showing and make this your new home today!
All measurements are approximate and not guaranteed, buyer to verify....
Contact an agent
Home facts
- Subdivision & Development:Smith Highlands
- Listing ID #:7828367
- Added:16 day(s) ago
- Updated:September 12, 2026 at 08:49 PM
Rooms and interior
- Bedrooms:2
- Total bathrooms:2
- Full bathrooms:2
- Flooring:Ceramic Tile, Vinyl
- Dining Description:Open Floorplan
- Kitchen Description:Electric Cooktop, Electric Oven, Range Hood, Refrigerator
- Bedroom Description:Main
- Living area:1,534 sq. ft.
Heating and cooling
- Cooling:Ceiling Fan(s), Central Air
- Heating:Central
- Central air:Yes
Structure and exterior
- Roof:Shingle
- Building area:1,534 sq. ft.
- Lot Features:Back Yard, Front Yard, Level
- Architectural Style:Ranch, Traditional
- Foundation Description:Slab
- Levels:1 Story
Schools
- High school:Mattie T Blount
- Middle school:CL Scarborough
- Elementary school:Orchard
Utilities
- Water:Available, Public
- Sewer:Available, Public Sewer
Finances and disclosures
- Price:$160,000
- Price per sq. ft.:$104.3
- Tax amount:$1,466
Features and amenities
- Appliances:Dryer, Electric Cooktop, Electric Oven, Electric Water Heater, Range Hood, Refrigerator, Washer
- Laundry features:Dryer, Main Level, Washer
- Amenities:Double Pane Windows, Electricity Available, High Ceilings 9 ft Main, Private Yard, Refrigerator, Washer
Parking
- Total parking spaces:2
- Parking description:Carport, Driveway
- Carport spaces:1
New listings near 1612 Mississippi Street
- Coming Soon
 $299,000Coming Soon4 beds 3 baths3,197 sq. ft.
6225 Hickory Lane, Mobile, AL 36609
MLS# 7836735Listed by: CURTIN-BURDETTE - Coming Soon
 $360,000Coming Soon4 beds 2 baths2,300 sq. ft.
1220 Marseille Drive, Mobile, AL 36693
MLS# 7835093Listed by: BELLATOR REAL ESTATE LLC MOBILE - Coming Soon
 $210,000Coming Soon4 beds 2 baths2,200 sq. ft.
726 Wilshire Road, Mobile, AL 36609
MLS# 7828227Listed by: RE/MAX REALTY PROFESSIONALS - Coming Soon
 $319,349Coming Soon5 beds 4 baths2,673 sq. ft.
2020 Shelton Beach Road Extension, Mobile, AL 36618
MLS# 7833310Listed by: KELLER WILLIAMS MOBILE - Coming Soon
 $269,900Coming Soon5 beds 3 baths2,890 sq. ft.
1649 Rochelle Street, Mobile, AL 36693
MLS# 7831919Listed by: LEGENDARY REALTY,LLC - New
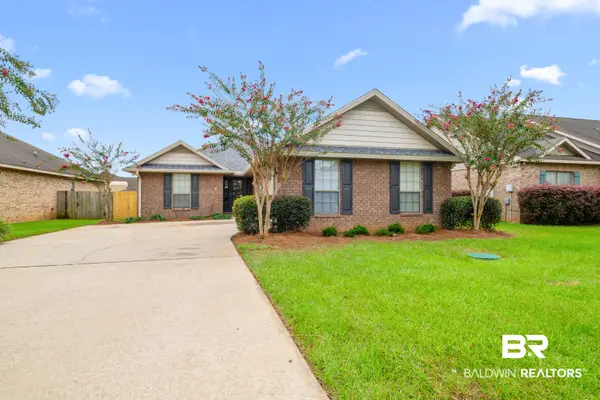 $289,000Active4 beds 2 baths2,088 sq. ft.
9929 Thresher Court, Mobile, AL 36695
MLS# 410600Listed by: ELITE RE SOLUTIONS, LLC GULF COAST - New
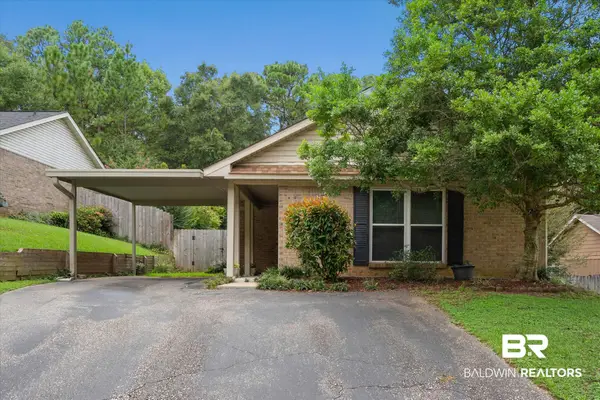 $195,000Active3 beds 2 baths1,267 sq. ft.
1812 Spring Brook Court, Mobile, AL 36609
MLS# 410072Listed by: ROBERTS BROTHERS WEST - New
 $189,900Active3 beds 2 baths1,326 sq. ft.
3105 Emogene Street, Mobile, AL 36606
MLS# 7835059Listed by: RE/MAX PARTNERS - New
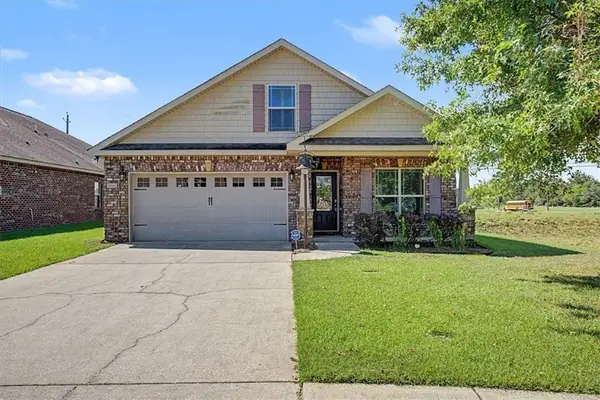 $249,000Active3 beds 2 baths1,643 sq. ft.
10043 Summer Woods Circle S, Mobile, AL 36695
MLS# 7836968Listed by: KELLER WILLIAMS MOBILE - New
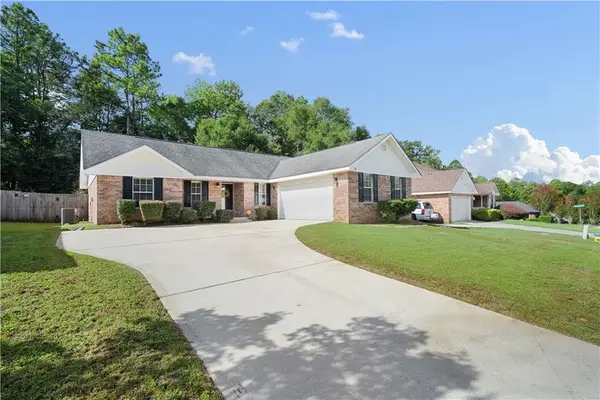 $230,000Active3 beds 2 baths1,447 sq. ft.
5869 Spyglass Drive, Mobile, AL 36618
MLS# 7836778Listed by: HANEY-MCDONALD REALTY, INC


Protect your home and budget from life's surprises with an Assurant Home Warranty, backed by a partner that supports you through every step of homeownership. Explore Plans.
© 2026 Better Homes and Gardens Real Estate LLC. An Anywhere Real Estate company. All rights reserved. Better Homes and Gardens® Real Estate is a registered trademark owned by Meredith Operations Corporation, licensed to Better Homes and Gardens Real Estate LLC and used with permission. Better Homes and Gardens Real Estate LLC fully supports the principles of the Fair Housing Act and the Equal Opportunity Act. Listing information is deemed reliable but is not guaranteed accurate.
Each office is independently owned and operated.
Any services or products provided by third parties are not provided by, affiliated with or related to Better Homes and Gardens Real Estate LLC, or its affiliated companies.