
151 Village Circle W, Mobile, AL 36608
Local realty services provided by:Better Homes and Gardens Real Estate Main Street Properties
151 Village Circle W,Mobile, AL 36608
$229,900
- 3 Beds
- 2 Baths
- 1,566 sq. ft.
- Single family
- Active
Listed by: larinda gann
Office: jaguar properties
MLS#:7852925
Source:AL_MAAR
Price summary
- Price:$229,900
- Price per sq. ft.:$146.81
About this home
Don’t miss this updated move in ready home on an oversized flat corner lot. Country Club Village is perfectly positioned near shopping, restaurants, schools and two Universities with neighborhood amenities such as playground, art center, tennis and pickle ball courts. The sidewalks of Springhill make it easy to walk, run or ride bikes. Updated roof, HVAC, hot water heater and new windows as well as fresh exterior and interior paint, real hardwood floors, new luxury vinyl plank, new tile, butcher block and stone countertops make this low maintenance home stand out. Entering from the covered attached carport there’s a bonus room with full bath and laundry closet that looks into the combined living and dining area with 3 bedrooms and other full bath privately tucked to the side. The galley style kitchen boasts stainless appliances including built in microwave and refrigerator. In the primary bedroom there’s multiple closets and space for an office or sitting area. The partially fenced back yard has a huge workshop/storage area with power....
Contact an agent
Home facts
- Subdivision & Development:Country Club Village
- Listing ID #:7852925
- Added:7 day(s) ago
- Updated:October 20, 2026 at 12:45 PM
Rooms and interior
- Bedrooms:3
- Total bathrooms:2
- Full bathrooms:2
- Flooring:Ceramic Tile, Hardwood, Vinyl
- Dining Description:Dining L, Separate Dining Room
- Kitchen Description:Dishwasher, Electric Cooktop, Electric Oven, Microwave, Refrigerator
- Bedroom Description:Oversized Master
- Living area:1,566 sq. ft.
Heating and cooling
- Cooling:Central Air
- Heating:Central
- Central air:Yes
Structure and exterior
- Roof:Shingle
- Building area:1,566 sq. ft.
- Lot Features:Back Yard, Corner Lot, Front Yard, Level
- Architectural Style:Cottage, Craftsman, Traditional
- Foundation Description:Pillar/Post/Pier
- Levels:1 Story
Schools
- High school:Murphy
- Middle school:CL Scarborough
- Elementary school:Mary B Austin
Utilities
- Water:Available, Public
- Sewer:Available, Public Sewer
Finances and disclosures
- Price:$229,900
- Price per sq. ft.:$146.81
- Tax amount:$1,544
Features and amenities
- Appliances:Dishwasher, Electric Cooktop, Electric Oven, Electric Range, Electric Water Heater, Microwave, Refrigerator
- Laundry features:Electric Range, Main Level
- Amenities:Dishwasher, Double Pane Windows, Electric Range, Electricity Available, Garden, High Speed Internet, Insulated Windows, Microwave, Near Schools, Near Shopping, Park, Playground, Private Yard, Refrigerator, Underground Utilities
Parking
- Total parking spaces:4
- Parking description:Attached, Carport, Driveway, On Street
- Carport spaces:1
New listings near 151 Village Circle W
- Coming Soon
 $425,000Coming Soon3 beds 3 baths2,629 sq. ft.
4066 Leroy Stevens Road, Mobile, AL 36619
MLS# 7827248Listed by: IXL REAL ESTATE LLC - New
 $169,900Active3 beds 2 baths1,160 sq. ft.
1966 Dublin Street, Mobile, AL 36606
MLS# 7854951Listed by: DALTON WADE INC - New
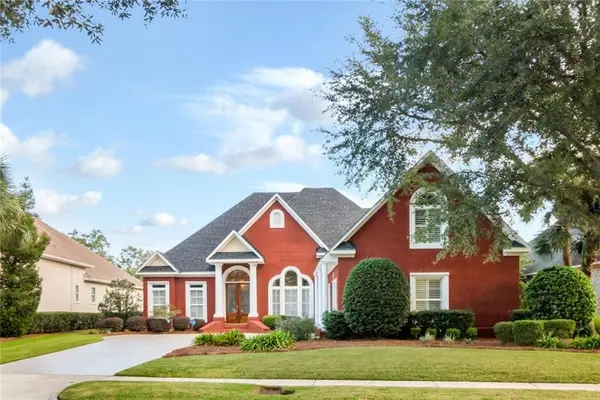 $589,900Active4 beds 3 baths3,521 sq. ft.
1228 Heron Lakes Circle, Mobile, AL 36693
MLS# 7855971Listed by: BLUE HERON REALTY - New
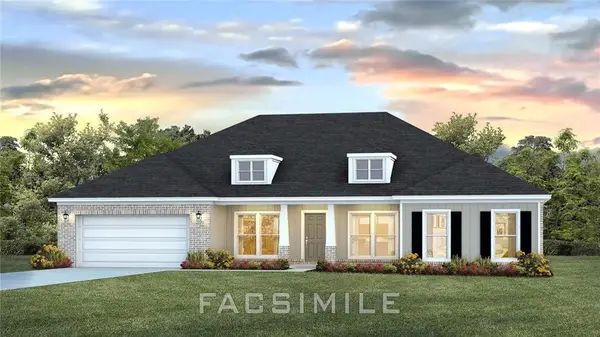 $392,245Active4 beds 3 baths2,516 sq. ft.
2383 Hamilton Ridge Drive E, Mobile, AL 36695
MLS# 7856276Listed by: DHI REALTY OF ALABAMA LLC - New
 $25,000Active-- beds 1 baths744 sq. ft.
1715 Union Street, Mobile, AL 36617
MLS# 412229Listed by: REVITALIZE REALTY LLC - New
 $270,000Active3 beds 2 baths1,471 sq. ft.
265 Chidester Ave, Mobile, AL 36607
MLS# 412236Listed by: BECK PROPERTIES - New
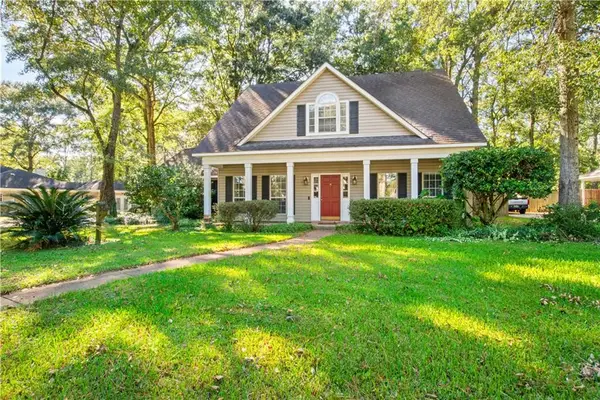 $305,000Active4 beds 3 baths2,352 sq. ft.
3670 Arlington Oaks Drive, Mobile, AL 36695
MLS# 7856207Listed by: WELLHOUSE REAL ESTATE WEST LLC - New
 $249,900Active3 beds 2 baths1,767 sq. ft.
300 Dexter Avenue, Mobile, AL 36604
MLS# 7847325Listed by: TANNER & COMPANY REAL ESTATE L - New
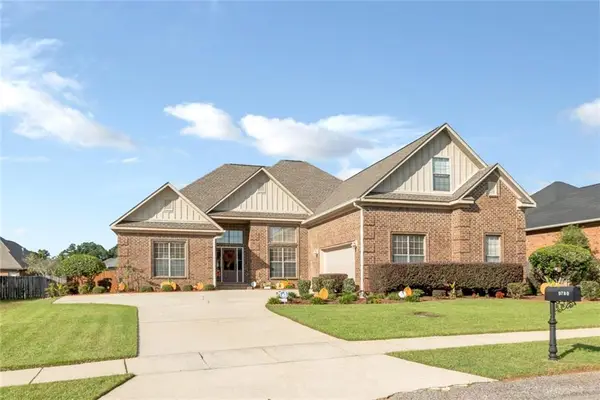 $450,000Active4 beds 4 baths2,952 sq. ft.
9780 Richmond Drive N, Mobile, AL 36695
MLS# 7855931Listed by: IXL REAL ESTATE-EASTERN SHORE - New
 $49,900Active3 beds 1 baths1,220 sq. ft.
1619 Burdette Drive, Mobile, AL 36605
MLS# 7856006Listed by: EXP THE CUMMINGS COMPANY LLC


Protect your home and budget from life's surprises with an Assurant Home Warranty, backed by a partner that supports you through every step of homeownership. Explore Plans.
© 2026 Better Homes and Gardens Real Estate LLC. An Anywhere Real Estate company. All rights reserved. Better Homes and Gardens® Real Estate is a registered trademark owned by Meredith Operations Corporation, licensed to Better Homes and Gardens Real Estate LLC and used with permission. Better Homes and Gardens Real Estate LLC fully supports the principles of the Fair Housing Act and the Equal Opportunity Act. Listing information is deemed reliable but is not guaranteed accurate.
Each office is independently owned and operated.
Any services or products provided by third parties are not provided by, affiliated with or related to Better Homes and Gardens Real Estate LLC, or its affiliated companies.