
1645 Stonebridge Court, Mobile, AL 36695
Local realty services provided by:Better Homes and Gardens Real Estate Main Street Properties
1645 Stonebridge Court,Mobile, AL 36695
$499,999
- 4 Beds
- 3 Baths
- 2,729 sq. ft.
- Single family
- Active
Listed by: tiffany perkins
Office: 1702 real estate
MLS#:7857109
Source:AL_MAAR
Price summary
- Price:$499,999
- Price per sq. ft.:$183.22
- Monthly HOA dues:$12.5
About this home
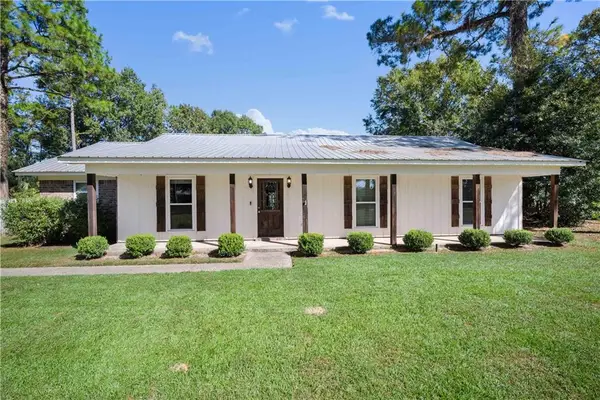
Welcome to 1645 Stonebridge Court — TWO LOTS and a home that offers so much more than beautiful spaces. From the moment you arrive, you can feel that this property was created for comfortable everyday living, easy entertaining, and making memories with family and friends.
Inside, the home features thoughtfully remodeled spaces, including the kitchen, living room, dining room, and bath. The layout feels warm, welcoming, and functional, with plenty of room to gather while still offering private spaces to spread out.
One of the most special features of the home is the incredibly versatile bonus room. Complete with its own closet and full bathroom, this space can easily serve as an additional bedroom, guest suite, game room, media room, or private retreat. It is already set up perfectly for movie nights, and the movie projector and screen will remain with the home, making it easy to settle in, get comfortable, and enjoy your favorite films from day one.
The outdoor living is just as impressive. Step outside to your own private backyard retreat, where a beautiful swimming pool creates the perfect setting for sunny afternoons, weekend gatherings, and relaxing evenings at home. The back porch also features a Jacuzzi that will remain with the property, giving you another wonderful place to unwind at the end of the day. Whether you are hosting friends, watching the kids enjoy the pool, or simply enjoying a quiet evening outdoors, this backyard was made to be enjoyed.
The property also offers the convenience and peace of mind of a whole-home generator, along with a large two-car garage that provides plenty of space for vehicles, storage, hobbies, and more. ALL APPLIANCES WILL REMAIN WITH THE HOME, including the washer and dryer, making this an especially easy and move-in-ready opportunity. Plus the movie projector and screen, as well as all of the hanging tv's will remain!
Throughout the property, you will also find a long list of thoughtful exterior improvements, including a stamped concrete driveway and sidewalk, custom wood fencing, aluminum gates, gutters, sprinkler system, Zoysia grass, palm trees, improved drainage, and additional cleared land around the home and pool area. These details add both beauty and functionality and help make the property feel finished, private, and well cared for.
This listing comes with TWO lots; Parcel ID 27-07-35-0-000-028.029 (home lot) and 27-07-35-0-000-028.028 (pool lot)
And if you are looking for even more space, privacy, or a truly unique setting, there is an incredible additional opportunity right next door. The adjoining lot is owned by the same seller and is also available for purchase for $99,999 MLS 7858374. That property features its own pond, complete with a fountain, aluminum fencing, and a stocked population of more than 1,000 bream and catfish. The land was extensively cleared and improved, creating a beautiful recreational setting with endless possibilities. Separate for pond lot- Parcel ID 27-07-35-0-000-028.027. Purchased together, these two properties could create a one-of-a-kind private retreat with room to entertain, relax, fish, swim, and enjoy the outdoors without ever leaving home.
From pool days and movie nights to quiet evenings in the Jacuzzi and afternoons by the pond, 1645 Stonebridge Court offers the kind of lifestyle that is hard to find. With its thoughtful updates, flexible living spaces, impressive amenities, and the rare opportunity to purchase the adjoining pond property, this is a home with so much to offer — and one that is ready to be enjoyed.
Updates are per seller. Buyer to verify all information....
Contact an agent
Home facts
- Year built:2019
- Subdivision & Development:Augusta
- Listing ID #:7857109
- Added:2 day(s) ago
- Updated:October 29, 2026 at 05:44 PM
Rooms and interior
- Bedrooms:4
- Total bathrooms:3
- Full bathrooms:3
- Flooring:Ceramic Tile, Concrete
- Dining Description:Open Floorplan
- Kitchen Description:Dishwasher, Electric Oven, Microwave
- Bedroom Description:Main, Oversized Master, Split Bedroom Plan
- Living area:2,729 sq. ft.
Heating and cooling
- Cooling:Ceiling Fan(s), Central Air
- Heating:Central, Electric
- Central air:Yes
Structure and exterior
- Roof:Shingle
- Year built:2019
- Building area:2,729 sq. ft.
- Lot Features:Back Yard, Cul-De-Sac, Landscaped
- Architectural Style:Traditional
- Foundation Description:Slab
- Levels:One and One Half
Schools
- High school:Baker
- Middle school:Bernice J Causey
- Elementary school:Elsie Collier
Utilities
- Water:Available, Public
- Sewer:Available, Public Sewer
Finances and disclosures
- Price:$499,999
- Price per sq. ft.:$183.22
- Tax amount:$2,009
Features and amenities
- Appliances:Dishwasher, Dryer, Electric Oven, Electric Range, Electric Water Heater, Microwave, Washer
- Laundry features:Dryer, Electric Range, Main Level, Washer
- Amenities:Dishwasher, Double Pane Windows, Electric Range, High Ceilings 9 ft Main, His and Hers Closets, Homeowners Assoc, Lighting, Microwave, Near Schools, Near Shopping, Underground Utilities, Walk-In Closet(s), Washer
- Pool features:Gunite, In Ground Pool
Parking
- Parking description:Driveway, Garage, Garage Faces Side
- Garage:Yes
- Garage spaces:2
New listings near 1645 Stonebridge Court
- Coming Soon
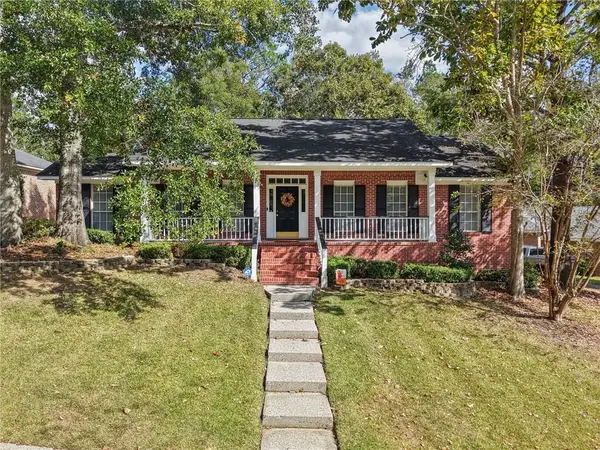 $354,900Coming Soon4 beds 2 baths2,187 sq. ft.
2113 Apple Cross Drive W, Mobile, AL 36695
MLS# 7858226Listed by: KELLER WILLIAMS MOBILE - Coming Soon
 $425,000Coming Soon3 beds 3 baths2,629 sq. ft.
4066 Leroy Stevens Road, Mobile, AL 36619
MLS# 7827248Listed by: IXL REAL ESTATE LLC - New
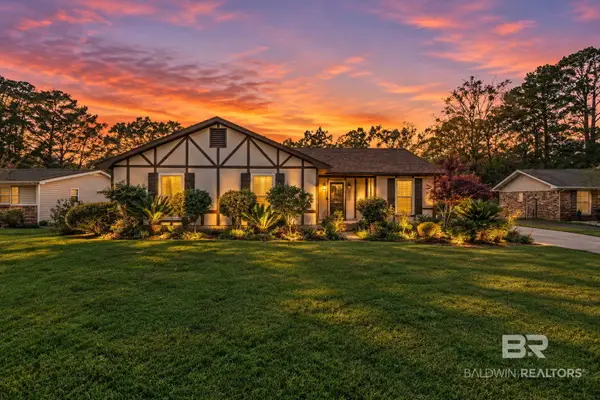 $340,000Active3 beds 2 baths1,612 sq. ft.
5014 Cole Drive, Mobile, AL 36619
MLS# 411160Listed by: SWEET WILLOW REALTY - New
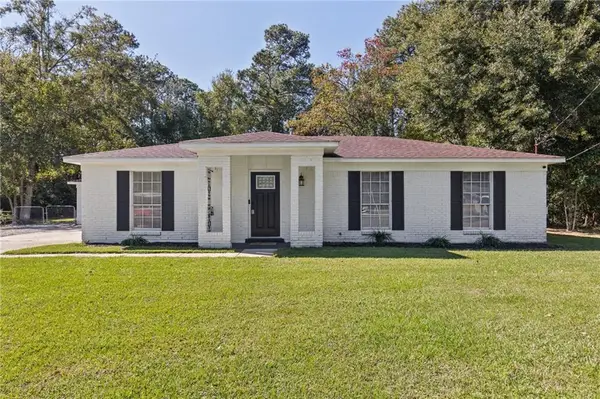 $270,000Active3 beds 2 baths1,756 sq. ft.
4310 Sulin Court, Mobile, AL 36619
MLS# 7859985Listed by: FOUNDATION FIRST REAL ESTATE - New
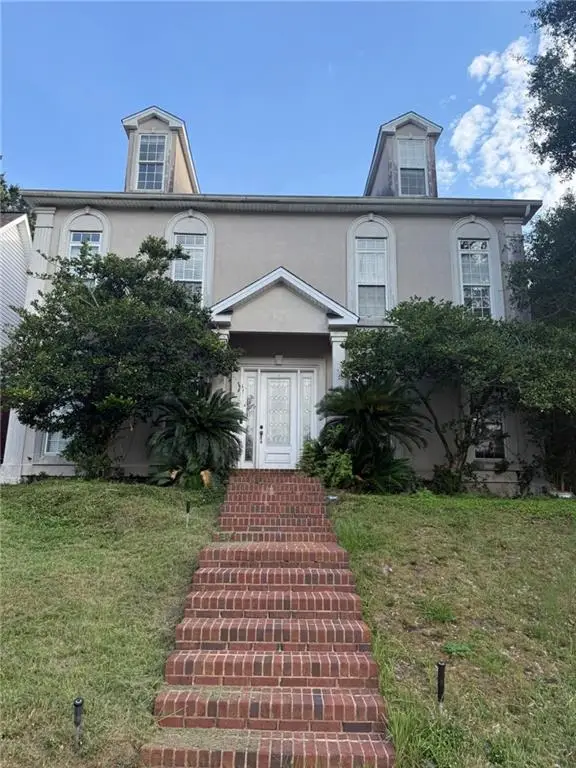 $489,000Active5 beds 5 baths4,081 sq. ft.
5929 Eastridge Place, Mobile, AL 36608
MLS# 7860780Listed by: REAL BROKER LLC - New
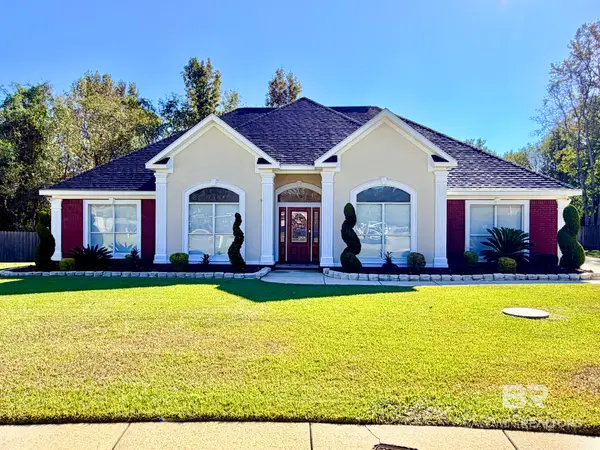 $415,000Active4 beds 3 baths2,478 sq. ft.
9837 Roanoke Court, Mobile, AL 36695
MLS# 412724Listed by: PHOENIX PROPERTIES REAL ESTATE GROUP - New
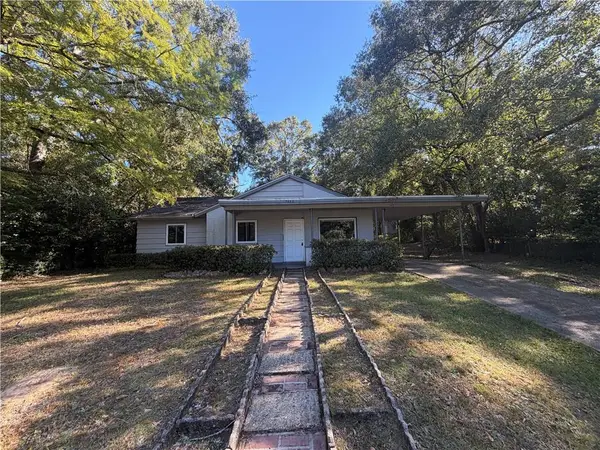 $149,900Active3 beds 2 baths1,131 sq. ft.
4053 Seabreeze Road N, Mobile, AL 36609
MLS# 7860772Listed by: EXP THE CUMMINGS COMPANY LLC - New
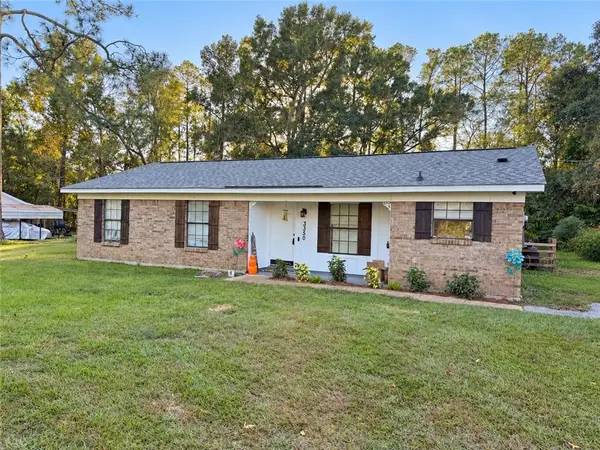 $214,900Active3 beds 2 baths1,240 sq. ft.
3350 Mcfarland Road, Mobile, AL 36695
MLS# 7860595Listed by: EXP REALTY SOUTHERN BRANCH - New
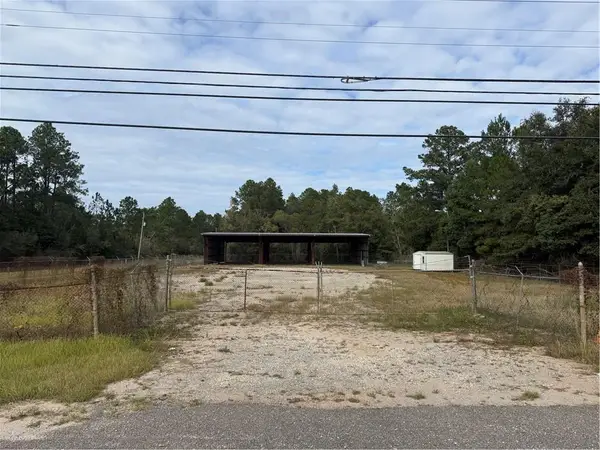 $235,000Active0 Acres
4600 Hamilton Boulevard, Theodore, AL 36582
MLS# 7860239Listed by: BELLATOR REAL ESTATE LLC MOBILE - New
 $245,265Active3 beds 2 baths2,307 sq. ft.
1901 Ridgeline Drive, Mobile, AL 36695
MLS# 7860531Listed by: RE/MAX ON THE COAST


Protect your home and budget from life's surprises with an Assurant Home Warranty, backed by a partner that supports you through every step of homeownership. Explore Plans.
© 2026 Better Homes and Gardens Real Estate LLC. An Anywhere Real Estate company. All rights reserved. Better Homes and Gardens® Real Estate is a registered trademark owned by Meredith Operations Corporation, licensed to Better Homes and Gardens Real Estate LLC and used with permission. Better Homes and Gardens Real Estate LLC fully supports the principles of the Fair Housing Act and the Equal Opportunity Act. Listing information is deemed reliable but is not guaranteed accurate.
Each office is independently owned and operated.
Any services or products provided by third parties are not provided by, affiliated with or related to Better Homes and Gardens Real Estate LLC, or its affiliated companies.