
2113 Apple Cross Drive W, Mobile, AL 36695
Local realty services provided by:Better Homes and Gardens Real Estate Main Street Properties
2113 Apple Cross Drive W,Mobile, AL 36695
$354,369
- 4 Beds
- 2 Baths
- 2,187 sq. ft.
- Single family
- Coming Soon
Listed by: marcile sims
Office: keller williams mobile
MLS#:7858226
Source:AL_MAAR
Price summary
- Price:$354,369
- Price per sq. ft.:$162.03
- Monthly HOA dues:$48.33
About this home
VALUE RANGE MARKETING!!! Seller will entertain ranges between $354,900 to $369,000!!
Classic Southern charm meets breathtaking modern elegance in this beautifully
updated Inverness home! Prepare to fall in love with this stunning four-sided brick
home, offering inviting living space in one of West Mobile’s established
neighborhoods! From the moment you step onto the amazing covered front porch,
prepare to be impressed! Inside, you will find gleaming hardwood floors and an
elegant formal dining room, perfect for everything from holiday celebrations to
everyday meals. Throughout the home, you will appreciate the 9-foot ceilings on the
main level, laminate flooring, and comfortable carpeted bedrooms. The spacious
family room features an elegant tray ceiling and a cozy wood-burning fireplace
with gas, creating the perfect gathering place. This kitchen is an absolute
SHOWSTOPPER! Gorgeous designer quartzite countertops steal the spotlight,
perfectly complemented by exquisite new cabinetry that brings both beauty and
functionality to an entirely new level! There is also a separate, sunny breakfast area
for informal dining. An abundance of beautifully designed cabinets provides
exceptional storage space while creating a kitchen that is as practical as it is
breathtaking. With new flooring completing the transformation, this is truly a
kitchen you’ll be proud to show off! But just wait until you see the PRIMARY
BATHROOM! This jaw-dropping renovation is nothing short of spectacular!
Beautifully transformed through Re-Bath, this space delivers a fresh, sophisticated
look that feels like your own private retreat. The second bathroom has also
received a gorgeous Re-Bath renovation, giving this home two beautifully updated
baths! Step outside to a spacious rear deck overlooking the privacy-fenced
backyard, ideal for entertaining, relaxing, or simply enjoying a little Southern
sunshine! Additional highlights include a double-car garage, convenient attic
storage with disappearing stairs, and a new water heater installed in 2026. And let's
not forget the wonderful Inverness community amenities, including a swimming
pool and tennis courts! This wonderful community is conveniently located in
desirable West Mobile, just minutes from shopping, dining, and schools. With its
stunning designer kitchen, extraordinary cabinetry and storage, beautifully
renovated bathrooms, and timeless Southern charm, this home offers the perfect
combination of beauty, comfort, and convenience. Come see for yourself — this is
one you absolutely do not want to miss! SELLERS HAVE DONE OVER $76K IN updates; ask for a list of updates, please!...
Contact an agent
Home facts
- Year built:1988
- Subdivision & Development:Inverness
- Listing ID #:7858226
- Updated:October 30, 2026 at 05:00 AM
Rooms and interior
- Bedrooms:4
- Total bathrooms:2
- Full bathrooms:2
- Flooring:Carpet, Ceramic Tile, Laminate
- Dining Description:Dining L, Separate Dining Room
- Kitchen Description:Microwave
- Bedroom Description:Main
- Living area:2,187 sq. ft.
Heating and cooling
- Cooling:Ceiling Fan(s), Central Air
- Heating:Central
- Central air:Yes
Structure and exterior
- Roof:Shingle
- Year built:1988
- Building area:2,187 sq. ft.
- Lot Features:Back Yard, Front Yard, Landscaped
- Architectural Style:Creole, Traditional
- Foundation Description:Slab
- Levels:1 Story
Schools
- High school:WP Davidson
- Middle school:Burns
- Elementary school:Olive J Dodge
Utilities
- Water:Public
- Sewer:Public Sewer
Finances and disclosures
- Price:$354,369
- Price per sq. ft.:$162.03
- Tax amount:$2,893
Features and amenities
- Appliances:Microwave
- Laundry features:Main Level
- Amenities:Crown Molding, Double Pane Windows, Electricity Available, High Ceilings 9 ft Main, Homeowners Assoc, Microwave, Near Schools, Near Shopping, Private Yard, Tray Ceiling(s)
Parking
- Parking description:Attached, Driveway, Garage
- Garage:Yes
- Garage spaces:2
New listings near 2113 Apple Cross Drive W
- Coming Soon
 $425,000Coming Soon3 beds 3 baths2,629 sq. ft.
4066 Leroy Stevens Road, Mobile, AL 36619
MLS# 7827248Listed by: IXL REAL ESTATE LLC - New
 $294,309Active3 beds 2 baths1,758 sq. ft.
12752 Airport Boulevard, Mobile, AL 36608
MLS# 7861228Listed by: KELLER WILLIAMS MOBILE - New
 $379,000Active3 beds 2 baths1,844 sq. ft.
3456 Rue Royal, Mobile, AL 36693
MLS# 7861291Listed by: IXL REAL ESTATE LLC - New
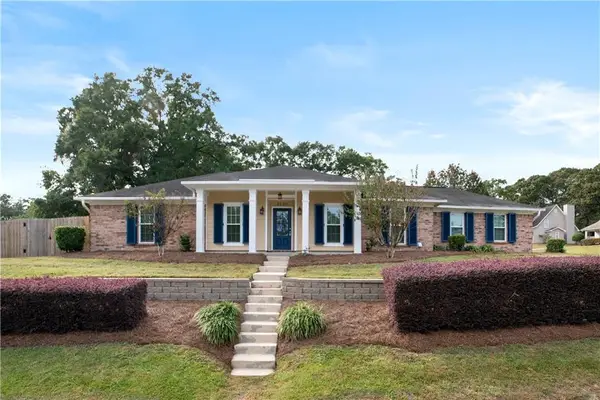 $249,000Active3 beds 2 baths1,771 sq. ft.
3100 Horseshoe Bend, Mobile, AL 36693
MLS# 7860278Listed by: RE/MAX REALTY PROFESSIONALS - New
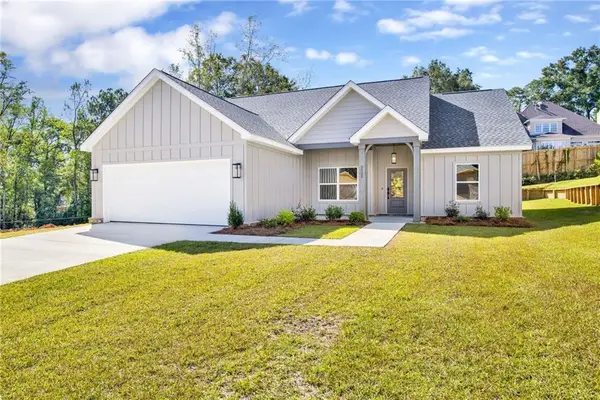 $373,305Active3 beds 3 baths1,821 sq. ft.
5525 Cross Creek Drive, Mobile, AL 36693
MLS# 7860652Listed by: MARKETVISION REAL ESTATE LLC - New
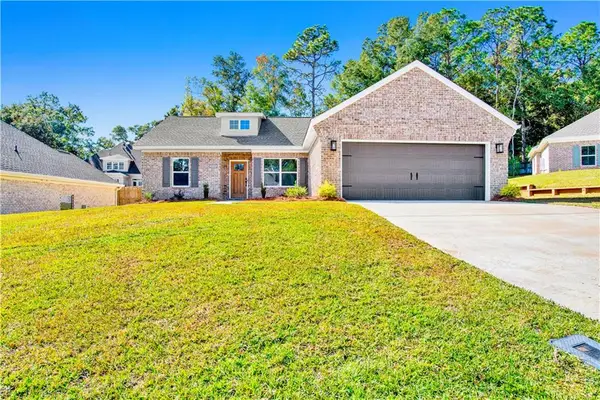 $378,500Active3 beds 3 baths1,869 sq. ft.
5533 Cross Creek Drive, Mobile, AL 36693
MLS# 7861273Listed by: MARKETVISION REAL ESTATE LLC - New
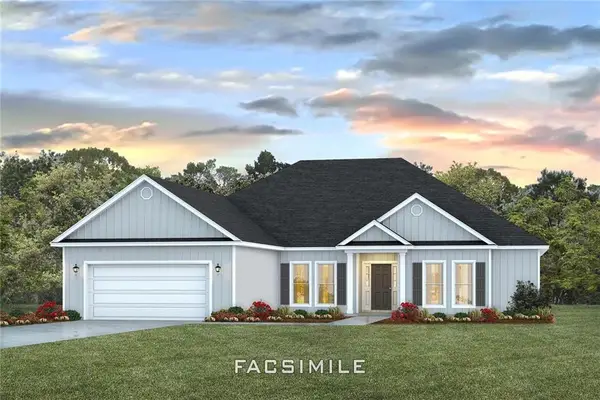 $402,400Active4 beds 4 baths2,495 sq. ft.
12943 Sandy Creek Lane, Mobile, AL 36695
MLS# 7859498Listed by: DHI REALTY OF ALABAMA LLC - New
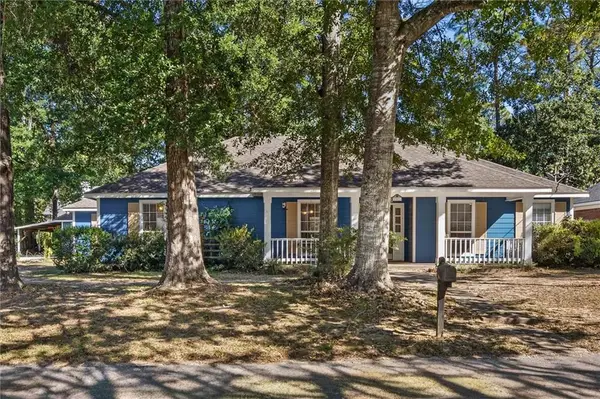 $250,000Active2 beds 2 baths1,570 sq. ft.
1201 Mcneil Avenue, Mobile, AL 36609
MLS# 7860902Listed by: ROBERTS BROTHERS TREC - New
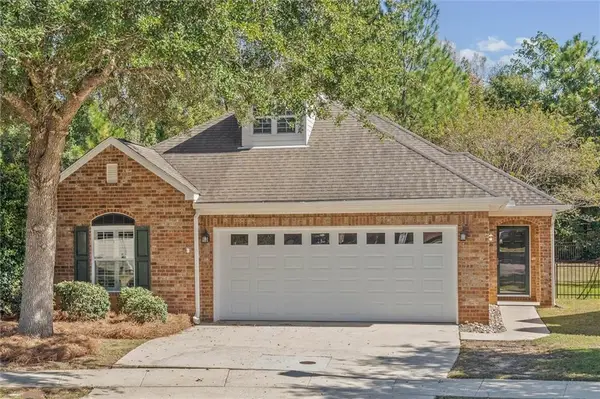 $325,000Active3 beds 3 baths2,120 sq. ft.
6600 Somerby Lane, Mobile, AL 36695
MLS# 7860978Listed by: PAUL CARTER AGENCY


Protect your home and budget from life's surprises with an Assurant Home Warranty, backed by a partner that supports you through every step of homeownership. Explore Plans.
© 2026 Better Homes and Gardens Real Estate LLC. An Anywhere Real Estate company. All rights reserved. Better Homes and Gardens® Real Estate is a registered trademark owned by Meredith Operations Corporation, licensed to Better Homes and Gardens Real Estate LLC and used with permission. Better Homes and Gardens Real Estate LLC fully supports the principles of the Fair Housing Act and the Equal Opportunity Act. Listing information is deemed reliable but is not guaranteed accurate.
Each office is independently owned and operated.
Any services or products provided by third parties are not provided by, affiliated with or related to Better Homes and Gardens Real Estate LLC, or its affiliated companies.