
1704 Princeton Woods Drive W, Mobile, AL 36618
Local realty services provided by:Better Homes and Gardens Real Estate Main Street Properties
1704 Princeton Woods Drive W,Mobile, AL 36618
$180,200
- 3 Beds
- 2 Baths
- 1,393 sq. ft.
- Single family
- Active
Listed by: lashawn bonds-meyers
Office: keller williams realty vestavia
MLS#:7807714
Source:AL_MAAR
Price summary
- Price:$180,200
- Price per sq. ft.:$129.36
About this home
WELCOME HOME!!! NEW PRICE VRM; seller will entertain offers between $190,000 to $210,000, adding upper and lower numbers dividing that number by 2 for the actual sales price. This charming traditional ranch will not last for long.This charming single-story residence is nestled on approximately one acre in the established Princeton Woods neighborhood, offering the perfect balance of privacy, comfort, and convenience. This well-designed home features 3 bedrooms and 2 full bathrooms, offering spacious living space for everyday living and entertaining. Enter and discover a spacious layout highlighted by a welcoming living area with a cozy brick wood burning fireplace—ideal for relaxing evenings with family and friends. The functional floor plan offers comfortable bedroom sizes, each with ceiling fans and spacious closets. A full guest bathroom includes a tub/shower combination and granite vanity. The large primary suite provides a private retreat complete with its own full bathroom featuring a granite vanity, tub/shower combo and walk-in closet. With the home’s newer interior and exterior HVAC units help ensure year-round comfort. The kitchen is equipped with plenty of cabinetry, granite counter-tops, stainless steel glass-top range, dishwasher, and mounted microwave that make meal preparation both practical and enjoyable. Laundry room off of the kitchen with a side entry door. Outside, you’ll appreciate the generous one-acre property, which offers endless possibilities for gardening, outdoor entertaining, recreation, or simply enjoying the peaceful surroundings. With abundant parking and mature trees, this property provides the space many buyers desire without sacrificing accessibility. Conveniently located the home offers easy access to shopping, dining, schools, parks, and major roadways and interstate, making the commute easy. Hard-plank siding was installed with new installation, the roof was replaced, the hot water heater was replaced, interior and exterior HVAC units were replaced, and the security system with cameras and motion lights remains with the home. An extended driveway with parking pad that accommodates 10 or more vehicles was poured and additional storage is provided in the outside storage shed....
Contact an agent
Home facts
- Year built:1987
- Subdivision & Development:Princeton Woods
- Listing ID #:7807714
- Added:52 day(s) ago
- Updated:September 12, 2026 at 07:41 PM
Rooms and interior
- Bedrooms:3
- Total bathrooms:2
- Full bathrooms:2
- Rooms Total:9
- Flooring:Ceramic Tile, Laminate
- Dining Description:Dining L, Open Floorplan
- Kitchen Description:Dishwasher, Electric Oven, Microwave, Self Cleaning Oven
- Bedroom Description:Main, Split Bedroom Plan
- Living area:1,393 sq. ft.
Heating and cooling
- Cooling:Ceiling Fan(s), Central Air
- Heating:Central, Electric
- Central air:Yes
Structure and exterior
- Roof:Shingle
- Year built:1987
- Building area:1,393 sq. ft.
- Lot Features:Back Yard, Front Yard, Landscaped, Sloped
- Architectural Style:Ranch, Traditional
- Foundation Description:Slab
- Levels:1 Story
Schools
- High school:Mattie T Blount
- Middle school:CL Scarborough
- Elementary school:Orchard
Utilities
- Water:Available, Public
- Sewer:Public Sewer
Finances and disclosures
- Price:$180,200
- Price per sq. ft.:$129.36
- Tax amount:$751
Features and amenities
- Appliances:Dishwasher, Electric Oven, Electric Range, Electric Water Heater, Microwave, Self Cleaning Oven
- Laundry features:Electric Range, Main Level
- Amenities:Dishwasher, Double Pane Windows, Electric Range, Electricity Available, High Speed Internet, Homeowners Assoc, Lighting, Microwave, Near Schools, Near Shopping, Near Trails/Greenway, Private Yard, Shutters, Underground Utilities, Walk-In Closet(s)
Parking
- Parking description:Driveway, On Street
New listings near 1704 Princeton Woods Drive W
- Coming Soon
 $299,000Coming Soon4 beds 3 baths3,197 sq. ft.
6225 Hickory Lane, Mobile, AL 36609
MLS# 7836735Listed by: CURTIN-BURDETTE - Coming Soon
 $360,000Coming Soon4 beds 2 baths2,300 sq. ft.
1220 Marseille Drive, Mobile, AL 36693
MLS# 7835093Listed by: BELLATOR REAL ESTATE LLC MOBILE - Coming Soon
 $210,000Coming Soon4 beds 2 baths2,200 sq. ft.
726 Wilshire Road, Mobile, AL 36609
MLS# 7828227Listed by: RE/MAX REALTY PROFESSIONALS - Coming Soon
 $319,349Coming Soon5 beds 4 baths2,673 sq. ft.
2020 Shelton Beach Road Extension, Mobile, AL 36618
MLS# 7833310Listed by: KELLER WILLIAMS MOBILE - Coming Soon
 $269,900Coming Soon5 beds 3 baths2,890 sq. ft.
1649 Rochelle Street, Mobile, AL 36693
MLS# 7831919Listed by: LEGENDARY REALTY,LLC - New
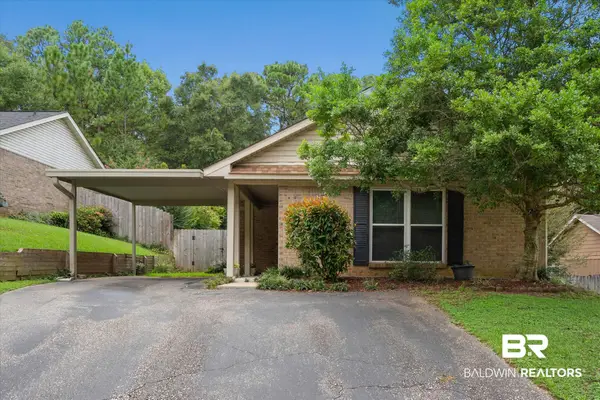 $195,000Active3 beds 2 baths1,267 sq. ft.
1812 Spring Brook Court, Mobile, AL 36609
MLS# 410072Listed by: ROBERTS BROTHERS WEST - New
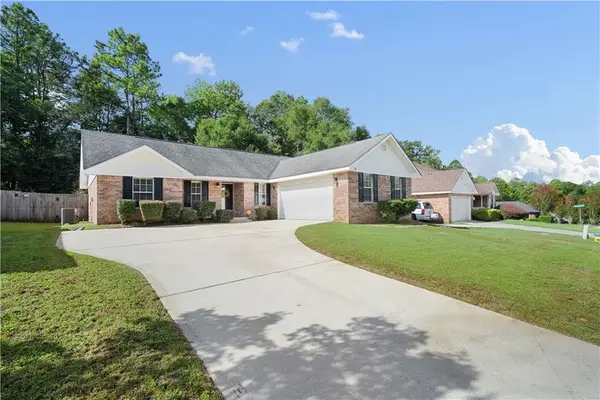 $230,000Active3 beds 2 baths1,447 sq. ft.
5869 Spyglass Drive, Mobile, AL 36618
MLS# 7836778Listed by: HANEY-MCDONALD REALTY, INC - New
 $449,469Active4 beds 3 baths3,150 sq. ft.
3758 Camellia Drive E, Mobile, AL 36693
MLS# 7836927Listed by: WELLHOUSE REAL ESTATE WEST LLC - New
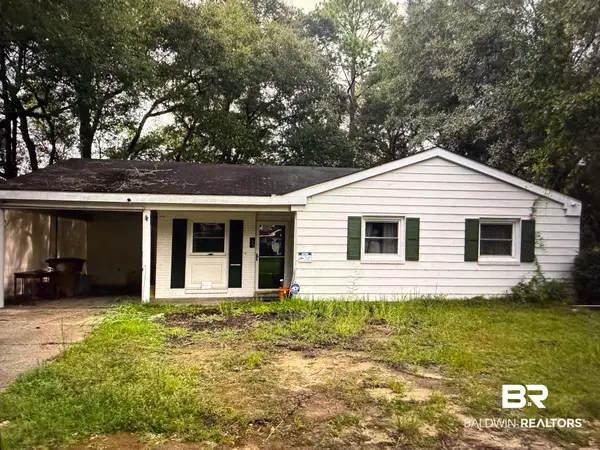 $92,000Active3 beds 1 baths1,020 sq. ft.
620 Bonnie Lane, Mobile, AL 36609
MLS# 410590Listed by: SHAMROCK PROPERTIES, LLC - New
 $130,000Active-- beds -- baths
1402 Darwood Drive, Mobile, AL 36605
MLS# 7831580Listed by: RE/MAX REALTY PROFESSIONALS


Protect your home and budget from life's surprises with an Assurant Home Warranty, backed by a partner that supports you through every step of homeownership. Explore Plans.
© 2026 Better Homes and Gardens Real Estate LLC. An Anywhere Real Estate company. All rights reserved. Better Homes and Gardens® Real Estate is a registered trademark owned by Meredith Operations Corporation, licensed to Better Homes and Gardens Real Estate LLC and used with permission. Better Homes and Gardens Real Estate LLC fully supports the principles of the Fair Housing Act and the Equal Opportunity Act. Listing information is deemed reliable but is not guaranteed accurate.
Each office is independently owned and operated.
Any services or products provided by third parties are not provided by, affiliated with or related to Better Homes and Gardens Real Estate LLC, or its affiliated companies.