
1708 Cody Road N, Mobile, AL 36618
Local realty services provided by:Better Homes and Gardens Real Estate Main Street Properties
1708 Cody Road N,Mobile, AL 36618
$159,900
- 3 Beds
- 2 Baths
- 1,640 sq. ft.
- Single family
- Active
Listed by: chenease coleman
Office: exp realty southern branch
MLS#:7804332
Source:AL_MAAR
Price summary
- Price:$159,900
- Price per sq. ft.:$97.5
About this home
BACK ON THE MARKET — NO FAULT OF THE SELLER!
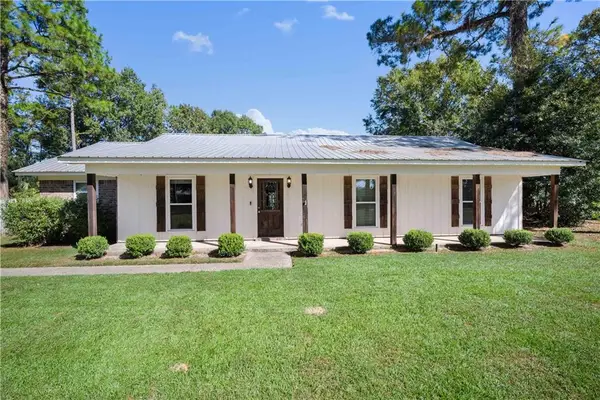
Welcome back to 1708 Cody Road N, a charming ranch-style home situated on a beautiful oversized corner lot beneath mature oak trees in the heart of West Mobile. Back on the market at no fault of the seller, this home is vacant, refreshed, and ready for its next owner!
Offering 3 bedrooms, 2 full bathrooms, and approximately 1,398 square feet of living space, the home combines a functional floor plan with plenty of indoor and outdoor space. Fresh interior and exterior paint, updated flooring throughout the main living areas, and new carpet in the bedrooms create a clean, welcoming feel.
Step inside to a spacious living room filled with natural light and plenty of room for everyday living and entertaining. The flexible floor plan also includes an additional bonus room, perfect for a home office, playroom, hobby room, or second living area. The layout provides added versatility and privacy, with the third bedroom and flex space positioned away from the main living areas.
Outside, the expansive yard is one of this property's standout features. Mature oak trees provide beautiful shade and character, while the oversized lot offers plenty of room for gardening, entertaining, pets, outdoor activities, or simply enjoying your own space.
Conveniently located near Airport Boulevard, Schillinger Road, schools, shopping, dining, and everyday conveniences, this home provides easy access to everything West Mobile has to offer.
Vacant, move-in ready, and easy to show — don't miss your second opportunity to make 1708 Cody Road N yours. Schedule your private tour today!
Buyer and buyer's representative to verify all information deemed important, including but not limited to square footage, lot dimensions, schools, zoning, and any other matters of importance. All offers should be accompanied by a current pre-approval letter or proof of funds....
Contact an agent
Home facts
- Year built:1959
- Subdivision & Development:Cedar Downs Place
- Listing ID #:7804332
- Added:106 day(s) ago
- Updated:October 29, 2026 at 05:11 PM
Rooms and interior
- Bedrooms:3
- Total bathrooms:2
- Full bathrooms:2
- Flooring:Carpet, Vinyl
- Dining Description:Open Floorplan
- Living area:1,640 sq. ft.
Heating and cooling
- Cooling:Central Air
- Heating:Central
- Central air:Yes
Structure and exterior
- Roof:Shingle
- Year built:1959
- Building area:1,640 sq. ft.
- Lot Features:Back Yard, Front Yard, Level
- Architectural Style:Ranch
- Foundation Description:Pillar/Post/Pier
- Levels:1 Story
Schools
- High school:Mattie T Blount
- Middle school:CL Scarborough
- Elementary school:Orchard
Utilities
- Water:Available, Public
- Sewer:Available, Public Sewer, Septic Tank
Finances and disclosures
- Price:$159,900
- Price per sq. ft.:$97.5
- Tax amount:$1,054
Features and amenities
- Appliances:Electric Range, Electric Water Heater
- Laundry features:Electric Range
- Amenities:Electric Range, Electricity Available, Private Yard
Parking
- Parking description:Driveway
New listings near 1708 Cody Road N
- Coming Soon
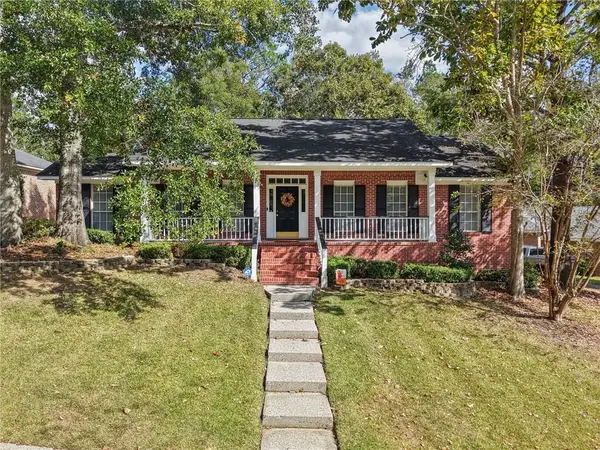 $354,900Coming Soon4 beds 2 baths2,187 sq. ft.
2113 Apple Cross Drive W, Mobile, AL 36695
MLS# 7858226Listed by: KELLER WILLIAMS MOBILE - Coming Soon
 $425,000Coming Soon3 beds 3 baths2,629 sq. ft.
4066 Leroy Stevens Road, Mobile, AL 36619
MLS# 7827248Listed by: IXL REAL ESTATE LLC - New
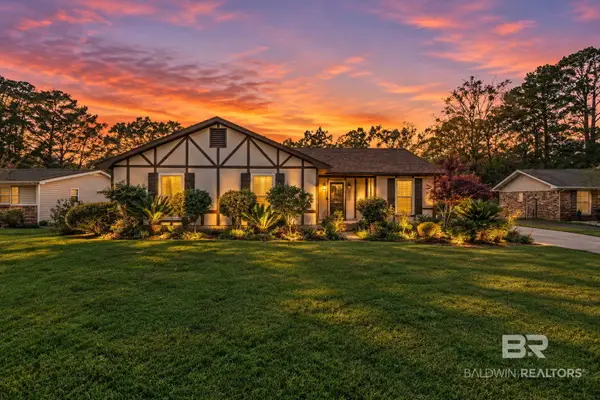 $340,000Active3 beds 2 baths1,612 sq. ft.
5014 Cole Drive, Mobile, AL 36619
MLS# 411160Listed by: SWEET WILLOW REALTY - New
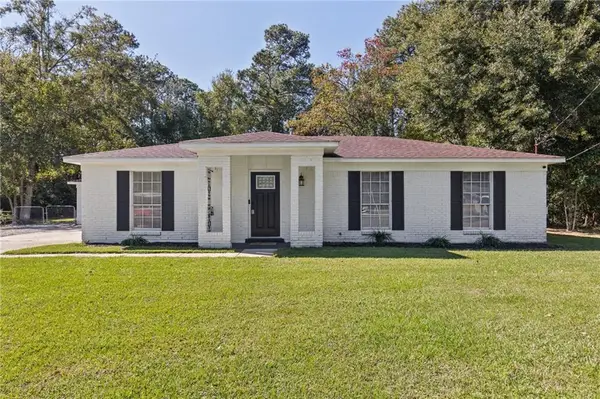 $270,000Active3 beds 2 baths1,756 sq. ft.
4310 Sulin Court, Mobile, AL 36619
MLS# 7859985Listed by: FOUNDATION FIRST REAL ESTATE - New
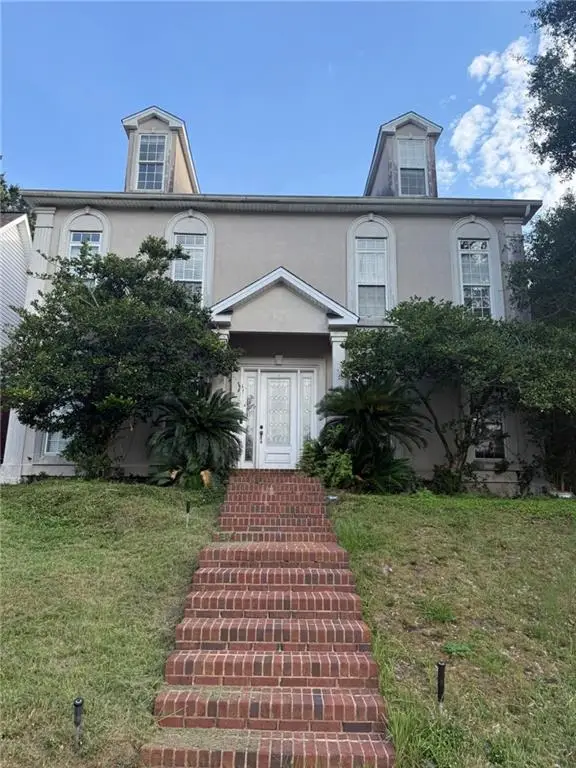 $489,000Active5 beds 5 baths4,081 sq. ft.
5929 Eastridge Place, Mobile, AL 36608
MLS# 7860780Listed by: REAL BROKER LLC - New
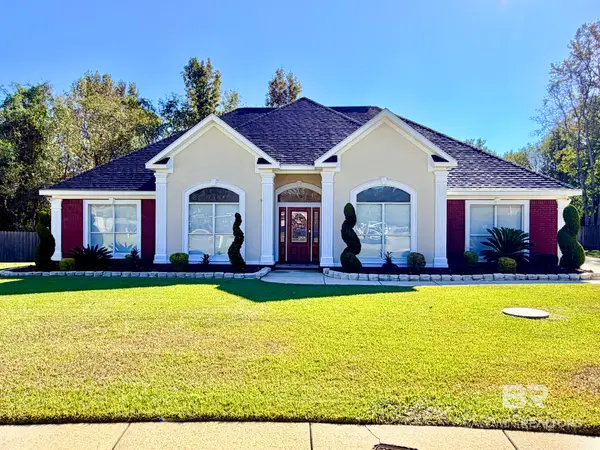 $415,000Active4 beds 3 baths2,478 sq. ft.
9837 Roanoke Court, Mobile, AL 36695
MLS# 412724Listed by: PHOENIX PROPERTIES REAL ESTATE GROUP - New
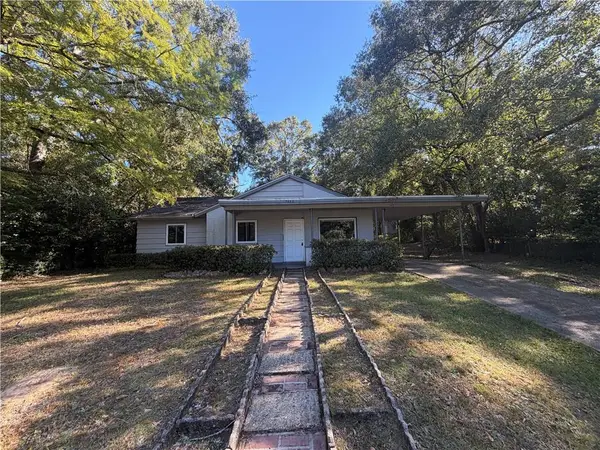 $149,900Active3 beds 2 baths1,131 sq. ft.
4053 Seabreeze Road N, Mobile, AL 36609
MLS# 7860772Listed by: EXP THE CUMMINGS COMPANY LLC - New
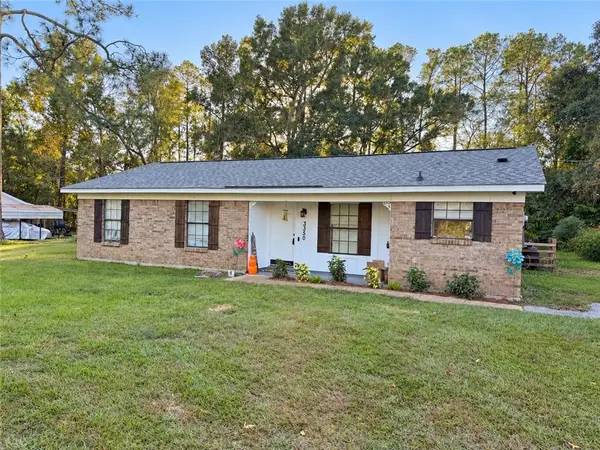 $214,900Active3 beds 2 baths1,240 sq. ft.
3350 Mcfarland Road, Mobile, AL 36695
MLS# 7860595Listed by: EXP REALTY SOUTHERN BRANCH - New
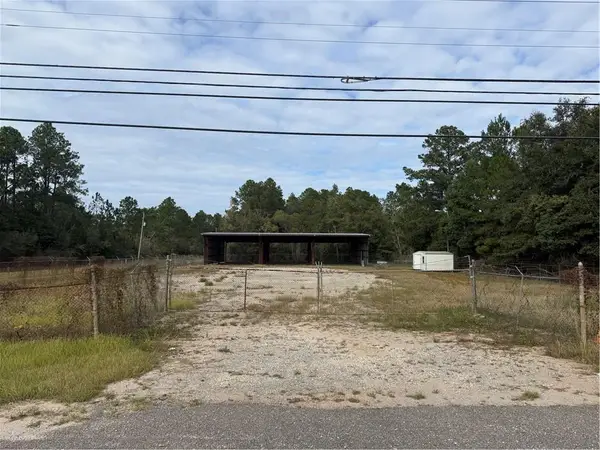 $235,000Active0 Acres
4600 Hamilton Boulevard, Theodore, AL 36582
MLS# 7860239Listed by: BELLATOR REAL ESTATE LLC MOBILE - New
 $245,265Active3 beds 2 baths2,307 sq. ft.
1901 Ridgeline Drive, Mobile, AL 36695
MLS# 7860531Listed by: RE/MAX ON THE COAST


Protect your home and budget from life's surprises with an Assurant Home Warranty, backed by a partner that supports you through every step of homeownership. Explore Plans.
© 2026 Better Homes and Gardens Real Estate LLC. An Anywhere Real Estate company. All rights reserved. Better Homes and Gardens® Real Estate is a registered trademark owned by Meredith Operations Corporation, licensed to Better Homes and Gardens Real Estate LLC and used with permission. Better Homes and Gardens Real Estate LLC fully supports the principles of the Fair Housing Act and the Equal Opportunity Act. Listing information is deemed reliable but is not guaranteed accurate.
Each office is independently owned and operated.
Any services or products provided by third parties are not provided by, affiliated with or related to Better Homes and Gardens Real Estate LLC, or its affiliated companies.