
1952 Old Government Street, Mobile, AL 36606
Local realty services provided by:Better Homes and Gardens Real Estate Platinum Properties
1952 Old Government Street,Mobile, AL 36606
$415,000
- 3 Beds
- 2 Baths
- 2,022 sq. ft.
- Single family
- Pending
Listed by: candi h mckean
Office: blue heron realty
MLS#:410485
Source:AL_BCAR
Price summary
- Price:$415,000
- Price per sq. ft.:$205.24
About this home
Set on approximately a third of an acre, this beautifully maintained home blends original character with thoughtful updates and exceptional indoor and outdoor living space. Original refinished hardwood floors, that run throughout much of the home, fully renovated kitchen and baths and a modern paint palette, make this home move-in ready.
Walking through the leaded glass front door, an alcove foyer connects you to the oversized living room and a light-filled sunroom provides another inviting space to relax, work or entertain. A separate formal dining room connects to an additional sitting room that offers the perfect opportunity for a butler’s pantry, serving space or flexible bonus area. The kitchen provides generous workspace and custom cabinets for storage.
The primary suite features two walk in closets, a private en-suite bath, with marble flooring, custom cabinets and granite counters. The additional two bedrooms are spacious, and the beautifully updated hall bath includes custom cabinets and a tiled, walk-in shower.
Outside, the large privacy-fenced backyard has been beautifully landscaped and features mature fruit trees, a lighted pergola and plenty of room to enjoy the expansive lot. An extended driveway, additional concrete parking area, electric vehicle charger and one-car garage with automatic opener provide ample parking and convenience.
A detached approximately 300 sq ft guest cottage with a full bath—ideal for guests, a private office, studio or additional flex space.
With its spacious lot, charming original details, updated interiors and flexible guest cottage, this home offers a combination of character, functionality and space.
Termite bond, with Arrow. Transferrable Home Warranty with American Home Shield expires 5/2027...
Contact an agent
Home facts
- Year built:1945
- Subdivision & Development:Carlin Heights
- Listing ID #:410485
- Added:2 day(s) ago
- Updated:September 18, 2026 at 02:03 AM
Rooms and interior
- Bedrooms:3
- Total bathrooms:2
- Full bathrooms:2
- Flooring:Tile, Wood
- Kitchen Description:Dishwasher, Disposal, Gas Range, Microwave
- Living area:2,022 sq. ft.
Heating and cooling
- Cooling:Ceiling Fan(s)
- Heating:Electric
Structure and exterior
- Roof:Composition Shingle
- Year built:1945
- Building area:2,022 sq. ft.
- Lot Features:Gates, Less Than 1 Acre, Some Trees
- Architectural Style:Cottage
- Exterior Features:Front Porch, Irrigation Sprinkler, Patio, Storage
- Levels:1 Story
Schools
- High school:Murphy High
- Middle school:Booker T. Washington Middle
- Elementary school:Leinkauf Elementary
Finances and disclosures
- Price:$415,000
- Price per sq. ft.:$205.24
Features and amenities
- Appliances:Dishwasher, Disposal, Gas Range, Microwave
Parking
- Parking description:Detached, Electric Vehicle Charging Station(s), Garage Door Opener, Single Garage, Three Or More Vehicles
New listings near 1952 Old Government Street
- Coming Soon
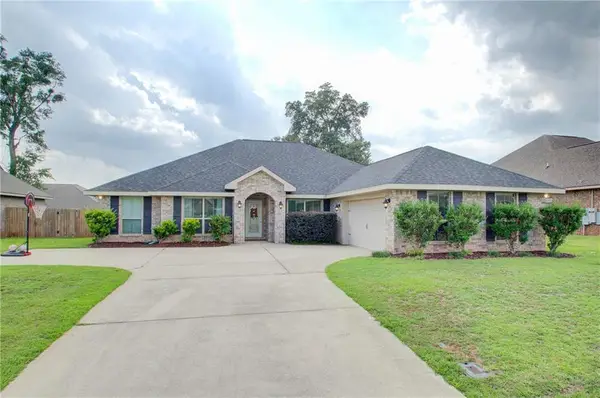 $375,999Coming Soon4 beds 2 baths2,557 sq. ft.
2216 Taylor Pointe Boulevard, Mobile, AL 36695
MLS# 7839124Listed by: RE/MAX REALTY PROFESSIONALS - Coming Soon
 $200,000Coming Soon3 beds 2 baths1,164 sq. ft.
1756 Snowmass Court, Mobile, AL 36609
MLS# 7839022Listed by: KELLER WILLIAMS MOBILE - Coming Soon
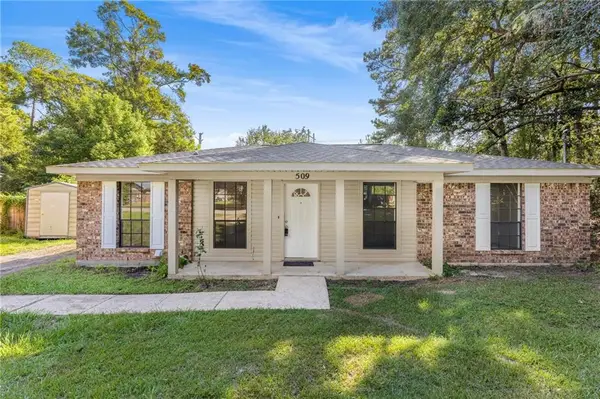 $164,900Coming Soon3 beds 2 baths1,170 sq. ft.
509 Grant Street W, Mobile, AL 36611
MLS# 7837711Listed by: REALTY EXECUTIVES BAY GROUP - Coming Soon
 $299,000Coming Soon4 beds 3 baths3,197 sq. ft.
6225 Hickory Lane, Mobile, AL 36609
MLS# 7836735Listed by: CURTIN-BURDETTE - Coming Soon
 $360,000Coming Soon4 beds 2 baths2,300 sq. ft.
1220 Marseille Drive, Mobile, AL 36693
MLS# 7835093Listed by: BELLATOR REAL ESTATE LLC MOBILE - Coming Soon
 $210,000Coming Soon4 beds 2 baths2,200 sq. ft.
726 Wilshire Road, Mobile, AL 36609
MLS# 7828227Listed by: RE/MAX REALTY PROFESSIONALS - Coming Soon
 $319,349Coming Soon5 beds 4 baths2,673 sq. ft.
2020 Shelton Beach Road Extension, Mobile, AL 36618
MLS# 7833310Listed by: KELLER WILLIAMS MOBILE - Coming Soon
 $269,900Coming Soon5 beds 3 baths2,890 sq. ft.
1649 Rochelle Street, Mobile, AL 36693
MLS# 7831919Listed by: LEGENDARY REALTY,LLC - New
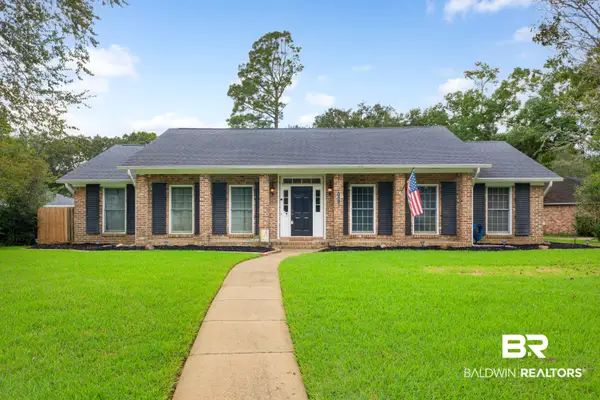 $330,000Active3 beds 2 baths2,513 sq. ft.
6001 Timberly Road, Mobile, AL 36609
MLS# 410863Listed by: BETTER HOMES AND GARDENS REAL ESTATE PLATINUM PROPERTIES SOUTHERN REGION - New
 $99,900Active3 beds 2 baths1,192 sq. ft.
4731 Gold Mine Road E, Mobile, AL 36619
MLS# 7839958Listed by: BECK PROPERTIES REAL ESTATE


Protect your home and budget from life's surprises with an Assurant Home Warranty, backed by a partner that supports you through every step of homeownership. Explore Plans.
© 2026 Better Homes and Gardens Real Estate LLC. An Anywhere Real Estate company. All rights reserved. Better Homes and Gardens® Real Estate is a registered trademark owned by Meredith Operations Corporation, licensed to Better Homes and Gardens Real Estate LLC and used with permission. Better Homes and Gardens Real Estate LLC fully supports the principles of the Fair Housing Act and the Equal Opportunity Act. Listing information is deemed reliable but is not guaranteed accurate.
Each office is independently owned and operated.
Any services or products provided by third parties are not provided by, affiliated with or related to Better Homes and Gardens Real Estate LLC, or its affiliated companies.