
2201 Wolf Branch Drive S, Mobile, AL 36608
Local realty services provided by:Better Homes and Gardens Real Estate Main Street Properties
2201 Wolf Branch Drive S,Mobile, AL 36608
$255,000
- 3 Beds
- 2 Baths
- 1,396 sq. ft.
- Single family
- Active
Listed by: paula kelley
Office: exp realty llc.
MLS#:7801398
Source:AL_MAAR
Price summary
- Price:$255,000
- Price per sq. ft.:$182.66
- Monthly HOA dues:$15
About this home
Welcome to 2201 Wolf Branch Dr S in the popular Newman Crossing Neighborhood. This custom-built home by Mark Swanson qualifies for USDA meaning $0 down payment. This home is 3Br/2Ba with open floor plan which is great for entertaining. In the living room you have crown molding, tray ceilings, and vinyl flooring throughout home. Dining area is right off kitchen that is open. Kitchen has beautiful black granite countertops with bar, pantry and stainless-steel appliances. Off the living room you will find primary bedroom with shiplap wall and primary bathroom with double sinks and granite countertops, separate tub and shower and walk-in closet. Through the living room on the other side of home are 2 bedrooms with bathroom. This Beautiful custom-built home is ready for more memories to be made in it. Whether you are a First Time Home Buyer, Ready to start a Family or maybe even downsizing this home checks all the boxes.
Call your favorite Realtor to see today. Buyer and Buyer's agent to verify all information....
Contact an agent
Home facts
- Year built:2016
- Listing ID #:7801398
- Added:1 day(s) ago
- Updated:July 09, 2026 at 05:01 AM
Rooms and interior
- Bedrooms:3
- Total bathrooms:2
- Full bathrooms:2
- Flooring:Ceramic Tile, Vinyl
- Kitchen Description:Dishwasher
- Bedroom Description:Split Bedroom Plan
- Living area:1,396 sq. ft.
Heating and cooling
- Cooling:Ceiling Fan(s), Central Air
- Heating:Central
- Central air:Yes
Structure and exterior
- Roof:Shingle
- Year built:2016
- Building area:1,396 sq. ft.
- Lot Features:Back Yard, Private
- Architectural Style:Craftsman
- Foundation Description:Slab
- Levels:1 Story
Schools
- High school:Baker
- Middle school:Bernice J Causey
- Elementary school:Taylor White
Utilities
- Water:Public
Finances and disclosures
- Price:$255,000
- Price per sq. ft.:$182.66
- Tax amount:$1,069
Features and amenities
- Appliances:Dishwasher, Electric Range, Electric Water Heater
- Laundry features:Electric Range
- Amenities:Crown Molding, Dishwasher, Double Pane Windows, Electric Range, Electricity Available, Private Yard, Tray Ceiling(s), Walk-In Closet(s)
Parking
- Parking description:Driveway, Garage
- Garage:Yes
- Garage spaces:2
New listings near 2201 Wolf Branch Drive S
- New
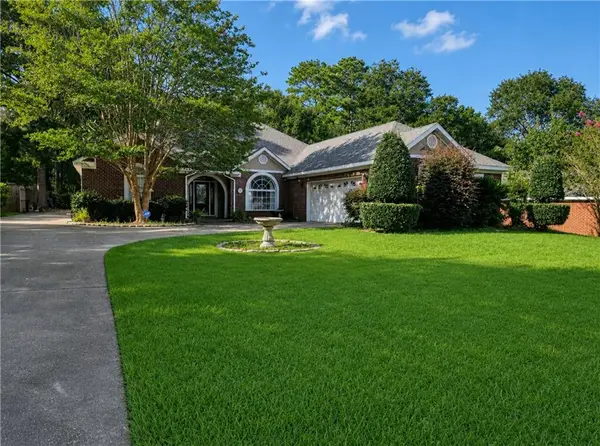 $329,900Active4 beds 3 baths2,772 sq. ft.
7304 James Street, Mobile, AL 36619
MLS# 7800993Listed by: REZULTS REAL ESTATE SERVICES LLC - New
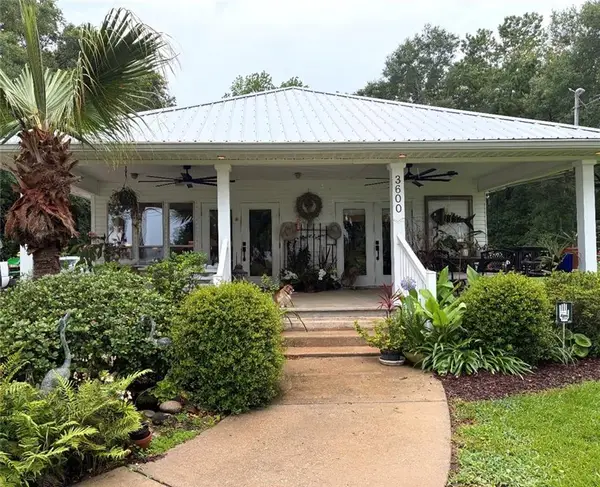 $430,000Active3 beds 2 baths1,580 sq. ft.
3600 Bay Front Road, Mobile, AL 36605
MLS# 7801823Listed by: WELLHOUSE REAL ESTATE LLC - MOBILE - New
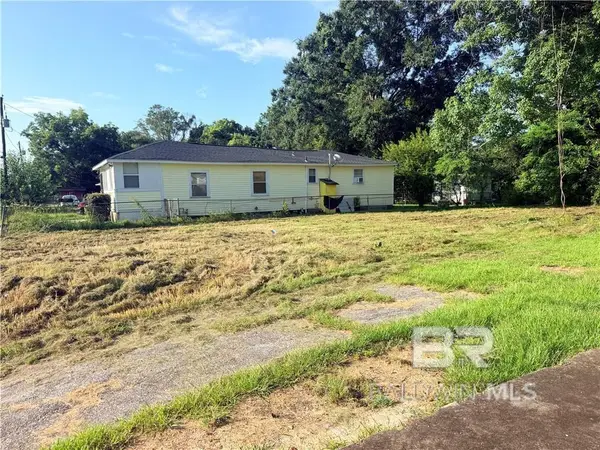 $7,000Active0 Acres
2803 S College Street, Mobile, AL 36610
MLS# 399154Listed by: IXL REAL ESTATE - New
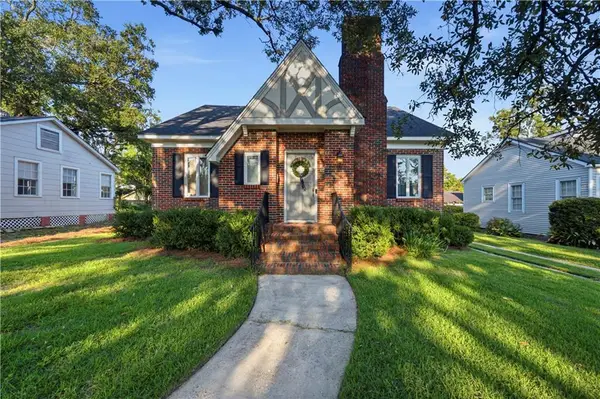 $475,000Active3 beds 3 baths2,375 sq. ft.
9 Audubon Place, Mobile, AL 36606
MLS# 7801795Listed by: WELLHOUSE REAL ESTATE LLC - MOBILE - New
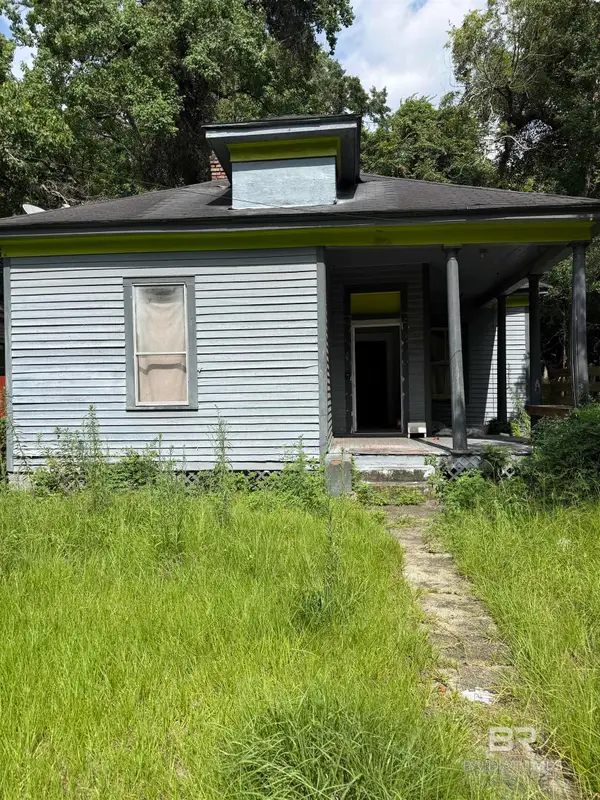 $59,000Active2 beds 1 baths1,115 sq. ft.
1059 Marine Street, Mobile, AL 36605
MLS# 399152Listed by: DALTON WADE, INC - New
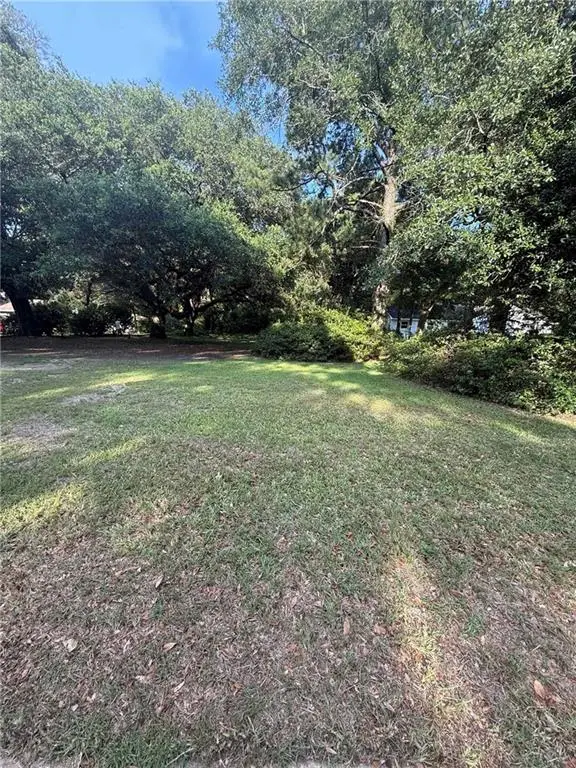 $55,000Active0 Acres
759 Sue Lane, Mobile, AL 36693
MLS# 7801680Listed by: KELLER WILLIAMS MOBILE - New
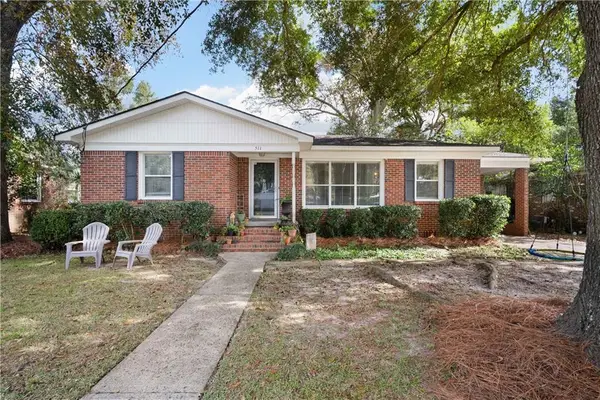 $215,000Active3 beds 2 baths1,350 sq. ft.
511 E Barksdale Drive, Mobile, AL 36606
MLS# 7801690Listed by: LEGENDARY REALTY,LLC - New
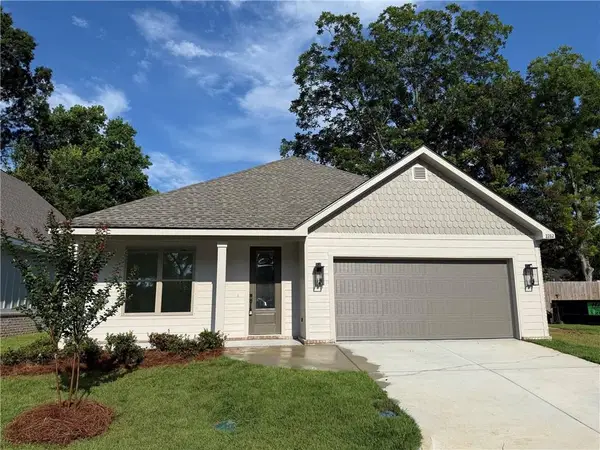 $345,000Active3 beds 2 baths1,685 sq. ft.
2282 Snowden Place W, Mobile, AL 36609
MLS# 7799957Listed by: B C DANIELS INC - New
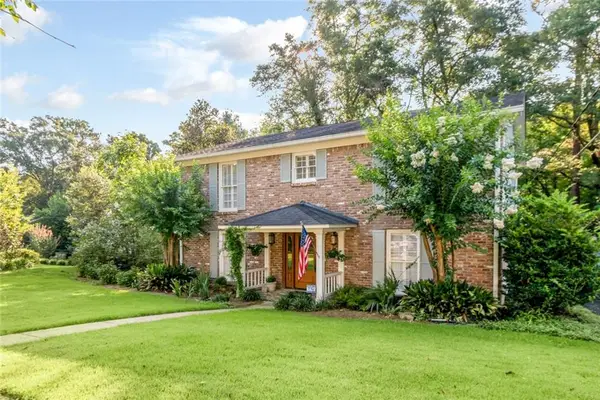 $652,900Active4 beds 3 baths2,480 sq. ft.
424 Pine Court, Mobile, AL 36608
MLS# 7800427Listed by: ROBERTS BROTHERS TREC


Protect your home and budget from life's surprises with an Assurant Home Warranty, backed by a partner that supports you through every step of homeownership. Explore Plans.
© 2026 Better Homes and Gardens Real Estate LLC. An Anywhere Real Estate company. All rights reserved. Better Homes and Gardens® Real Estate is a registered trademark owned by Meredith Operations Corporation, licensed to Better Homes and Gardens Real Estate LLC and used with permission. Better Homes and Gardens Real Estate LLC fully supports the principles of the Fair Housing Act and the Equal Opportunity Act. Listing information is deemed reliable but is not guaranteed accurate.
Each office is independently owned and operated.
Any services or products provided by third parties are not provided by, affiliated with or related to Better Homes and Gardens Real Estate LLC, or its affiliated companies.