
9 Audubon Place, Mobile, AL 36606
Local realty services provided by:Better Homes and Gardens Real Estate Main Street Properties
9 Audubon Place,Mobile, AL 36606
$475,000
- 3 Beds
- 3 Baths
- 2,375 sq. ft.
- Single family
- Active
Listed by: karl kleinschrodt
Office: wellhouse real estate llc. - mobile
MLS#:7801795
Source:AL_MAAR
Price summary
- Price:$475,000
- Price per sq. ft.:$200
About this home
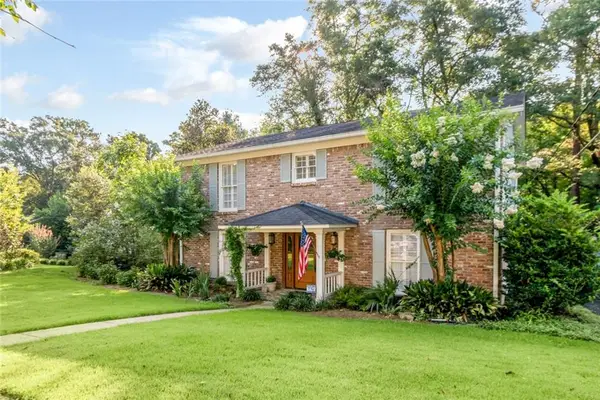
Perfectly positioned on a quiet, highly sought-after cul-de-sac, 9 Audubon Place is a home that feels special the moment you arrive. Shaded by a stunning mature live oak, this classic brick home offers timeless curb appeal, modern updates, and an inviting place to call home. Inside, you'll find fresh interior paint, quartz countertops, stainless steel appliances, and a flexible floor plan that offers 3 bedrooms, 2.5 bathrooms, and a versatile bonus space that's perfect for a home office, playroom, media room, or whatever best fits your lifestyle. A standout feature of the home is the oversized upstairs primary suite, offering exceptional privacy along with enough space for a sitting area, nursery, or exercise space. A rare find in Midtown, this home offers exceptional storage with a kitchen pantry, spacious bedroom closets, and two easily accessible attic spaces. Recent improvements - including a brand new FORTIFIED roof (2026), HVAC (2024), and gas tankless water heater (2023) - provide lasting value and peace of mind. This classic home has been thoughtfully updated with newer double-pane windows for improved energy efficiency. Step outside to enjoy the spacious back deck overlooking the fenced backyard. A detached garage offers additional storage and workspace. Conveniently located just minutes from shopping, dining, schools, and downtown Mobile, this home offers the rare opportunity to enjoy the charm of an established neighborhood with the confidence of major recent updates. Other recent updates include fresh exterior trim paint and a new dishwasher (2024)....
Contact an agent
Home facts
- Year built:1951
- Listing ID #:7801795
- Added:1 day(s) ago
- Updated:July 09, 2026 at 10:22 AM
Rooms and interior
- Bedrooms:3
- Total bathrooms:3
- Full bathrooms:2
- Half bathrooms:1
- Flooring:Carpet, Ceramic Tile, Hardwood
- Dining Description:Separate Dining Room
- Kitchen Description:Dishwasher, Gas Range, Range Hood, Refrigerator
- Bedroom Description:Oversized Master
- Living area:2,375 sq. ft.
Heating and cooling
- Cooling:Ceiling Fan(s), Central Air
- Heating:Central
- Central air:Yes
Structure and exterior
- Roof:Shingle
- Year built:1951
- Building area:2,375 sq. ft.
- Lot Features:Back Yard, Cul-De-Sac
- Architectural Style:Cottage
- Foundation Description:Pillar/Post/Pier
- Levels:One and One Half
Schools
- High school:Murphy
- Middle school:Booker T Washington
- Elementary school:Leinkauf
Utilities
- Water:Available, Public
- Sewer:Available, Public Sewer
Finances and disclosures
- Price:$475,000
- Price per sq. ft.:$200
- Tax amount:$1,848
Features and amenities
- Appliances:Dishwasher, Gas Range, Gas Water Heater, Range Hood, Refrigerator, Tankless Water Heater
- Laundry features:Main Level
- Amenities:Crown Molding, Dishwasher, Double Pane Windows, Electricity Available, High Ceilings 9 ft Lower, Near Schools, Near Shopping, Refrigerator, Walk-In Closet(s)
Parking
- Parking description:Garage
- Garage:Yes
- Garage spaces:1
New listings near 9 Audubon Place
- New
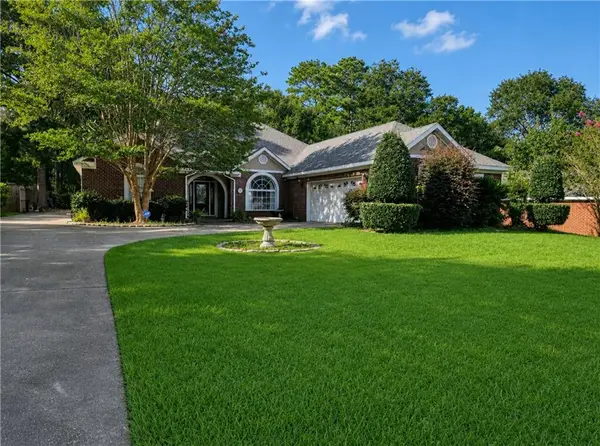 $329,900Active4 beds 3 baths2,772 sq. ft.
7304 James Street, Mobile, AL 36619
MLS# 7800993Listed by: REZULTS REAL ESTATE SERVICES LLC - New
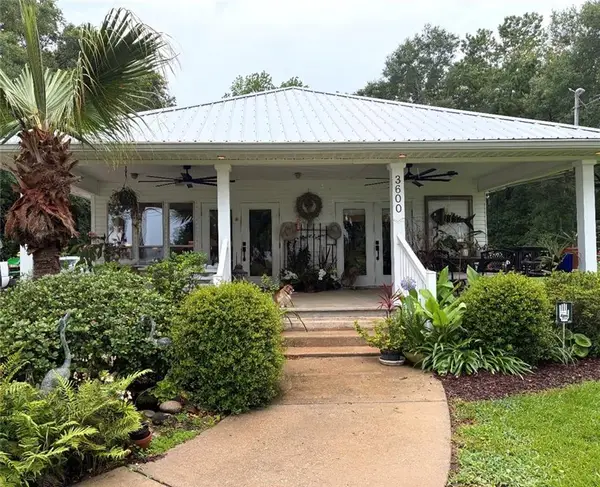 $430,000Active3 beds 2 baths1,580 sq. ft.
3600 Bay Front Road, Mobile, AL 36605
MLS# 7801823Listed by: WELLHOUSE REAL ESTATE LLC - MOBILE - New
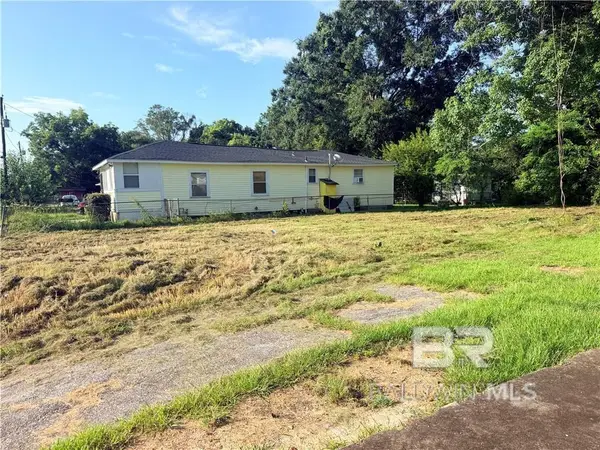 $7,000Active0 Acres
2803 S College Street, Mobile, AL 36610
MLS# 399154Listed by: IXL REAL ESTATE - New
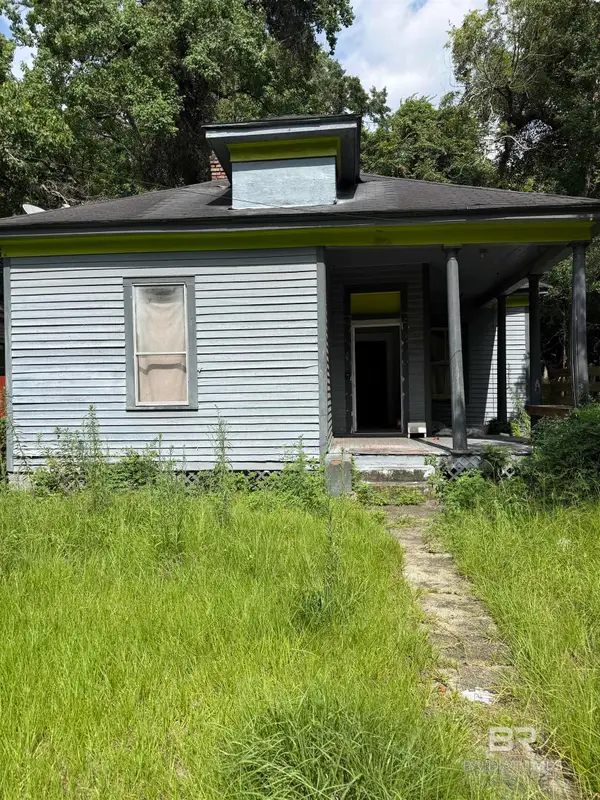 $59,000Active2 beds 1 baths1,115 sq. ft.
1059 Marine Street, Mobile, AL 36605
MLS# 399152Listed by: DALTON WADE, INC - New
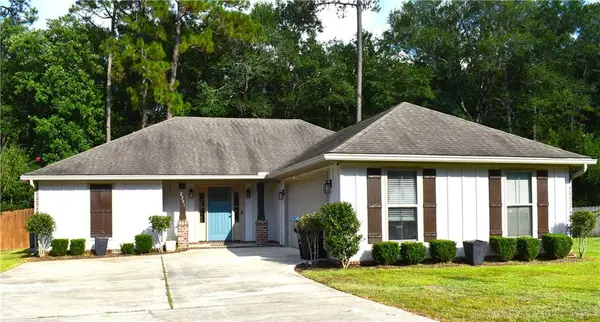 $255,000Active3 beds 2 baths1,396 sq. ft.
2201 Wolf Branch Drive S, Mobile, AL 36608
MLS# 7801398Listed by: EXP REALTY LLC - New
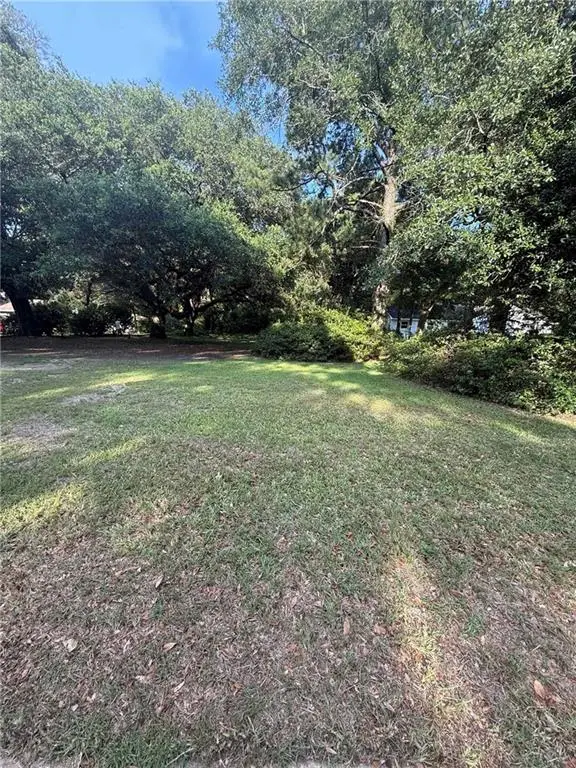 $55,000Active0 Acres
759 Sue Lane, Mobile, AL 36693
MLS# 7801680Listed by: KELLER WILLIAMS MOBILE - New
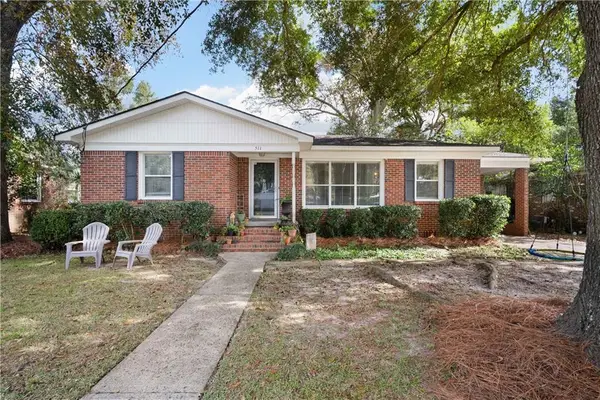 $215,000Active3 beds 2 baths1,350 sq. ft.
511 E Barksdale Drive, Mobile, AL 36606
MLS# 7801690Listed by: LEGENDARY REALTY,LLC - New
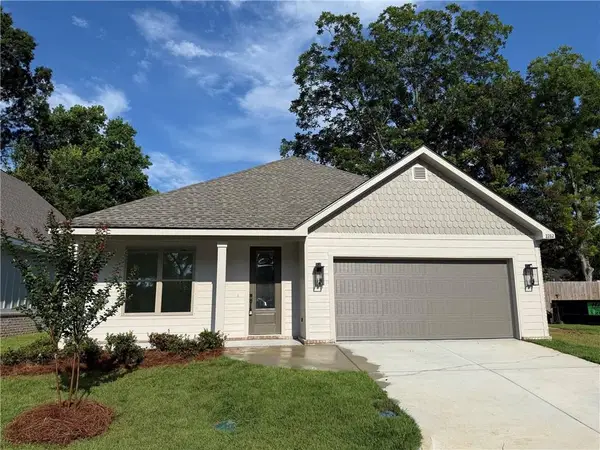 $345,000Active3 beds 2 baths1,685 sq. ft.
2282 Snowden Place W, Mobile, AL 36609
MLS# 7799957Listed by: B C DANIELS INC - New
 $652,900Active4 beds 3 baths2,480 sq. ft.
424 Pine Court, Mobile, AL 36608
MLS# 7800427Listed by: ROBERTS BROTHERS TREC


Protect your home and budget from life's surprises with an Assurant Home Warranty, backed by a partner that supports you through every step of homeownership. Explore Plans.
© 2026 Better Homes and Gardens Real Estate LLC. An Anywhere Real Estate company. All rights reserved. Better Homes and Gardens® Real Estate is a registered trademark owned by Meredith Operations Corporation, licensed to Better Homes and Gardens Real Estate LLC and used with permission. Better Homes and Gardens Real Estate LLC fully supports the principles of the Fair Housing Act and the Equal Opportunity Act. Listing information is deemed reliable but is not guaranteed accurate.
Each office is independently owned and operated.
Any services or products provided by third parties are not provided by, affiliated with or related to Better Homes and Gardens Real Estate LLC, or its affiliated companies.