
2326 Chapel Hill Drive, Mobile, AL 36695
Local realty services provided by:Better Homes and Gardens Real Estate Main Street Properties
2326 Chapel Hill Drive,Mobile, AL 36695
$415,000
- 3 Beds
- 3 Baths
- 2,274 sq. ft.
- Single family
- Active
Upcoming open houses
- Sun, Nov 2202:00 pm - 04:00 pm
Listed by: vincent emmons, ellen emmons
Office: cooper & co inc.
MLS#:7868331
Source:AL_MAAR
Price summary
- Price:$415,000
- Price per sq. ft.:$182.5
- Monthly HOA dues:$41.67
About this home
GREAT HOME. One level with three bedrooms and three bathrooms. Built-in cabinets in living room with electric fireplace and a two-car garage. One way in and out, quiet neighborhood. Master bedroom has sitting area. Full dining room with separate eating area off kitchen. Office off kitchen with bath. This home has been well maintained with hardwood floors. Pool and patio. Sprinkler system in both front and back yard. Home has full security system.
Contact an agent
Home facts
- Year built:2003
- Subdivision & Development:Chapel Hill
- Listing ID #:7868331
- Added:4 day(s) ago
- Updated:November 20, 2026 at 08:45 PM
Rooms and interior
- Bedrooms:3
- Total bathrooms:3
- Full bathrooms:3
- Rooms Total:1
- Flooring:Hardwood
- Dining Description:Separate Dining Room
- Kitchen Description:Gas Cooktop, Gas Oven, Gas Range
- Bedroom Description:Oversized Master, Sitting Room
- Living area:2,274 sq. ft.
Heating and cooling
- Cooling:Central Air
- Heating:Natural Gas
- Central air:Yes
Structure and exterior
- Roof:Shingle
- Year built:2003
- Building area:2,274 sq. ft.
- Lot Features:Landscaped
- Architectural Style:Contemporary
- Foundation Description:Slab
- Levels:1 Story
Schools
- High school:Baker
- Middle school:Bernice J Causey
- Elementary school:O'Rourke
Utilities
- Water:Public
- Sewer:Available, Public Sewer
Finances and disclosures
- Price:$415,000
- Price per sq. ft.:$182.5
- Tax amount:$1,296
Features and amenities
- Appliances:Gas Cooktop, Gas Oven, Gas Range
- Amenities:Bookcases, High Ceilings 9 ft Main, Homeowners Assoc, Walk-In Closet(s)
- Pool features:In Ground Pool
Parking
- Total parking spaces:2
- Parking description:Garage
- Garage:Yes
- Garage spaces:2
New listings near 2326 Chapel Hill Drive
- New
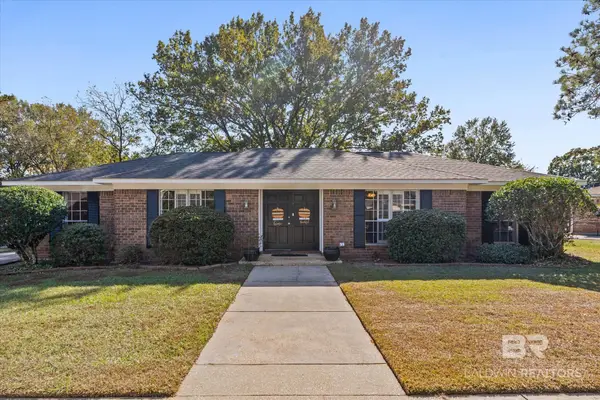 $248,000Active3 beds 2 baths1,831 sq. ft.
6251 N Christopher Drive, Mobile, AL 36609
MLS# 413888Listed by: COLDWELL BANKER REEHL PROPERTIES FAIRHOPE - New
 $40,000Active0 Acres
225 Durant Street, Mobile, AL 36607
MLS# 7857981Listed by: IXL REAL ESTATE LLC - New
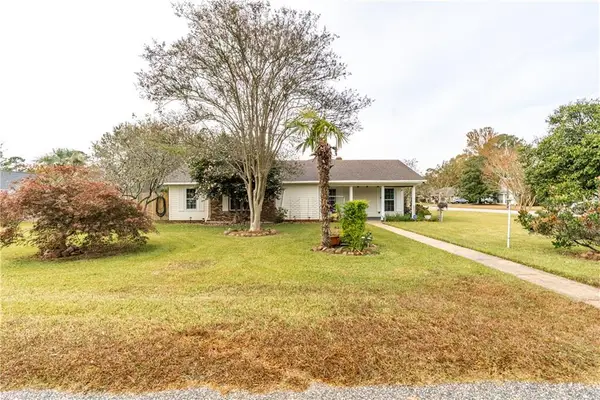 $350,000Active3 beds 2 baths2,401 sq. ft.
1060 Smokerise Drive, Mobile, AL 36695
MLS# 7859490Listed by: WELLHOUSE REAL ESTATE WEST LLC - New
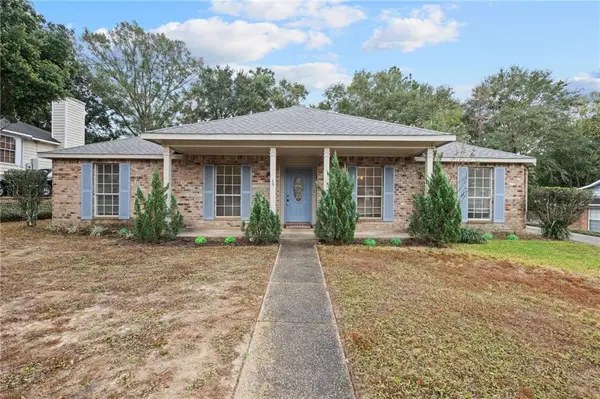 $242,000Active3 beds 2 baths1,797 sq. ft.
6145 Scenic West Drive, Mobile, AL 36693
MLS# 7870119Listed by: BELLATOR REAL ESTATE LLC MOBILE - New
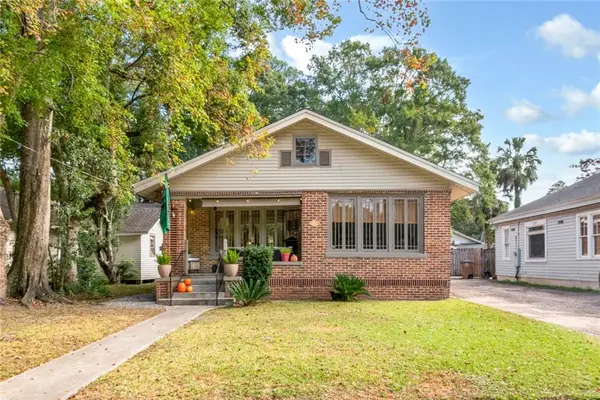 $309,500Active2 beds 2 baths1,367 sq. ft.
125 Houston Street, Mobile, AL 36606
MLS# 7870884Listed by: ROBERTS BROTHERS TREC - New
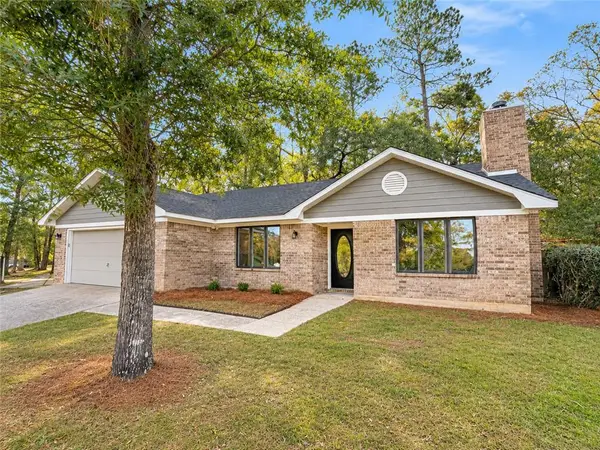 $204,900Active3 beds 2 baths1,681 sq. ft.
6709 Woolrich Drive N, Mobile, AL 36618
MLS# 7870925Listed by: BECK PROPERTIES REAL ESTATE - New
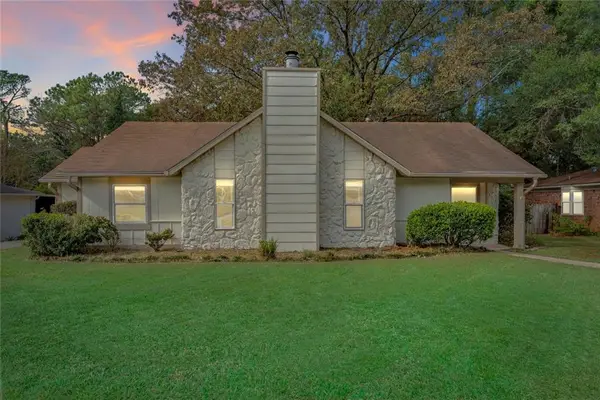 $200,000Active3 beds 2 baths1,651 sq. ft.
2812 Gaslight Lane W, Mobile, AL 36695
MLS# 7870999Listed by: WELLHOUSE REAL ESTATE EASTERN - New
 $128,000Active0 Acres
0 Sands Drive, Mobile, AL 36695
MLS# 7871043Listed by: ROBERTS BROTHERS TREC - New
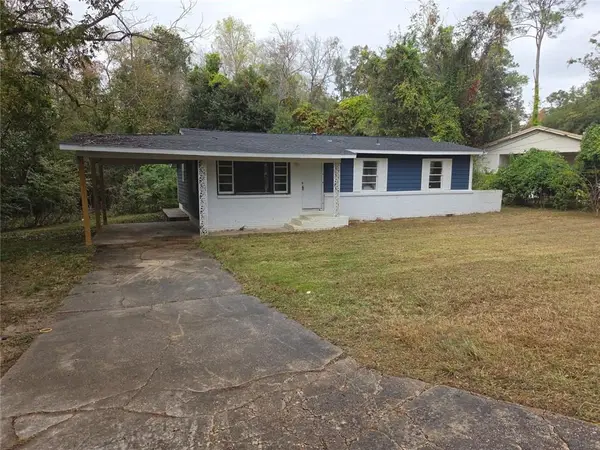 $120,000Active3 beds 2 baths1,066 sq. ft.
1153 Oaklane Drive, Mobile, AL 36618
MLS# 7871061Listed by: IDEAL REAL ESTATE COMPANY - New
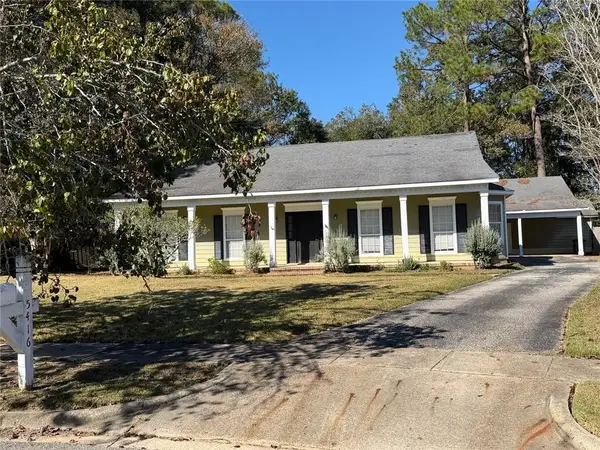 $235,000Active3 beds 2 baths1,727 sq. ft.
5416 Brianne Court, Mobile, AL 36693
MLS# 7871062Listed by: PRISSY HAWKINS REAL ESTATE


Protect your home and budget from life's surprises with an Assurant Home Warranty, backed by a partner that supports you through every step of homeownership. Explore Plans.
© 2026 Better Homes and Gardens Real Estate LLC. An Anywhere Real Estate company. All rights reserved. Better Homes and Gardens® Real Estate is a registered trademark owned by Meredith Operations Corporation, licensed to Better Homes and Gardens Real Estate LLC and used with permission. Better Homes and Gardens Real Estate LLC fully supports the principles of the Fair Housing Act and the Equal Opportunity Act. Listing information is deemed reliable but is not guaranteed accurate.
Each office is independently owned and operated.
Any services or products provided by third parties are not provided by, affiliated with or related to Better Homes and Gardens Real Estate LLC, or its affiliated companies.