
2346 Repoll Road, Mobile, AL 36695
Local realty services provided by:Better Homes and Gardens Real Estate Main Street Properties
2346 Repoll Road,Mobile, AL 36695
$189,199
- 4 Beds
- 2 Baths
- 1,789 sq. ft.
- Single family
- Active
Listed by: alisha jones
Office: rezults real estate services llc.
MLS#:7812620
Source:AL_MAAR
Price summary
- Price:$189,199
- Price per sq. ft.:$105.76
About this home
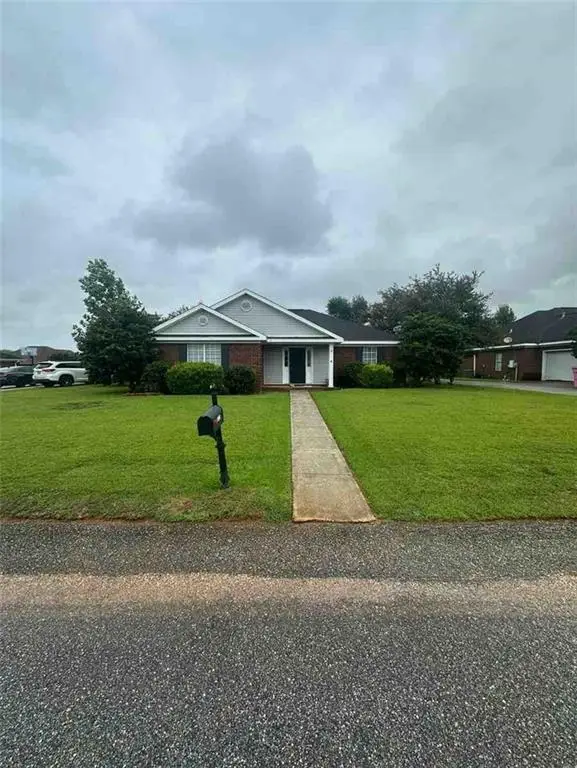
COUNTRY LIVING IN THE HIGHLY SOUGHT-AFTER BAKER SCHOOL DISTRICT! Welcome home to this beautiful custom 4-bedroom, 2-bath manufactured home situated on 1.47 peaceful acres in West Mobile! Offering 1,789 square feet of thoughtfully designed living space, this farmhouse-inspired home combines modern updates with the tranquility of country living. Step inside to an inviting open-concept floor plan featuring vinyl plank floors throughout the living room, dining area, andkitchen, recessed lighting, extra-wide double-pane windows that flood the home with natural light, and a spacious kitchen complete with a large island, perfect for entertaining or gathering with family. The laundry room is conveniently located just
off the kitchen for added functionality. Outside, you'll love relaxing on the covered back deck overlooking a shared pond, stocked with bass and other fish, creating the perfect setting for peaceful mornings or evening sunsets. Recent updates include: New HVAC system (only 3 months old) with a 10-year warranty, New dishwasher (5 months old), Durable metal roof, and Extra Insulation. This property qualifies for all financing types, including USDA financing, offering no money down for eligible buyers! This property is priced on Value Range Marketing meaning the Seller will entertain offers between $189,000 and $199,000. If you've been searching for space, privacy, modern updates, and the opportunity to own acreage in the desirable Baker School District, this is one you won't want to miss! All information deemed accurate, buyer to verify during due diligence....
Contact an agent
Home facts
- Year built:2021
- Subdivision & Development:Creekmore
- Listing ID #:7812620
- Added:1 day(s) ago
- Updated:July 30, 2026 at 04:49 PM
Rooms and interior
- Bedrooms:4
- Total bathrooms:2
- Full bathrooms:2
- Flooring:Carpet, Vinyl
- Dining Description:Open Floorplan
- Kitchen Description:Dishwasher, Refrigerator
- Bedroom Description:Split Bedroom Plan
- Living area:1,789 sq. ft.
Heating and cooling
- Cooling:Ceiling Fan(s), Central Air
- Heating:Central
- Central air:Yes
Structure and exterior
- Roof:Metal
- Year built:2021
- Building area:1,789 sq. ft.
- Lot Features:Back Yard, Front Yard, Pond On Lot
- Architectural Style:Farmhouse, Modular
- Levels:1 Story
Schools
- High school:Baker
- Middle school:Bernice J Causey
- Elementary school:Hutchens/Dawes
Utilities
- Water:Available, Public
- Sewer:Available, Public Sewer
Finances and disclosures
- Price:$189,199
- Price per sq. ft.:$105.76
- Tax amount:$478
Features and amenities
- Appliances:Dishwasher, Electric Range, Electric Water Heater, Refrigerator
- Laundry features:Electric Range
- Amenities:Crown Molding, Dishwasher, Double Pane Windows, Electric Range, Electricity Available, Fishing, Refrigerator
Parking
- Total parking spaces:5
- Parking description:Driveway
New listings near 2346 Repoll Road
- New
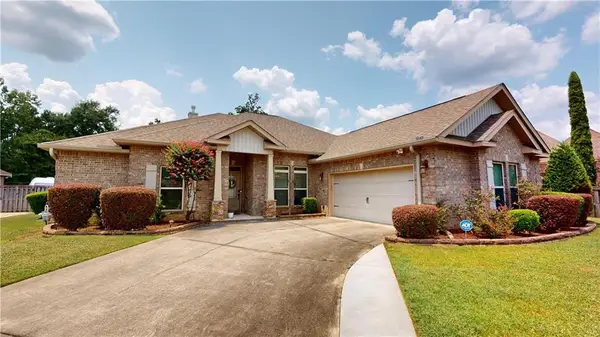 $407,000Active4 beds 3 baths2,496 sq. ft.
3342 Alesmith Drive, Mobile, AL 36695
MLS# 7811140Listed by: L L B & B, INC. - New
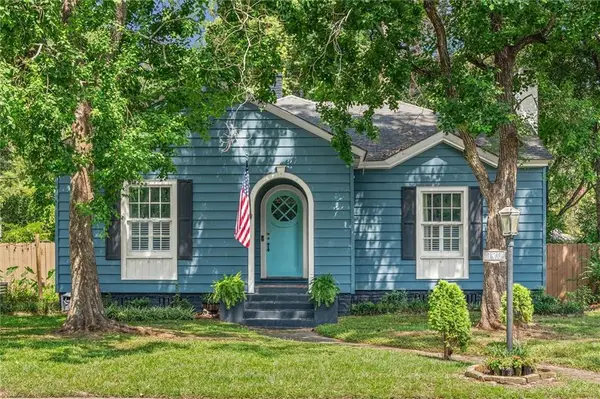 $345,000Active3 beds 2 baths2,107 sq. ft.
173 Hannon Avenue, Mobile, AL 36604
MLS# 7812431Listed by: SAM WINTER AND COMPANY, INC - New
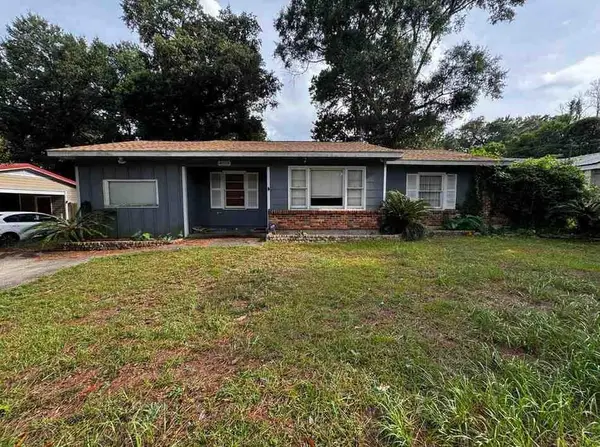 $120,000Active3 beds 1 baths1,200 sq. ft.
4059 Wesley Lane N, Mobile, AL 36609
MLS# 7813102Listed by: REZULTS REAL ESTATE SERVICES LLC -MOBILE - New
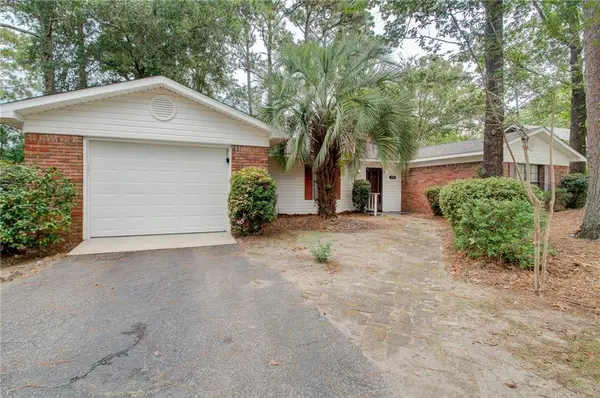 $219,900Active3 beds 2 baths1,799 sq. ft.
6520 Creekwood Court, Mobile, AL 36695
MLS# 7813107Listed by: COOPER & CO INC. - New
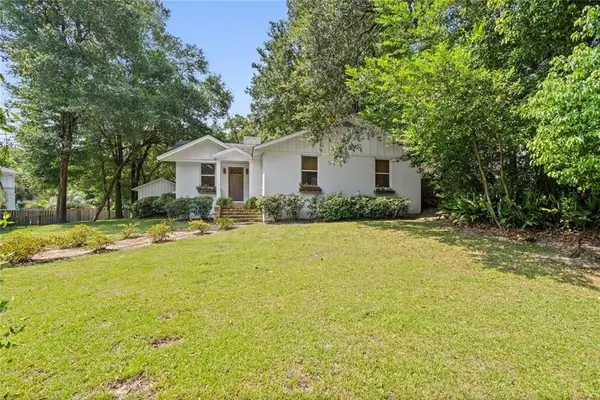 $399,900Active3 beds 2 baths1,856 sq. ft.
3751 Old Shell Road, Mobile, AL 36608
MLS# 7813127Listed by: ROBERTS BROTHERS TREC - New
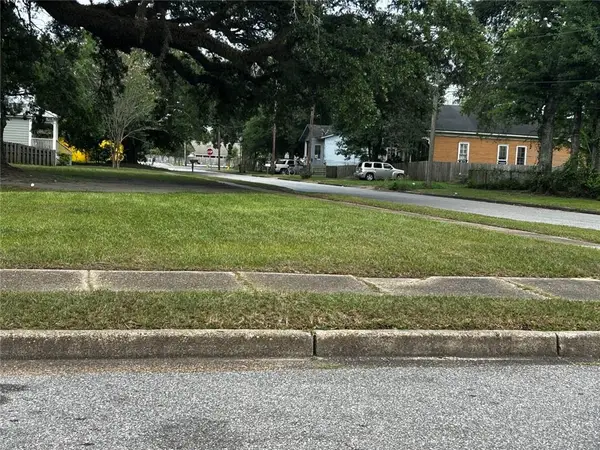 $155,000Active0 Acres
515 Marine Street, Mobile, AL 36604
MLS# 7813275Listed by: EXIT ALLSTAR REALTY - New
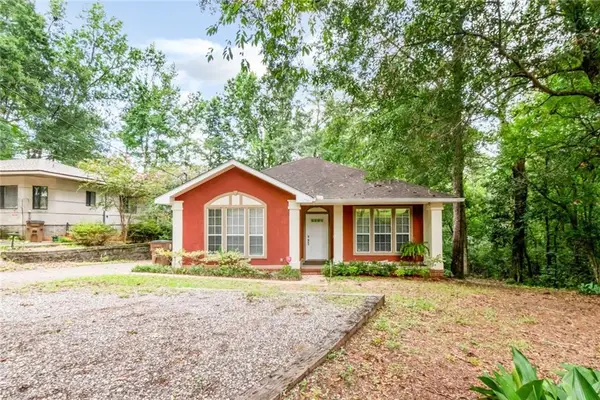 $255,000Active3 beds 2 baths1,529 sq. ft.
5913 Antoine Road, Mobile, AL 36693
MLS# 7809162Listed by: ROBERTS BROTHERS WEST - New
 $30,000Active3 beds 2 baths2,051 sq. ft.
128 Petain Street E, Mobile, AL 36610
MLS# 7809584Listed by: DALTON WADE INC - New
 $234,900Active3 beds 2 baths1,704 sq. ft.
10056 Dairy Drive S, Mobile, AL 36695
MLS# 7813071Listed by: REZULTS REAL ESTATE SERVICES LLC -MOBILE - New
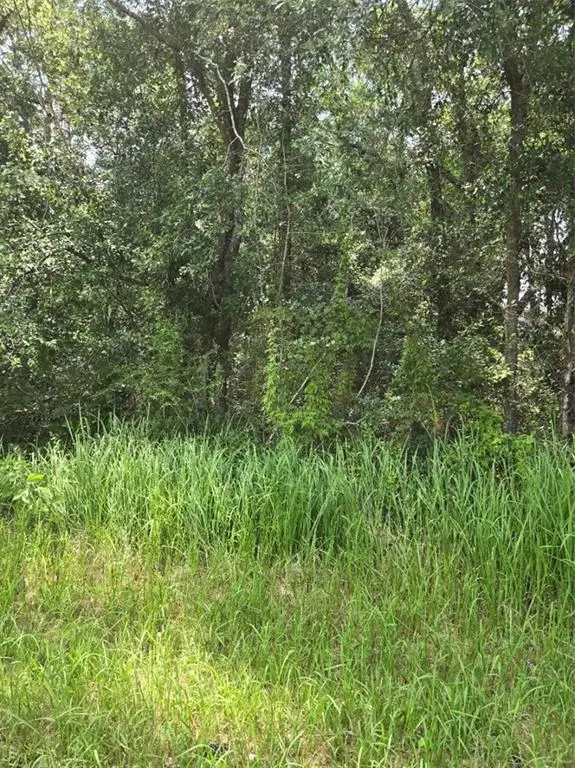 Listed by BHGRE$64,900Active0 Acres
2749 Bear Fork Road, Eight Mile, AL 36613
MLS# 7812094Listed by: BETTER HOMES & GARDENS RE PLATINUM PROPERTIES


Protect your home and budget from life's surprises with an Assurant Home Warranty, backed by a partner that supports you through every step of homeownership. Explore Plans.
© 2026 Better Homes and Gardens Real Estate LLC. An Anywhere Real Estate company. All rights reserved. Better Homes and Gardens® Real Estate is a registered trademark owned by Meredith Operations Corporation, licensed to Better Homes and Gardens Real Estate LLC and used with permission. Better Homes and Gardens Real Estate LLC fully supports the principles of the Fair Housing Act and the Equal Opportunity Act. Listing information is deemed reliable but is not guaranteed accurate.
Each office is independently owned and operated.
Any services or products provided by third parties are not provided by, affiliated with or related to Better Homes and Gardens Real Estate LLC, or its affiliated companies.