
5913 Antoine Road, Mobile, AL 36693
Local realty services provided by:Better Homes and Gardens Real Estate Main Street Properties
Listed by: kevin loper
Office: roberts brothers west
MLS#:7809162
Source:AL_MAAR
Price summary
- Price:$249,900
- Price per sq. ft.:$146.83
About this home
Located in the heart of West Mobile, this charming 3-bedroom, 2-bath home with a dedicated office offers over 1,700 square feet of comfortable living space and was built in 2005. As you arrive, you’ll appreciate the ample parking available in both the front and rear of the property, making it convenient for family and guests alike. Step inside to an inviting open floor plan where the spacious living room flows seamlessly into a striking kitchen featuring solid wood cabinetry, granite countertops, abundant workspace, and a breakfast bar that’s sure to become everyone’s favorite gathering spot. The desirable split-bedroom design provides privacy for the primary suite while giving family members or guests their own comfortable retreat. The spacious primary bath includes a double vanity, separate shower, & garden tub. Outside, you’ll enjoy a large yard & a deck with plenty of room for entertaining, gardening, or simply relaxing outdoors. Conveniently located near shopping, restaurants, schools, and everyday amenities, this home combines a great floor plan, attractive finishes, and an excellent West Mobile location. Also comes with an in floor safe. Updates include solid core doors, flooring-(2026) painted inside (2026) HVAC (2005). *** Broker makes no representation to accuracy of square footage. Buyer to verify. Any/All updates per seller(s). ***...
Contact an agent
Home facts
- Year built:2005
- Subdivision & Development:Rolling Acres
- Listing ID #:7809162
- Added:97 day(s) ago
- Updated:November 03, 2026 at 08:12 PM
Rooms and interior
- Bedrooms:3
- Total bathrooms:2
- Full bathrooms:2
- Rooms Total:6
- Flooring:Carpet
- Dining Description:Dining L, Open Floorplan
- Kitchen Description:Dishwasher, Microwave, Refrigerator
- Bedroom Description:Main, Roommate Floor Plan, Split Bedroom Plan
- Living area:1,702 sq. ft.
Heating and cooling
- Cooling:Ceiling Fan(s), Central Air
- Heating:Central, Natural Gas
- Central air:Yes
Structure and exterior
- Roof:Composition, Shingle
- Year built:2005
- Building area:1,702 sq. ft.
- Lot Features:Back Yard, Front Yard, Landscaped, Private, Sloped
- Architectural Style:Traditional
- Foundation Description:Slab
- Levels:1 Story
Schools
- High school:Murphy
- Middle school:Burns
- Elementary school:Olive J Dodge
Finances and disclosures
- Price:$249,900
- Price per sq. ft.:$146.83
- Tax amount:$1,019
Features and amenities
- Appliances:Dishwasher, Electric Range, Gas Water Heater, Microwave, Refrigerator
- Laundry features:Electric Range, Main Level
- Amenities:Courtyard, Crown Molding, Dishwasher, Double Pane Windows, Electric Range, Electricity Available, High Ceilings 9 ft Main, Microwave, Near Schools, Near Shopping, Private Yard, Rear Stairs, Refrigerator, Walk-In Closet(s)
Parking
- Total parking spaces:4
- Parking description:Driveway
New listings near 5913 Antoine Road
- New
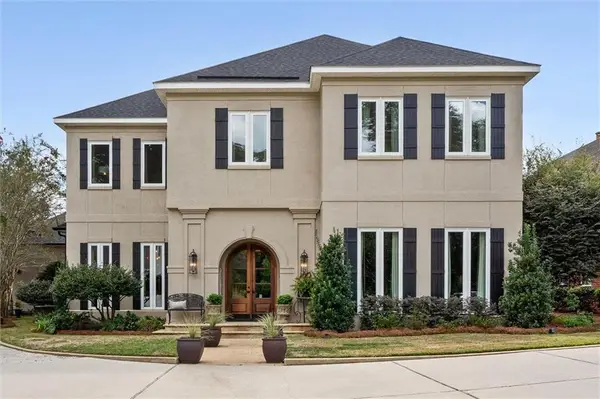 $1,175,000Active3 beds 5 baths4,835 sq. ft.
140 Mcgregor Avenue S #D, Mobile, AL 36608
MLS# 7836383Listed by: L L B & B, INC. - New
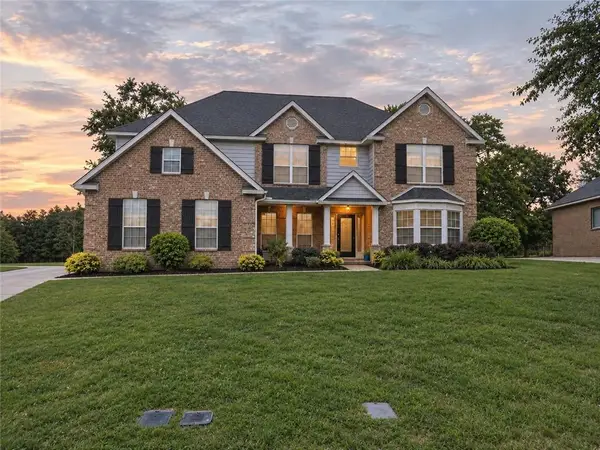 $499,569Active6 beds 4 baths4,403 sq. ft.
10952 Heritage Circle N, Mobile, AL 36608
MLS# 7862845Listed by: RE/MAX LEGACY GROUP - New
 $179,199Active3 beds 2 baths1,515 sq. ft.
3805 Hilton Drive, Mobile, AL 36693
MLS# 7863989Listed by: NORMAN REALTY, INC - New
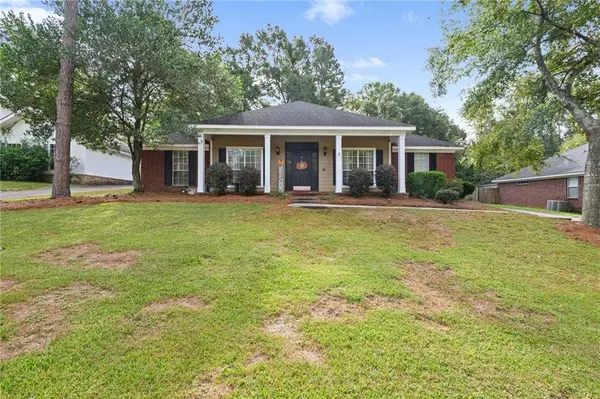 $282,000Active3 beds 2 baths2,177 sq. ft.
7541 Creekwood Drive, Mobile, AL 36695
MLS# 7862320Listed by: WELLHOUSE REAL ESTATE WEST LLC - New
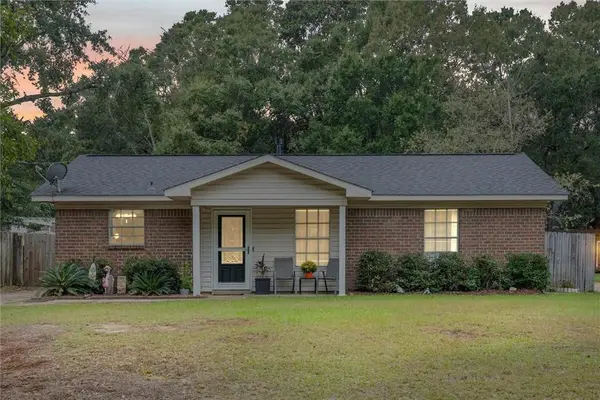 $199,500Active3 beds 2 baths1,196 sq. ft.
2808 Lloyds Lane, Mobile, AL 36693
MLS# 7863231Listed by: ROBERTS BROTHERS WEST  $150,000Pending3 beds 2 baths1,263 sq. ft.
5621 Acampo Boulevard, Mobile, AL 36609
MLS# 412353Listed by: KELLER WILLIAMS - MOBILE- New
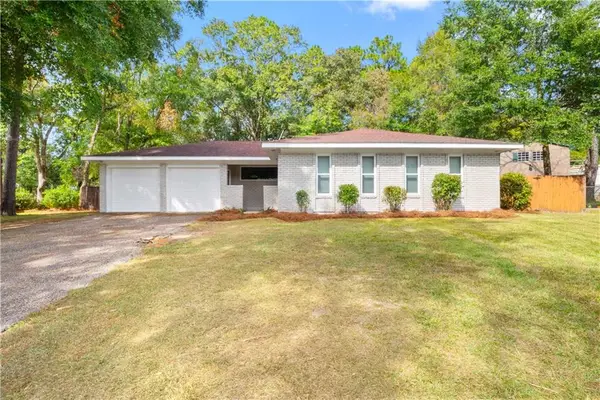 $245,265Active5 beds 2 baths1,938 sq. ft.
6166 St Gallen Avenue N, Mobile, AL 36608
MLS# 7862748Listed by: WELLHOUSE REAL ESTATE WEST LLC - New
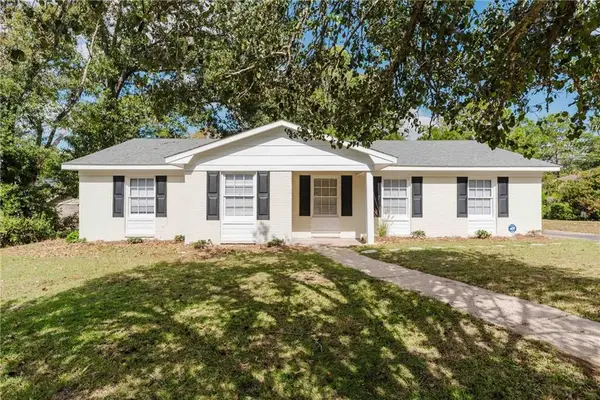 $268,400Active3 beds 2 baths1,984 sq. ft.
800 Parkwood Drive W, Mobile, AL 36608
MLS# 7863454Listed by: IXL REAL ESTATE-EASTERN SHORE - New
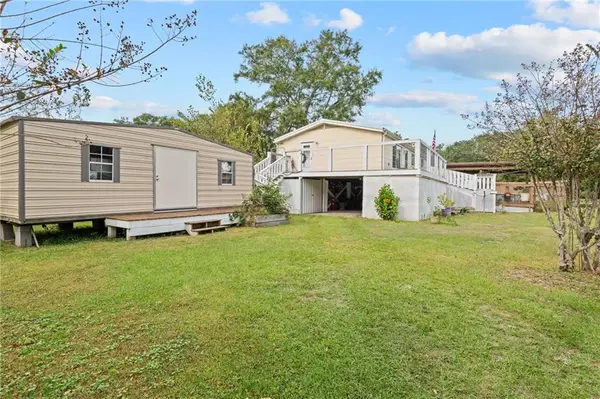 $239,999Active3 beds 1 baths1,152 sq. ft.
1403 Alba Avenue, Mobile, AL 36605
MLS# 7860548Listed by: IXL REAL ESTATE LLC - New
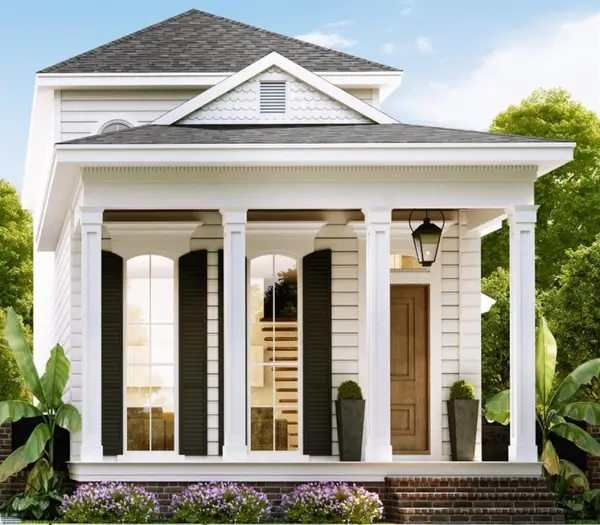 $585,000Active3 beds 3 baths1,608 sq. ft.
912 Church Street, Mobile, AL 36604
MLS# 7863139Listed by: LEGACY REAL ESTATE & DEV, LLC


Protect your home and budget from life's surprises with an Assurant Home Warranty, backed by a partner that supports you through every step of homeownership. Explore Plans.
© 2026 Better Homes and Gardens Real Estate LLC. An Anywhere Real Estate company. All rights reserved. Better Homes and Gardens® Real Estate is a registered trademark owned by Meredith Operations Corporation, licensed to Better Homes and Gardens Real Estate LLC and used with permission. Better Homes and Gardens Real Estate LLC fully supports the principles of the Fair Housing Act and the Equal Opportunity Act. Listing information is deemed reliable but is not guaranteed accurate.
Each office is independently owned and operated.
Any services or products provided by third parties are not provided by, affiliated with or related to Better Homes and Gardens Real Estate LLC, or its affiliated companies.