
2359 Lantern Lane E, Mobile, AL 36693
Local realty services provided by:Better Homes and Gardens Real Estate Main Street Properties
2359 Lantern Lane E,Mobile, AL 36693
$255,000
- 4 Beds
- 3 Baths
- 2,584 sq. ft.
- Single family
- Active
Listed by: hanna rudzinsky
Office: eluxe realty group llc.
MLS#:7804123
Source:AL_MAAR
Price summary
- Price:$255,000
- Price per sq. ft.:$98.68
- Monthly HOA dues:$4.17
About this home
Don't let the charming Cape Cod-inspired exterior fool you—this home offers an incredible amount of living space and a NEW ROOF! Nestled beneath a canopy of majestic live oaks, the timeless brick façade and mature landscaping create unforgettable curb appeal, while the thoughtfully designed interior provides room for everyone.
Inside, you'll find an expansive living room, an oversized family room, generously sized bedrooms, and abundant closet space throughout. The flexible floor plan includes a spacious main-level bedroom adjacent to a full bath, while upstairs features a private primary retreat with an ensuite bath and oversized walk-in closet, along with two additional bedrooms and another full bath.
The updated kitchen offers stainless steel appliances, ample cabinetry, and generous counter space, flowing into the breakfast area and family room for comfortable everyday living. Fresh interior paint and updated flooring create a bright, move-in-ready feel while still allowing buyers to add their own personal style.
Step outside to a fenced backyard with a covered patio, where mature shade trees create the perfect setting for relaxing or entertaining. Ideally located, this home blends timeless character, versatile living space, and the charm of an established neighborhood....
Contact an agent
Home facts
- Year built:1968
- Listing ID #:7804123
- Added:6 day(s) ago
- Updated:July 20, 2026 at 02:22 PM
Rooms and interior
- Bedrooms:4
- Total bathrooms:3
- Full bathrooms:3
- Flooring:Carpet, Ceramic Tile
- Dining Description:Separate Dining Room
- Kitchen Description:Dishwasher, Electric Oven, Microwave, Refrigerator
- Living area:2,584 sq. ft.
Heating and cooling
- Cooling:Ceiling Fan(s), Central Air
- Heating:Central
- Central air:Yes
Structure and exterior
- Roof:Shingle
- Year built:1968
- Building area:2,584 sq. ft.
- Lot Features:Back Yard, Private
- Architectural Style:Cape Cod
- Foundation Description:Slab
- Levels:2 Story
Schools
- High school:WP Davidson
- Middle school:Chastang-Fournier
- Elementary school:Kate Shepard
Utilities
- Water:Available, Public
- Sewer:Available, Public Sewer
Finances and disclosures
- Price:$255,000
- Price per sq. ft.:$98.68
- Tax amount:$1,164
Features and amenities
- Appliances:Dishwasher, Electric Oven, Electric Range, Electric Water Heater, Microwave, Refrigerator
- Laundry features:Electric Range
- Amenities:Dishwasher, Double Pane Windows, Electric Range, Electricity Available, Entrance Foyer, Lighting, Microwave, Near Schools, Near Shopping, Private Yard, Refrigerator, Walk-In Closet(s)
Parking
- Parking description:Driveway
New listings near 2359 Lantern Lane E
- New
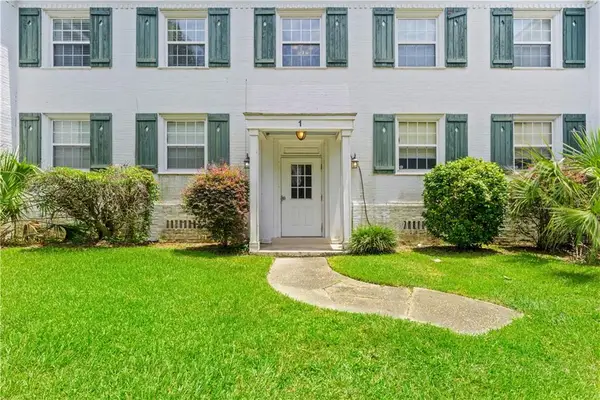 $164,900Active2 beds 1 baths922 sq. ft.
214 Upham Street #1A, Mobile, AL 36607
MLS# 7806840Listed by: 1702 REAL ESTATE - New
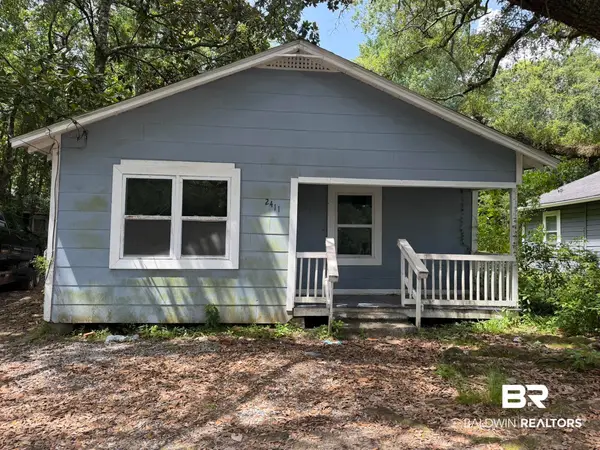 $44,900Active3 beds 1 baths965 sq. ft.
2411 Columbus Avenue, Mobile, AL 36605
MLS# 399649Listed by: EXP REALTY,LLC - Open Sun, 2 to 4pmNew
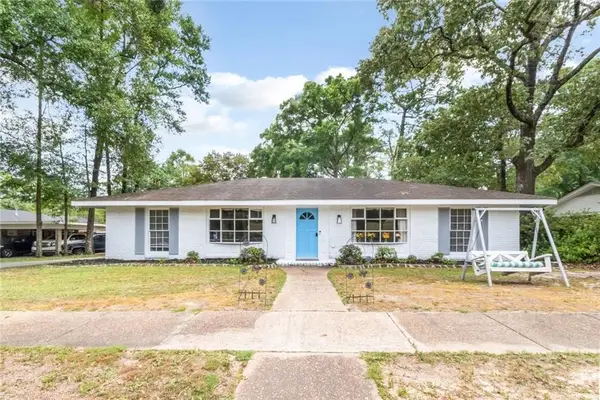 $254,900Active4 beds 2 baths2,000 sq. ft.
4587 Woodcliff Drive, Mobile, AL 36693
MLS# 7807424Listed by: KELLER WILLIAMS MOBILE - New
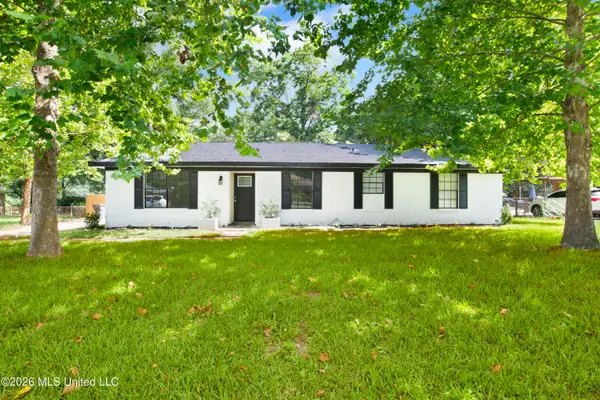 $240,000Active4 beds 2 baths1,650 sq. ft.
5921 Camp Halls Mill Road, Mobile, AL 36619
MLS# 4156395Listed by: HARPER REALTY, LLC. - New
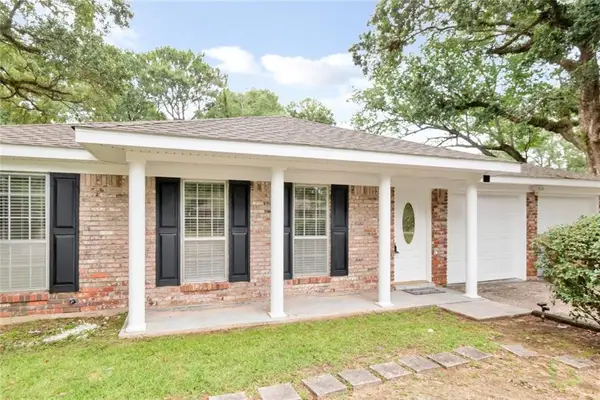 $244,600Active4 beds 2 baths1,872 sq. ft.
5804 Long Meadow Road, Mobile, AL 36609
MLS# 7804405Listed by: 1702 REAL ESTATE - New
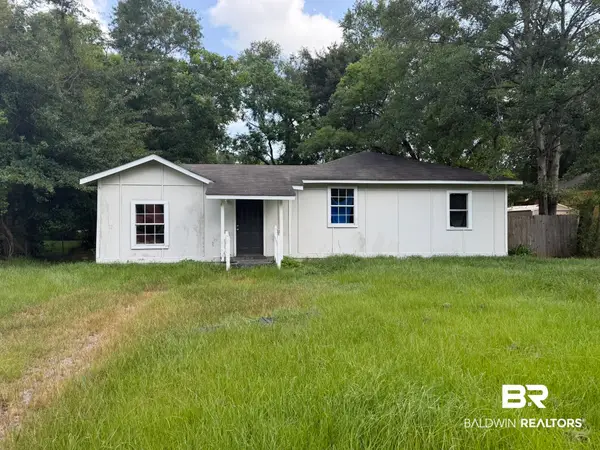 $64,900Active3 beds 2 baths1,274 sq. ft.
1756 Boykin Boulevard, Mobile, AL 36605
MLS# 399626Listed by: EXP REALTY,LLC - New
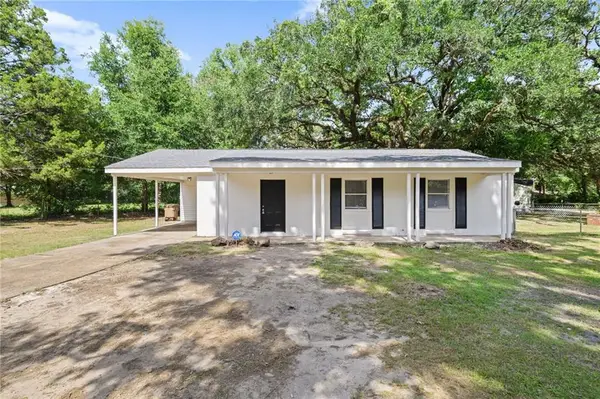 $99,110Active3 beds 1 baths960 sq. ft.
500 Narbona Road, Mobile, AL 36608
MLS# 7806990Listed by: IXL REAL ESTATE LLC - New
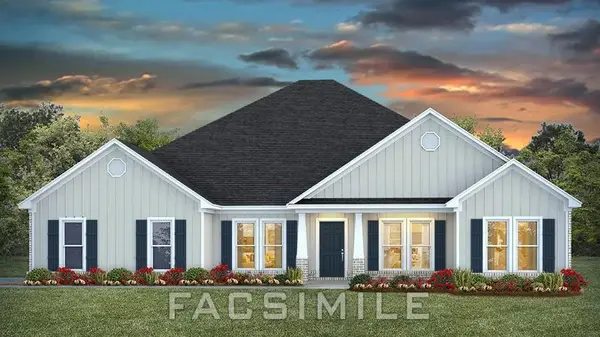 $445,400Active4 beds 3 baths2,997 sq. ft.
3889 Newman Road, Mobile, AL 36695
MLS# 7807233Listed by: DHI REALTY OF ALABAMA LLC - New
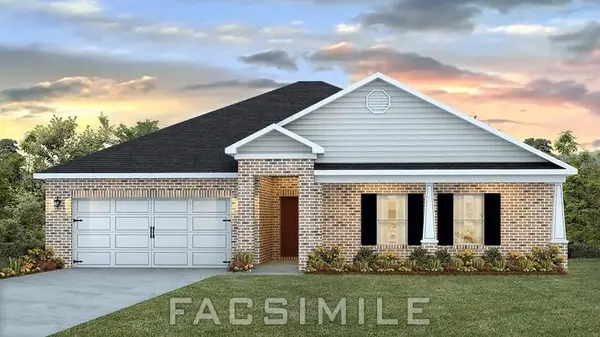 $328,900Active4 beds 2 baths2,289 sq. ft.
4497 Valor Ridge Way W, Mobile, AL 36619
MLS# 7792094Listed by: DHI REALTY OF ALABAMA LLC - New
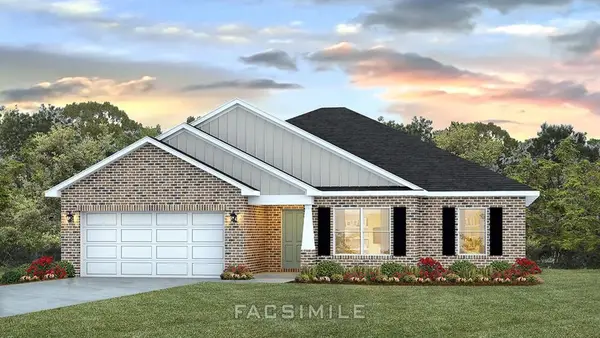 $319,900Active4 beds 2 baths1,915 sq. ft.
2401 Kaleigh Drive, Mobile, AL 36695
MLS# 7806319Listed by: DHI REALTY OF ALABAMA LLC


Protect your home and budget from life's surprises with an Assurant Home Warranty, backed by a partner that supports you through every step of homeownership. Explore Plans.
© 2026 Better Homes and Gardens Real Estate LLC. An Anywhere Real Estate company. All rights reserved. Better Homes and Gardens® Real Estate is a registered trademark owned by Meredith Operations Corporation, licensed to Better Homes and Gardens Real Estate LLC and used with permission. Better Homes and Gardens Real Estate LLC fully supports the principles of the Fair Housing Act and the Equal Opportunity Act. Listing information is deemed reliable but is not guaranteed accurate.
Each office is independently owned and operated.
Any services or products provided by third parties are not provided by, affiliated with or related to Better Homes and Gardens Real Estate LLC, or its affiliated companies.