
255 Border Drive W, Mobile, AL 36608
Local realty services provided by:Better Homes and Gardens Real Estate Main Street Properties
255 Border Drive W,Mobile, AL 36608
$346,800
- 3 Beds
- 2 Baths
- 1,734 sq. ft.
- Single family
- Active
Listed by: melanie green
Office: marketvision real estate llc.
MLS#:7774249
Source:AL_MAAR
Price summary
- Price:$346,800
- Price per sq. ft.:$200
About this home
NEW CONSTRUCTION | GOLD FORTIFIED and beautifully designed by Prime Design Homes in desirable Country Club Village! This ValueCraft Modern Farmhouse offers 3 bedrooms, 2 bathrooms, and approximately 1,734 square feet of stylish open-concept living. Features include a spacious living room with brick fireplace, designer lighting, granite countertops, oversized island, stainless Whirlpool appliances, gas oven, luxury vinyl plank flooring, tankless water heater, covered back porch, and fully sodded backyard. The private primary suite features dual vanities, soaking tub, separate tiled shower, and walk-in closet. Conveniently located near University of South Alabama, Spring Hill College, parks, hospitals, shopping, and dining. GOLD FORTIFIED construction may provide substantial insurance savings. Builder incentive of up to $5,000 toward closing costs, prepaids, or upgrades when using builder’s preferred lender!
Contact an agent
Home facts
- Year built:2026
- Listing ID #:7774249
- Added:31 day(s) ago
- Updated:June 23, 2026 at 02:18 PM
Rooms and interior
- Bedrooms:3
- Total bathrooms:2
- Full bathrooms:2
- Flooring:Carpet, Ceramic Tile
- Dining Description:Open Floorplan
- Kitchen Description:Dishwasher, Gas Range, Microwave, Self Cleaning Oven
- Bedroom Description:Main, Split Bedroom Plan
- Living area:1,734 sq. ft.
Heating and cooling
- Cooling:Central Air
- Heating:Heat Pump
- Central air:Yes
Structure and exterior
- Roof:Composition
- Year built:2026
- Building area:1,734 sq. ft.
- Lot Features:Back Yard, Front Yard, Landscaped
- Architectural Style:Traditional
- Foundation Description:Slab
- Levels:1 Story
Schools
- High school:Murphy
- Middle school:CL Scarborough
- Elementary school:Mary B Austin
Utilities
- Water:Public
- Sewer:Public Sewer
Finances and disclosures
- Price:$346,800
- Price per sq. ft.:$200
- Tax amount:$381
Features and amenities
- Appliances:Dishwasher, Gas Range, Microwave, Self Cleaning Oven, Tankless Water Heater
- Amenities:Disappearing Attic Stairs, Dishwasher, Double Pane Windows, Electricity Available, High Ceilings 9 ft Main, Microwave, Near Schools, Near Shopping, Walk-In Closet(s)
Parking
- Total parking spaces:2
- Parking description:Driveway
New listings near 255 Border Drive W
- New
 $239,900Active3 beds 2 baths1,739 sq. ft.
6300 Heritage Trace Drive, Mobile, AL 36695
MLS# 7792524Listed by: 1702 REAL ESTATE - New
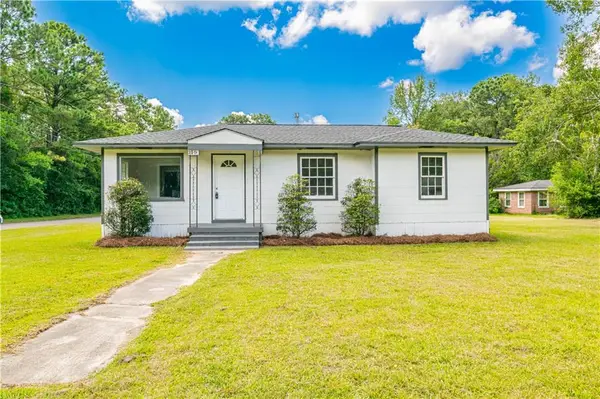 $129,900Active4 beds 2 baths1,475 sq. ft.
2901 Club House Road, Mobile, AL 36605
MLS# 7792659Listed by: REVITALIZE REALTY LLC - New
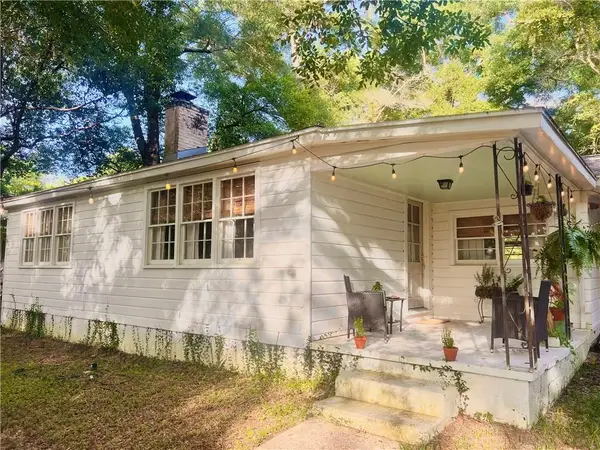 $188,000Active2 beds 1 baths917 sq. ft.
324 Border Drive W, Mobile, AL 36608
MLS# 7792912Listed by: COOPER & CO INC. -NORTH MOBILE - New
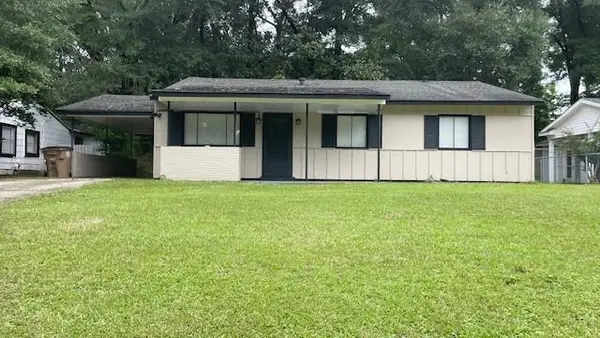 $130,000Active3 beds 2 baths1,200 sq. ft.
4106 Springdale Road, Mobile, AL 36609
MLS# 7792857Listed by: 764 THE AGENCY LLC - New
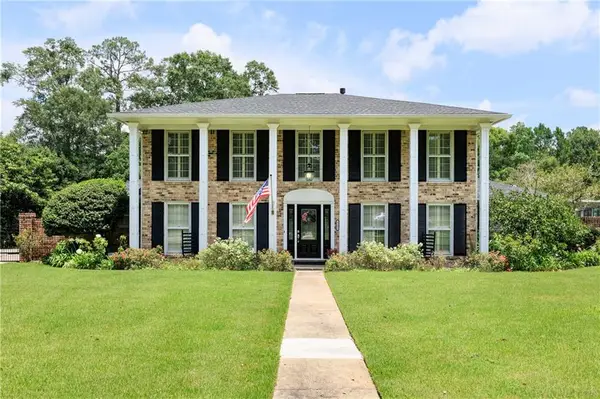 Listed by BHGRE$499,900Active4 beds 4 baths3,060 sq. ft.
1251 Spring Valley Drive E, Mobile, AL 36693
MLS# 7792703Listed by: BETTER HOMES & GARDENS RE PLATINUM PROPERTIES - New
 $135,000Active3 beds 1 baths1,066 sq. ft.
1121 Stevens Lane, Mobile, AL 36618
MLS# 7792675Listed by: REVITALIZE REALTY LLC - New
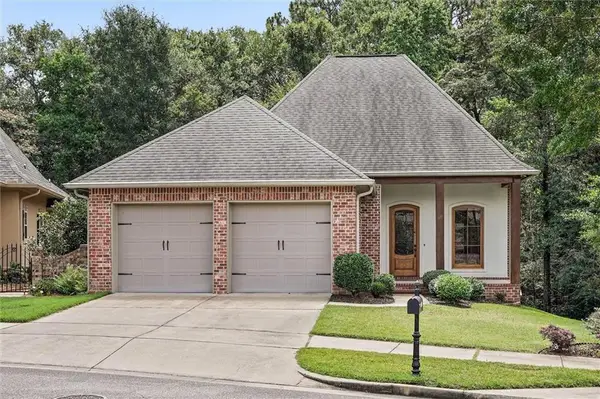 $389,000Active3 beds 2 baths2,044 sq. ft.
3432 Rue Royal, Mobile, AL 36693
MLS# 7792689Listed by: ROBERTS BROTHERS TREC - New
 $265,000Active3 beds 2 baths1,630 sq. ft.
2309 Anclote Court, Mobile, AL 36695
MLS# 7792704Listed by: RE/MAX REALTY PROFESSIONALS - New
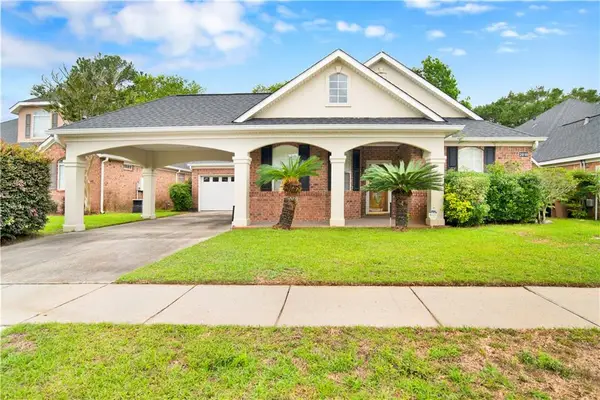 $319,900Active3 beds 2 baths2,455 sq. ft.
2818 Kings Mill Drive W, Mobile, AL 36693
MLS# 7792721Listed by: COOPER & CO INC. - New
 $229,000Active3 beds 2 baths1,422 sq. ft.
2103 Emogene Street, Mobile, AL 36606
MLS# 7792333Listed by: ROBERTS BROTHERS TREC


Protect your home and budget from life's surprises with an Assurant Home Warranty, backed by a partner that supports you through every step of homeownership. Explore Plans.
© 2026 Better Homes and Gardens Real Estate LLC. An Anywhere Real Estate company. All rights reserved. Better Homes and Gardens® Real Estate is a registered trademark owned by Meredith Operations Corporation, licensed to Better Homes and Gardens Real Estate LLC and used with permission. Better Homes and Gardens Real Estate LLC fully supports the principles of the Fair Housing Act and the Equal Opportunity Act. Listing information is deemed reliable but is not guaranteed accurate.
Each office is independently owned and operated.
Any services or products provided by third parties are not provided by, affiliated with or related to Better Homes and Gardens Real Estate LLC, or its affiliated companies.