
4106 Springdale Road, Mobile, AL 36609
Local realty services provided by:Better Homes and Gardens Real Estate Main Street Properties
4106 Springdale Road,Mobile, AL 36609
$129,500
- 3 Beds
- 2 Baths
- 1,200 sq. ft.
- Single family
- Active
Listed by: erica scott
Office: 764 the agency llc.
MLS#:7792857
Source:AL_MAAR
Price summary
- Price:$129,500
- Price per sq. ft.:$107.92
About this home
Come see this lovely home that is awaiting a new owner! Great starter home! This home has so much potential. This is one that you do not want to miss. No carpet in the home and it’s move-in ready. Motivated seller! Great opportunity to add to your rental portfolio or have a little sweat equity in your new home. Convenient location. Buyer to verify all information deemed important during the due diligence period.
Contact an agent
Home facts
- Year built:1987
- Subdivision & Development:Berkshire Hills
- Listing ID #:7792857
- Added:50 day(s) ago
- Updated:August 08, 2026 at 02:15 PM
Rooms and interior
- Bedrooms:3
- Total bathrooms:2
- Full bathrooms:2
- Flooring:Laminate
- Kitchen Description:Refrigerator
- Living area:1,200 sq. ft.
Heating and cooling
- Cooling:Ceiling Fan(s), Central Air
- Heating:Forced Air
- Central air:Yes
Structure and exterior
- Roof:Shingle
- Year built:1987
- Building area:1,200 sq. ft.
- Lot Features:Back Yard, Front Yard
- Architectural Style:Ranch
- Foundation Description:Slab
- Levels:1 Story
Schools
- High school:WP Davidson
- Middle school:Chastang-Fournier
- Elementary school:Elizabeth Fonde
Utilities
- Water:Available, Public
- Sewer:Available, Public Sewer
Finances and disclosures
- Price:$129,500
- Price per sq. ft.:$107.92
- Tax amount:$1,080
Features and amenities
- Appliances:Refrigerator
- Amenities:Electricity Available, Refrigerator
Parking
- Parking description:Carport
- Carport spaces:1
New listings near 4106 Springdale Road
- New
 $229,900Active3 beds 3 baths1,370 sq. ft.
6433-E Cedar Bend Court, Mobile, AL 36608
MLS# 7820309Listed by: PAUL CARTER AGENCY - New
 $199,215Active3 beds 1 baths1,080 sq. ft.
169 Sunset Drive E, Mobile, AL 36608
MLS# 7820427Listed by: BECK PROPERTIES REAL ESTATE - New
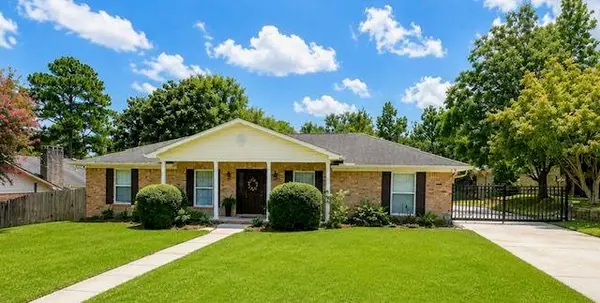 $329,349Active4 beds 3 baths2,249 sq. ft.
5705 Shain Street, Mobile, AL 36609
MLS# 7820434Listed by: WELLHOUSE REAL ESTATE WEST LLC - New
 $369,000Active4 beds 2 baths2,988 sq. ft.
6666 Hounds Run N, Mobile, AL 36608
MLS# 7820473Listed by: KELLER WILLIAMS MOBILE  $249,500Active3 beds 2 baths1,468 sq. ft.
1124 Forest Glen Drive S, Mobile, AL 36618
MLS# 7677418Listed by: COTE REALTY- New
 $339,900Active4 beds 3 baths2,695 sq. ft.
4215 Aurelia Street, Mobile, AL 36609
MLS# 7820308Listed by: COOPER & CO INC. - COOPER - New
 $40,000Active2 beds 1 baths912 sq. ft.
1019 Colonial Court, Mobile, AL 36606
MLS# 7820018Listed by: FOUNDATION FIRST REAL ESTATE - New
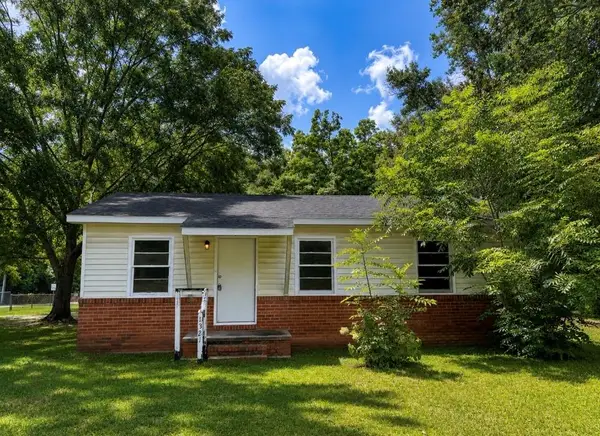 $149,900Active3 beds 1 baths910 sq. ft.
1321 Hubert Pierce Road, Mobile, AL 36608
MLS# 7819292Listed by: IXL REAL ESTATE LLC - New
 $87,500Active3 beds 1 baths1,234 sq. ft.
4000 Lloyd Station Road, Mobile, AL 36693
MLS# 7819853Listed by: FOUNDATION FIRST REAL ESTATE - New
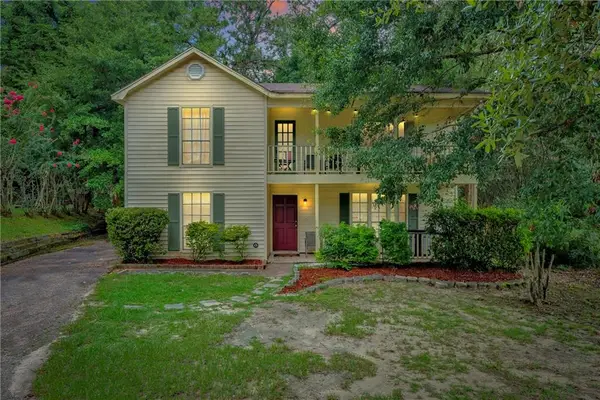 $225,000Active3 beds 3 baths1,900 sq. ft.
6213 Bryn O'lynn Court, Mobile, AL 36693
MLS# 7819737Listed by: DIAMOND PROPERTIES


Protect your home and budget from life's surprises with an Assurant Home Warranty, backed by a partner that supports you through every step of homeownership. Explore Plans.
© 2026 Better Homes and Gardens Real Estate LLC. An Anywhere Real Estate company. All rights reserved. Better Homes and Gardens® Real Estate is a registered trademark owned by Meredith Operations Corporation, licensed to Better Homes and Gardens Real Estate LLC and used with permission. Better Homes and Gardens Real Estate LLC fully supports the principles of the Fair Housing Act and the Equal Opportunity Act. Listing information is deemed reliable but is not guaranteed accurate.
Each office is independently owned and operated.
Any services or products provided by third parties are not provided by, affiliated with or related to Better Homes and Gardens Real Estate LLC, or its affiliated companies.