
265 Chidester Ave, Mobile, AL 36607
Local realty services provided by:Better Homes and Gardens Real Estate Main Street Properties
265 Chidester Ave,Mobile, AL 36607
$270,000
- 3 Beds
- 2 Baths
- 1,471 sq. ft.
- Single family
- Active
Listed by: kristian calvert
Office: beck properties
MLS#:412236
Source:AL_BCAR
Price summary
- Price:$270,000
- Price per sq. ft.:$183.55
About this home
This is a Coming Soon Listing. Extensive renovations are underway at 265 Chidester Avenue in Mobile! This 3-bedroom, 2-full-bathroom home offers approximately 1,471 square feet of living space with improvements planned throughout the interior and exterior. Renovations include a new roof, HVAC system, electrical updates, plumbing updates, siding, and porch. Interior improvements include luxury vinyl plank flooring throughout, light gray interior paint, updated door and baseboard trim, and a remodeled kitchen featuring new cabinetry, appliances, and quartz countertops. Both full bathrooms are also being remodeled. The living area features a wood-burning fireplace, adding character to the space. Outside, the property includes a detached backyard shop offering additional space for storage, hobbies, or projects. Located in an established Mobile neighborhood with access to shopping, dining, medical facilities, and downtown Mobile. Renovations are currently in progress, with completion anticipated in the coming weeks. Additional property details and updates will be provided as work progresses....
Contact an agent
Home facts
- Year built:1984
- Subdivision & Development:Park Place
- Listing ID #:412236
- Added:1 day(s) ago
- Updated:October 20, 2026 at 03:09 PM
Rooms and interior
- Bedrooms:3
- Total bathrooms:2
- Full bathrooms:2
- Flooring:Luxury Vinyl Plank
- Kitchen Description:Dishwasher, Electric Range, Microwave
- Living area:1,471 sq. ft.
Heating and cooling
- Cooling:Electric
- Heating:Central, Electric
Structure and exterior
- Roof:Metal
- Year built:1984
- Building area:1,471 sq. ft.
- Lot Features:Less Than 1 Acre
- Architectural Style:Cottage, Craftsman
- Levels:1 Story
Schools
- High school:John L. LeFlore High
- Middle school:Booker T. Washington Middle
- Elementary school:Holloway Elementary
Finances and disclosures
- Price:$270,000
- Price per sq. ft.:$183.55
Features and amenities
- Appliances:Dishwasher, Electric Range, Microwave
New listings near 265 Chidester Ave
- Coming Soon
 $425,000Coming Soon3 beds 3 baths2,629 sq. ft.
4066 Leroy Stevens Road, Mobile, AL 36619
MLS# 7827248Listed by: IXL REAL ESTATE LLC - New
 $169,900Active3 beds 2 baths1,160 sq. ft.
1966 Dublin Street, Mobile, AL 36606
MLS# 7854951Listed by: DALTON WADE INC - New
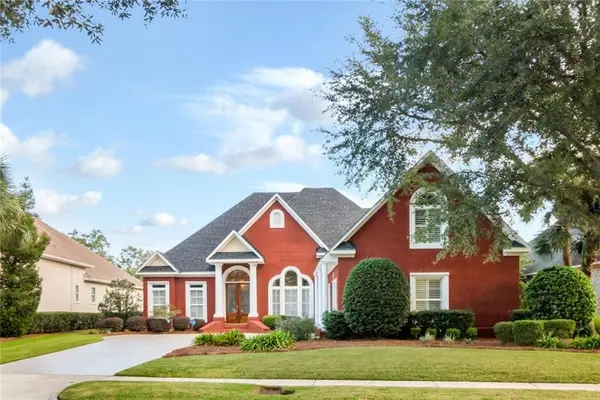 $589,900Active4 beds 3 baths3,521 sq. ft.
1228 Heron Lakes Circle, Mobile, AL 36693
MLS# 7855971Listed by: BLUE HERON REALTY - New
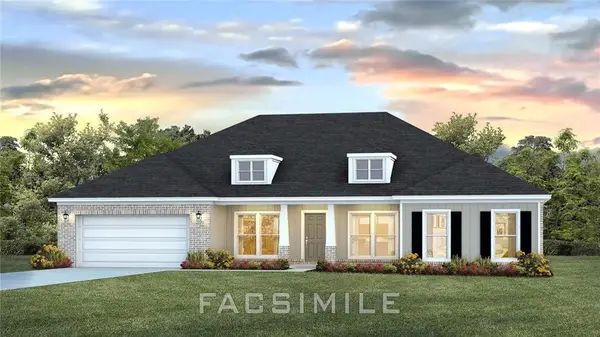 $392,245Active4 beds 3 baths2,516 sq. ft.
2383 Hamilton Ridge Drive E, Mobile, AL 36695
MLS# 7856276Listed by: DHI REALTY OF ALABAMA LLC - New
 $25,000Active-- beds 1 baths744 sq. ft.
1715 Union Street, Mobile, AL 36617
MLS# 412229Listed by: REVITALIZE REALTY LLC - New
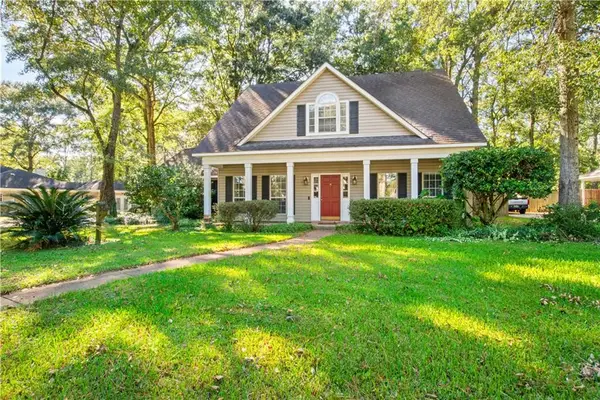 $305,000Active4 beds 3 baths2,352 sq. ft.
3670 Arlington Oaks Drive, Mobile, AL 36695
MLS# 7856207Listed by: WELLHOUSE REAL ESTATE WEST LLC - New
 $249,900Active3 beds 2 baths1,767 sq. ft.
300 Dexter Avenue, Mobile, AL 36604
MLS# 7847325Listed by: TANNER & COMPANY REAL ESTATE L - New
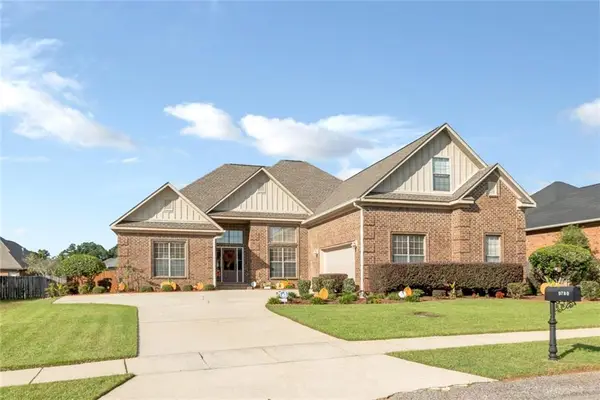 $450,000Active4 beds 4 baths2,952 sq. ft.
9780 Richmond Drive N, Mobile, AL 36695
MLS# 7855931Listed by: IXL REAL ESTATE-EASTERN SHORE - New
 $49,900Active3 beds 1 baths1,220 sq. ft.
1619 Burdette Drive, Mobile, AL 36605
MLS# 7856006Listed by: EXP THE CUMMINGS COMPANY LLC


Protect your home and budget from life's surprises with an Assurant Home Warranty, backed by a partner that supports you through every step of homeownership. Explore Plans.
© 2026 Better Homes and Gardens Real Estate LLC. An Anywhere Real Estate company. All rights reserved. Better Homes and Gardens® Real Estate is a registered trademark owned by Meredith Operations Corporation, licensed to Better Homes and Gardens Real Estate LLC and used with permission. Better Homes and Gardens Real Estate LLC fully supports the principles of the Fair Housing Act and the Equal Opportunity Act. Listing information is deemed reliable but is not guaranteed accurate.
Each office is independently owned and operated.
Any services or products provided by third parties are not provided by, affiliated with or related to Better Homes and Gardens Real Estate LLC, or its affiliated companies.