
1228 Heron Lakes Circle, Mobile, AL 36693
Local realty services provided by:Better Homes and Gardens Real Estate Platinum Properties
1228 Heron Lakes Circle,Mobile, AL 36693
$589,900
- 4 Beds
- 3 Baths
- 3,521 sq. ft.
- Single family
- Pending
Listed by: nichole paulk
Office: blue heron realty mobile
MLS#:412194
Source:AL_BCAR
Price summary
- Price:$589,900
- Price per sq. ft.:$167.54
- Monthly HOA dues:$110.42
About this home
Beautiful, meticulously maintained all-brick home situated on the golf course in desirable Heron Lakes subdivision! Built in 2003, this spacious home offers approximately 3,521 square feet of living space with gorgeous hardwood floors, crown molding, solid wood doors, soaring 15-foot living room ceilings, 14-foot dining room ceilings, and 8-foot doorways throughout.
The versatile floor plan offers plenty of space and flexibility! The main level features the primary suite, an additional bedroom and full bath, plus a private office with a closet that could easily serve as another bedroom. Upstairs, you'll find an additional bedroom and full bath, along with a spacious bonus/game room complete with a closet that could be used as a fifth bedroom if needed.
The kitchen features granite countertops, KitchenAid appliances, and a GE Monogram beverage center. Additional highlights include a gas fireplace, custom built-ins, surround sound throughout the home and patio, custom shutters and draperies, and abundant storage, including a walk-in attic and climate-controlled storage room.
Step outside to enjoy your own backyard retreat featuring a beautiful gunite pool with fountain, covered patio, and outdoor kitchen with built-in grill, all overlooking the golf course! Perfect for relaxing or entertaining!
Major updates include a FORTIFIED ROOF (2024), downstairs HVAC replacement (2020), upstairs HVAC replacement (2022), new pool Polaris (2026), and freshly painted driveway and garage (2026). Additional features include storm shutters and a three-car garage.
Heron Lakes offers wonderful community amenities, including golf, swimming, tennis, pickleball, fitness facilities, dining, and neighborhood social events, with some amenities potentially requiring separate membership. This exceptionally well-maintained home offers a wonderful combination of space, comfort, and golf course living!...
Contact an agent
Home facts
- Year built:2003
- Subdivision & Development:Heron Lakes
- Listing ID #:412194
- Added:3 day(s) ago
- Updated:October 22, 2026 at 09:03 PM
Rooms and interior
- Bedrooms:4
- Total bathrooms:3
- Full bathrooms:3
- Flooring:Carpet, Tile, Wood
- Kitchen Description:Dishwasher, Electric Range, Ice Maker, Microwave, Refrigerator
- Living area:3,521 sq. ft.
Heating and cooling
- Cooling:Ceiling Fan(s)
- Heating:Electric, Heat Pump
Structure and exterior
- Roof:Composition Shingle
- Year built:2003
- Building area:3,521 sq. ft.
- Lot Features:Golf Course, Golf Course Lot, Less Than 1 Acre, Level, Subdivision
- Architectural Style:Traditional
- Exterior Features:Covered Patio, Patio, Rear Porch
- Levels:2 Story
Schools
- High school:W.P. Davidson High
- Middle school:Pillans Middle
- Elementary school:Kate Shepard Elementary
Finances and disclosures
- Price:$589,900
- Price per sq. ft.:$167.54
Features and amenities
- Appliances:Central Vacuum, Dishwasher, Electric Range, Ice Maker, Microwave, Plumbed For Ice Maker, Refrigerator, Wine Cooler
- Amenities:Central Vacuum, High Ceilings, Wine Cooler
- Pool features:Fenced, Gunite, In Ground
Parking
- Parking description:Double Garage, Golf Cart Garage
New listings near 1228 Heron Lakes Circle
- Coming Soon
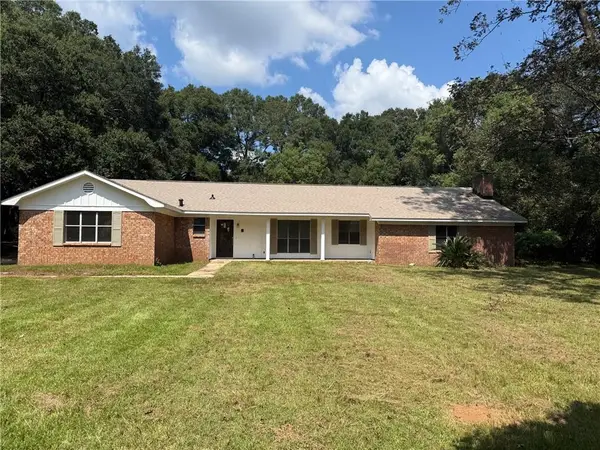 $425,000Coming Soon3 beds 3 baths2,629 sq. ft.
4066 Leroy Stevens Road, Mobile, AL 36619
MLS# 7827248Listed by: IXL REAL ESTATE LLC - New
 $429,000Active3 beds 3 baths2,788 sq. ft.
3800 St Andrews Loop N, Mobile, AL 36693
MLS# 7855887Listed by: KELLER WILLIAMS MOBILE - New
 $205,000Active4 beds 2 baths1,527 sq. ft.
1556 Birchwood Drive N, Mobile, AL 36693
MLS# 7856122Listed by: MARMAC REAL ESTATE COASTAL - New
 $384,709Active3 beds 2 baths1,909 sq. ft.
5521 Cross Creek Drive, Mobile, AL 36693
MLS# 7855897Listed by: MARKETVISION REAL ESTATE LLC - New
 $379,900Active3 beds 3 baths2,174 sq. ft.
6617 Somerby Lane, Mobile, AL 36695
MLS# 7858120Listed by: CALL IT CLOSED INTERNATIONAL I - New
 $325,000Active3 beds 2 baths1,525 sq. ft.
10100 Sable Ridge Drive, Mobile, AL 36695
MLS# 7857197Listed by: NEXTHOME STAR REAL ESTATE - New
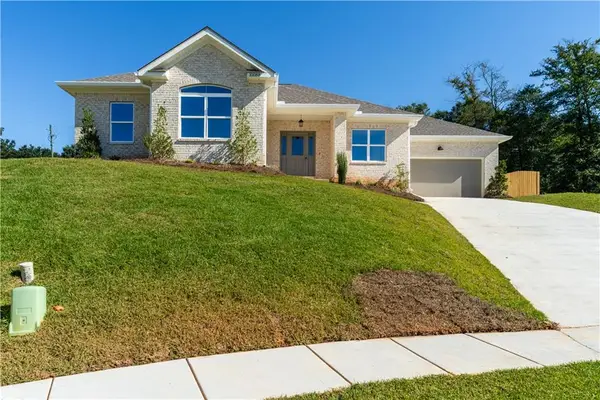 $395,000Active4 beds 2 baths1,863 sq. ft.
10088 Sable Ridge Drive, Mobile, AL 36695
MLS# 7857218Listed by: NEXTHOME STAR REAL ESTATE - New
 $398,905Active4 beds 3 baths2,210 sq. ft.
3220 Autumn Ridge Drive W, Mobile, AL 36695
MLS# 7858115Listed by: MARKETVISION REAL ESTATE LLC - New
 $55,000Active2 beds 1 baths1,140 sq. ft.
1557 Plover Street, Mobile, AL 36605
MLS# 7858141Listed by: WELLHOUSE REAL ESTATE EASTERN - New
 $354,000Active3 beds 2 baths2,016 sq. ft.
2816 Gaslight Lane S, Mobile, AL 36695
MLS# 7845153Listed by: CALL IT CLOSED INTERNATIONAL I


Protect your home and budget from life's surprises with an Assurant Home Warranty, backed by a partner that supports you through every step of homeownership. Explore Plans.
© 2026 Better Homes and Gardens Real Estate LLC. An Anywhere Real Estate company. All rights reserved. Better Homes and Gardens® Real Estate is a registered trademark owned by Meredith Operations Corporation, licensed to Better Homes and Gardens Real Estate LLC and used with permission. Better Homes and Gardens Real Estate LLC fully supports the principles of the Fair Housing Act and the Equal Opportunity Act. Listing information is deemed reliable but is not guaranteed accurate.
Each office is independently owned and operated.
Any services or products provided by third parties are not provided by, affiliated with or related to Better Homes and Gardens Real Estate LLC, or its affiliated companies.