
2660 Hollybrook Drive, Mobile, AL 36605
Local realty services provided by:Better Homes and Gardens Real Estate Platinum Properties
2660 Hollybrook Drive,Mobile, AL 36605
$167,280
- 4 Beds
- 2 Baths
- 1,360 sq. ft.
- Single family
- Active
Listed by: milan portis
Office: keller williams agc realty-daphne
MLS#:412624
Source:AL_BCAR
Price summary
- Price:$167,280
- Price per sq. ft.:$123
About this home
Welcome to this exquisite traditional-style detached residence located in Mobile, Alabama. Boasting a generous living space of 1,360 square feet, this well-maintained home features four spacious bedrooms and two full bathrooms, providing ample room for relaxation and comfort.
Step inside to discover modern building amenities designed for ease of living, including centrally heated and cooled rooms, ceiling fans, and a front porch that invites you to enjoy the outdoors right at your doorstep. The kitchen and dining areas are thoughtfully combined for convenient dining experiences, while the great room serves as an inviting space for gatherings.
The home's exterior is clad in durable brick, ensuring both aesthetic appeal and longevity. Situated on a lot under one acre, this property is low maintenance, allowing you to spend more time enjoying your new home. As a 2014 build, you can expect contemporary conveniences paired with the charm of traditional architecture.
Ideal for various rental options, this property allows for both short-term and long-term leasing opportunities. With no flood insurance required, this home offers a peace of mind for future homeowners or investors alike. Make this remarkable property your new sanctuary! Buyer to verify all information during due diligence....
Contact an agent
Home facts
- Year built:2014
- Subdivision & Development:Morningside Manor
- Listing ID #:412624
- Added:2 day(s) ago
- Updated:October 29, 2026 at 06:50 PM
Rooms and interior
- Bedrooms:4
- Total bathrooms:2
- Full bathrooms:2
- Kitchen Description:Dishwasher, Electric Range
- Living area:1,360 sq. ft.
Heating and cooling
- Cooling:Ceiling Fan(s)
- Heating:Central, Electric
Structure and exterior
- Roof:Composition Shingle
- Year built:2014
- Building area:1,360 sq. ft.
- Lot Features:Less Than 1 Acre
- Architectural Style:Traditional
- Exterior Features:Front Porch, Patio
- Levels:1 Story
Schools
- High school:Lillie B. Williamson High
- Middle school:Pillans Middle
- Elementary school:Morningside Elementary
Finances and disclosures
- Price:$167,280
- Price per sq. ft.:$123
Features and amenities
- Appliances:Dishwasher, Electric Range
Parking
- Parking description:Side Entrance
New listings near 2660 Hollybrook Drive
- Coming Soon
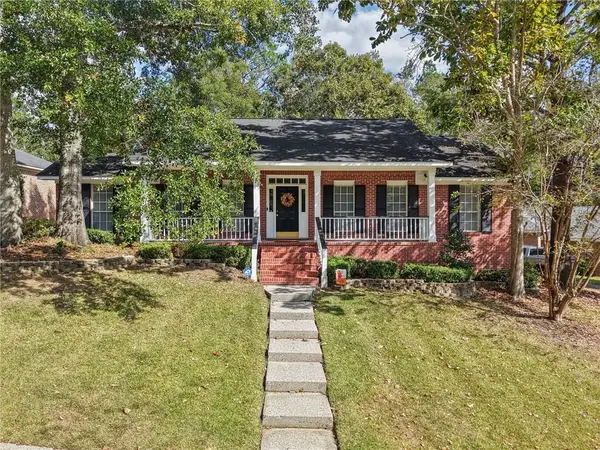 $354,900Coming Soon4 beds 2 baths2,187 sq. ft.
2113 Apple Cross Drive W, Mobile, AL 36695
MLS# 7858226Listed by: KELLER WILLIAMS MOBILE - Coming Soon
 $425,000Coming Soon3 beds 3 baths2,629 sq. ft.
4066 Leroy Stevens Road, Mobile, AL 36619
MLS# 7827248Listed by: IXL REAL ESTATE LLC - New
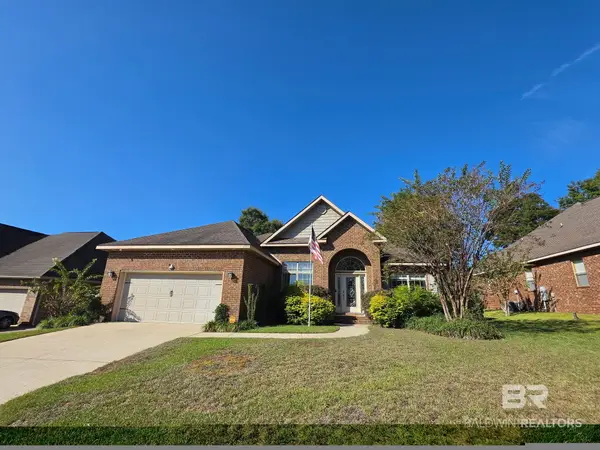 $350,000Active3 beds 2 baths2,192 sq. ft.
2555 Trophy Court, Mobile, AL 36618
MLS# 412725Listed by: KELLER WILLIAMS - MOBILE - New
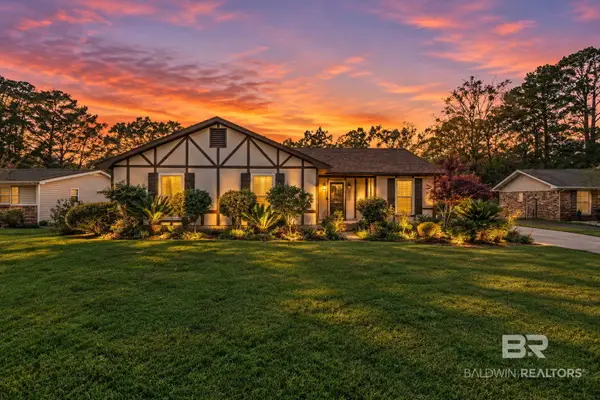 $340,000Active3 beds 2 baths1,612 sq. ft.
5014 Cole Drive, Mobile, AL 36619
MLS# 411160Listed by: SWEET WILLOW REALTY - New
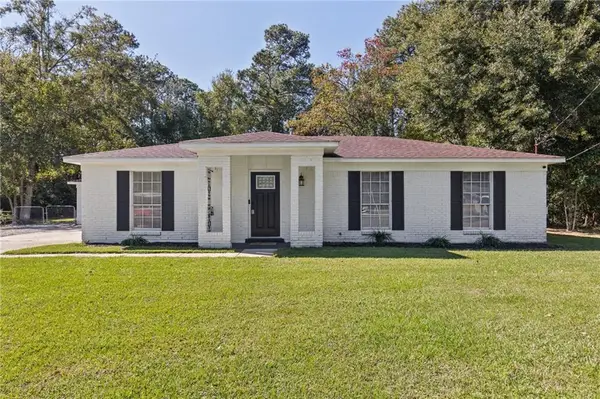 $270,000Active3 beds 2 baths1,756 sq. ft.
4310 Sulin Court, Mobile, AL 36619
MLS# 7859985Listed by: FOUNDATION FIRST REAL ESTATE - New
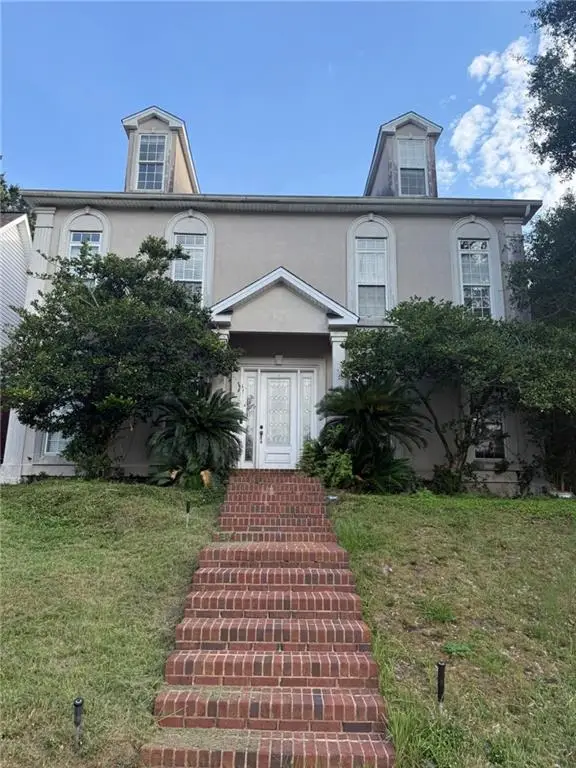 $489,000Active5 beds 5 baths4,081 sq. ft.
5929 Eastridge Place, Mobile, AL 36608
MLS# 7860780Listed by: REAL BROKER LLC - New
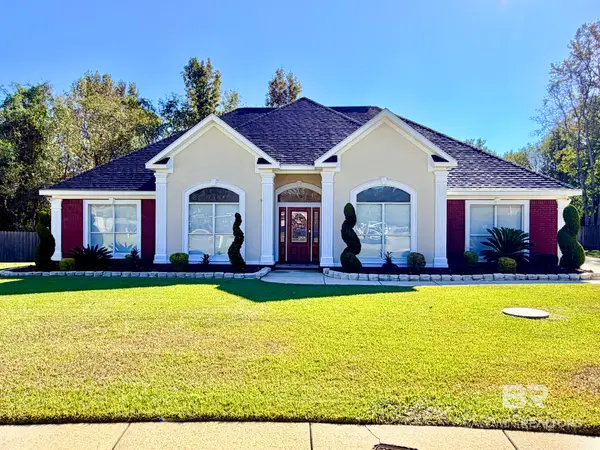 $415,000Active4 beds 3 baths2,478 sq. ft.
9837 Roanoke Court, Mobile, AL 36695
MLS# 412724Listed by: PHOENIX PROPERTIES REAL ESTATE GROUP - New
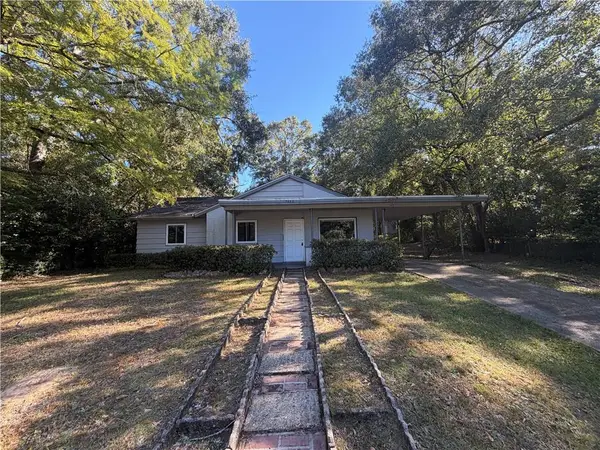 $149,900Active3 beds 2 baths1,131 sq. ft.
4053 Seabreeze Road N, Mobile, AL 36609
MLS# 7860772Listed by: EXP THE CUMMINGS COMPANY LLC - New
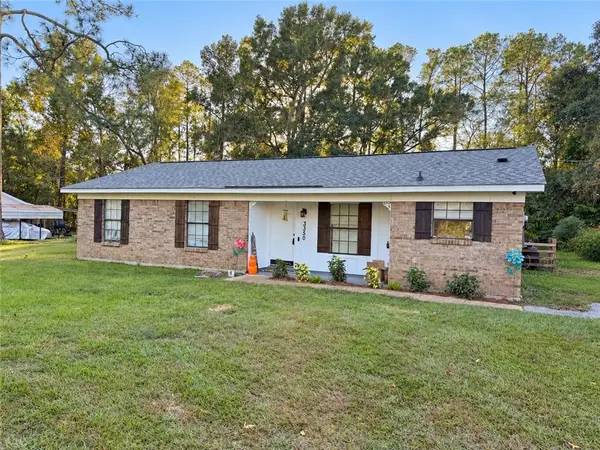 $214,900Active3 beds 2 baths1,240 sq. ft.
3350 Mcfarland Road, Mobile, AL 36695
MLS# 7860595Listed by: EXP REALTY SOUTHERN BRANCH - New
 $235,000Active0 Acres
4600 Hamilton Boulevard, Theodore, AL 36582
MLS# 412692Listed by: BELLATOR REAL ESTATE LLC MOBILE


Protect your home and budget from life's surprises with an Assurant Home Warranty, backed by a partner that supports you through every step of homeownership. Explore Plans.
© 2026 Better Homes and Gardens Real Estate LLC. An Anywhere Real Estate company. All rights reserved. Better Homes and Gardens® Real Estate is a registered trademark owned by Meredith Operations Corporation, licensed to Better Homes and Gardens Real Estate LLC and used with permission. Better Homes and Gardens Real Estate LLC fully supports the principles of the Fair Housing Act and the Equal Opportunity Act. Listing information is deemed reliable but is not guaranteed accurate.
Each office is independently owned and operated.
Any services or products provided by third parties are not provided by, affiliated with or related to Better Homes and Gardens Real Estate LLC, or its affiliated companies.