
2665 Faure Drive S, Mobile, AL 36605
Local realty services provided by:Better Homes and Gardens Real Estate Main Street Properties
2665 Faure Drive S,Mobile, AL 36605
$125,000
- 4 Beds
- 1 Baths
- 1,817 sq. ft.
- Single family
- Active
Upcoming open houses
- Sun, Sep 0602:00 pm - 04:00 pm
Listed by: jamie weaver
Office: exit realty promise
MLS#:7817829
Source:AL_MAAR
Price summary
- Price:$125,000
- Price per sq. ft.:$68.79
About this home
Welcome home to this beautifully remodeled four-bedroom property, an excellent opportunity for first-time home buyers! Step inside to find fresh neutral paint, updated flooring throughout, and spacious living area. with thoughtful updated already completed, this home is ready for you to move in and make it your own. Schedule your private showing today! All information to be verified by buyer or buyer's agent during due diligence.
Contact an agent
Home facts
- Year built:1946
- Subdivision & Development:Gulf Manor
- Listing ID #:7817829
- Added:30 day(s) ago
- Updated:September 06, 2026 at 08:41 PM
Rooms and interior
- Bedrooms:4
- Total bathrooms:1
- Full bathrooms:1
- Flooring:Vinyl
- Dining Description:Open Floorplan
- Kitchen Description:Refrigerator
- Bedroom Description:Main, Oversized Master
- Living area:1,817 sq. ft.
Heating and cooling
- Cooling:Ceiling Fan(s)
- Heating:Central
Structure and exterior
- Roof:Shingle
- Year built:1946
- Building area:1,817 sq. ft.
- Lot Features:Back Yard, Front Yard, Level
- Architectural Style:Other
- Foundation Description:Slab
- Levels:1 Story
Schools
- High school:Lillie B Williamson
- Middle school:Pillans
- Elementary school:Morningside - AL
Utilities
- Water:Public
- Sewer:Available, Public Sewer
Finances and disclosures
- Price:$125,000
- Price per sq. ft.:$68.79
- Tax amount:$1,234
Features and amenities
- Appliances:Electric Range, Refrigerator
- Laundry features:Electric Range
- Amenities:Crown Molding, Double Pane Windows, Electric Range, Electricity Available, Private Yard, Refrigerator, Storm Window(s), Underground Utilities
Parking
- Total parking spaces:2
- Parking description:Driveway
New listings near 2665 Faure Drive S
- Coming Soon
 $319,349Coming Soon5 beds 4 baths2,673 sq. ft.
2020 Shelton Beach Road Extension, Mobile, AL 36618
MLS# 7833310Listed by: KELLER WILLIAMS MOBILE - Coming Soon
 $269,900Coming Soon5 beds 3 baths2,890 sq. ft.
1649 Rochelle Street, Mobile, AL 36693
MLS# 7831919Listed by: LEGENDARY REALTY,LLC - Coming Soon
 $399,439Coming Soon4 beds 3 baths2,305 sq. ft.
8360 Taddish Drive N, Mobile, AL 36695
MLS# 7826783Listed by: RE/MAX LEGACY GROUP  $524,900Pending4 beds 2 baths2,484 sq. ft.
604 E Cumberland Road, Mobile, AL 36608
MLS# 410125Listed by: REZULTS REAL ESTATE SERVICES, LLC- New
 $237,900Active2 beds 2 baths1,312 sq. ft.
3655 Old Shell Road #604, Mobile, AL 36608
MLS# 7833492Listed by: IXL REAL ESTATE LLC - New
 $209,229Active3 beds 2 baths1,740 sq. ft.
2528 Woodland Road, Mobile, AL 36693
MLS# 7833331Listed by: EXP REALTY LLC - New
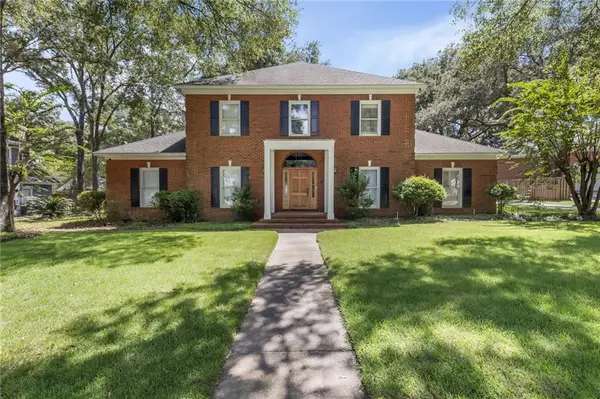 Listed by BHGRE$550,000Active4 beds 3 baths3,601 sq. ft.
7023 Charleston Oaks Drive N, Mobile, AL 36695
MLS# 7833458Listed by: BETTER HOMES & GARDENS RE PLATINUM PROPERTIES - New
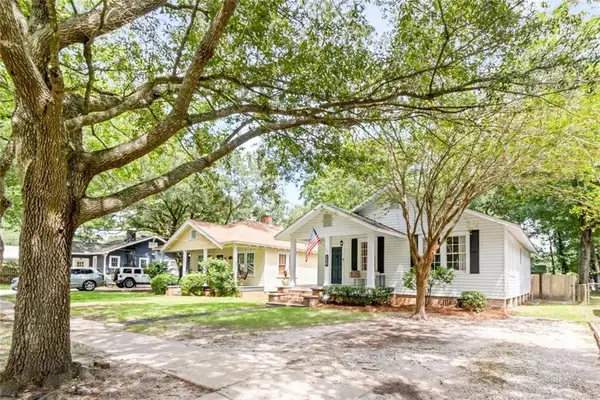 $235,000Active2 beds 1 baths1,260 sq. ft.
259 Crenshaw Street, Mobile, AL 36606
MLS# 7833455Listed by: CAIN REAL ESTATE CO - New
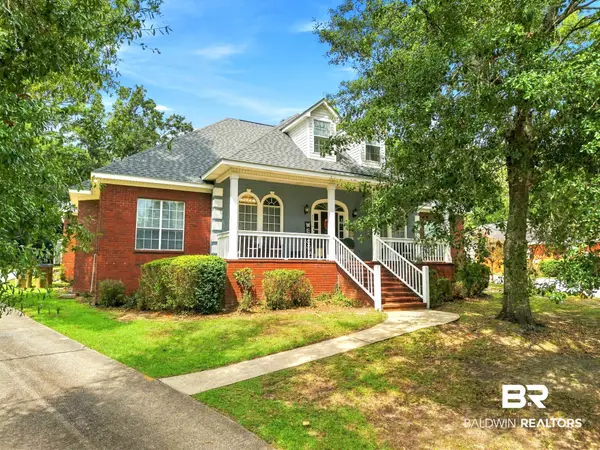 $439,900Active5 beds 3 baths3,373 sq. ft.
7550 Mallard Drive, Mobile, AL 36695
MLS# 410311Listed by: LOCAL REALTY - New
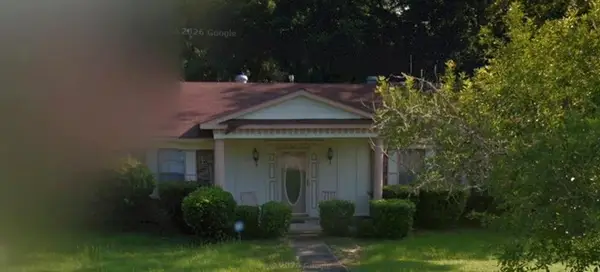 $130,000Active3 beds 2 baths1,930 sq. ft.
5900 Carlisle Drive N, Mobile, AL 36618
MLS# 7833404Listed by: IXL REAL ESTATE LLC


Protect your home and budget from life's surprises with an Assurant Home Warranty, backed by a partner that supports you through every step of homeownership. Explore Plans.
© 2026 Better Homes and Gardens Real Estate LLC. An Anywhere Real Estate company. All rights reserved. Better Homes and Gardens® Real Estate is a registered trademark owned by Meredith Operations Corporation, licensed to Better Homes and Gardens Real Estate LLC and used with permission. Better Homes and Gardens Real Estate LLC fully supports the principles of the Fair Housing Act and the Equal Opportunity Act. Listing information is deemed reliable but is not guaranteed accurate.
Each office is independently owned and operated.
Any services or products provided by third parties are not provided by, affiliated with or related to Better Homes and Gardens Real Estate LLC, or its affiliated companies.