
7550 Mallard Drive, Mobile, AL 36695
Local realty services provided by:Better Homes and Gardens Real Estate Main Street Properties
7550 Mallard Drive,Mobile, AL 36695
$439,900
- 5 Beds
- 3 Baths
- 3,373 sq. ft.
- Single family
- Active
Listed by: jeremy miller
Office: local realty
MLS#:410311
Source:AL_BCAR
Price summary
- Price:$439,900
- Price per sq. ft.:$130.42
- Monthly HOA dues:$18.75
About this home
This is a Coming Soon Listing. Move-in ready in Woodbridge! This spacious home offers a Fortified roof certification valid through 6/4/2029, beautiful wood floors, an open kitchen with breakfast bar and separate dining room. The primary suite features two large walk-in closets, double vanities, soaking tub and separate shower. Upstairs, the bonus/in-law suite offers a bedroom, full bath and living area. Outside, enjoy the new back porch/deck overlooking a beautiful above-ground pool and lounge deck, shaded by mature trees, plus a Satsuma fruit tree in the backyard! Living here means enjoying Mobile's incredible Gulf Coast lifestyle—near Airport Boulevard dining, including fresh Gulf seafood, oysters and Cajun flavors. Explore downtown Mobile's Dauphin Street restaurants, entertainment and legendary Mardi Gras parades just a drive away! As the birthplace of America's Mardi Gras, Mobile comes alive with spectacular floats, marching bands and unforgettable Carnival celebrations!
Contact an agent
Home facts
- Year built:1998
- Subdivision & Development:None
- Listing ID #:410311
- Added:1 day(s) ago
- Updated:September 05, 2026 at 04:50 PM
Rooms and interior
- Bedrooms:5
- Total bathrooms:3
- Full bathrooms:3
- Kitchen Description:Dishwasher, Electric Range
- Living area:3,373 sq. ft.
Heating and cooling
- Cooling:Ceiling Fan(s), Electric
- Heating:Central, Electric
Structure and exterior
- Roof:Composition Shingle
- Year built:1998
- Building area:3,373 sq. ft.
- Lot Features:Less Than 1 Acre
- Architectural Style:Cottage
- Exterior Features:Front Porch, Porch Open, Rear Porch
- Levels:2 Story
Schools
- High school:Baker High
- Middle school:Bernice J. Causey Middle
- Elementary school:O'Rourke Elementary
Finances and disclosures
- Price:$439,900
- Price per sq. ft.:$130.42
Features and amenities
- Appliances:Dishwasher, Electric Range
- Amenities:Security System
- Pool features:Above Ground
Parking
- Total parking spaces:2
- Parking description:Attached, Double Garage, Side Entrance
New listings near 7550 Mallard Drive
- Coming Soon
 $319,349Coming Soon5 beds 4 baths2,673 sq. ft.
2020 Shelton Beach Road Extension, Mobile, AL 36618
MLS# 7833310Listed by: KELLER WILLIAMS MOBILE - Coming Soon
 $269,900Coming Soon5 beds 3 baths2,890 sq. ft.
1649 Rochelle Street, Mobile, AL 36693
MLS# 7831919Listed by: LEGENDARY REALTY,LLC - Coming Soon
 $399,439Coming Soon4 beds 3 baths2,305 sq. ft.
8360 Taddish Drive N, Mobile, AL 36695
MLS# 7826783Listed by: RE/MAX LEGACY GROUP - New
 $209,229Active3 beds 2 baths1,740 sq. ft.
2528 Woodland Road, Mobile, AL 36693
MLS# 7833331Listed by: EXP REALTY LLC - New
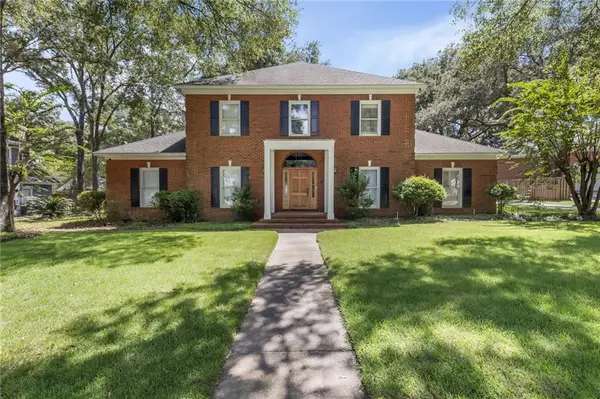 Listed by BHGRE$550,000Active4 beds 3 baths3,601 sq. ft.
7023 Charleston Oaks Drive N, Mobile, AL 36695
MLS# 7833458Listed by: BETTER HOMES & GARDENS RE PLATINUM PROPERTIES - New
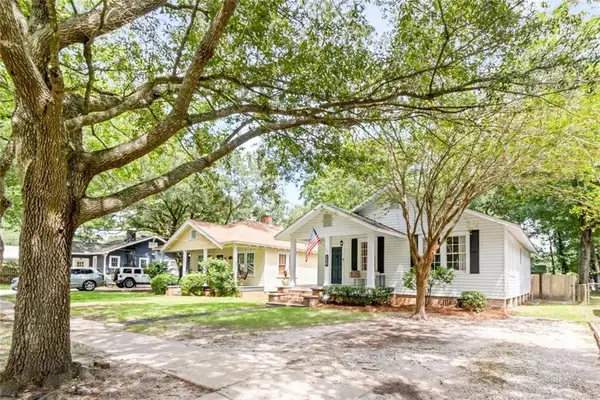 $235,000Active2 beds 1 baths1,260 sq. ft.
259 Crenshaw Street, Mobile, AL 36606
MLS# 7833455Listed by: CAIN REAL ESTATE CO - New
 $130,000Active3 beds 2 baths1,930 sq. ft.
5900 Carlisle Drive N, Mobile, AL 36618
MLS# 7833404Listed by: IXL REAL ESTATE LLC - New
 $169,900Active0 Acres
1663 Rockstone Lane, Mobile, AL 36695
MLS# 7833379Listed by: IXL REAL ESTATE LLC - New
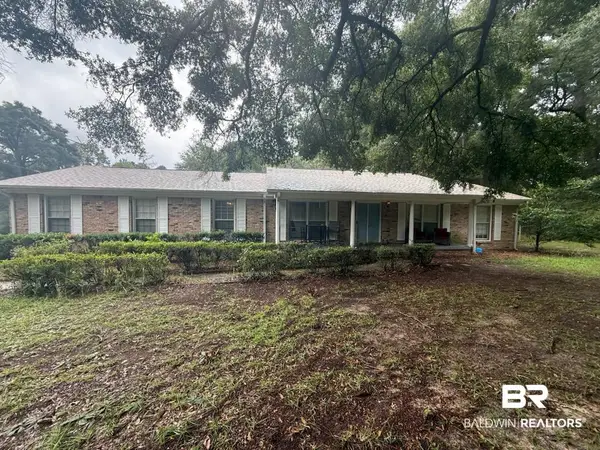 $334,000Active5 beds 4 baths2,673 sq. ft.
2020 Shelton Beach Road Ext, Mobile, AL 36618
MLS# 410318Listed by: KELLER WILLIAMS - MOBILE


Protect your home and budget from life's surprises with an Assurant Home Warranty, backed by a partner that supports you through every step of homeownership. Explore Plans.
© 2026 Better Homes and Gardens Real Estate LLC. An Anywhere Real Estate company. All rights reserved. Better Homes and Gardens® Real Estate is a registered trademark owned by Meredith Operations Corporation, licensed to Better Homes and Gardens Real Estate LLC and used with permission. Better Homes and Gardens Real Estate LLC fully supports the principles of the Fair Housing Act and the Equal Opportunity Act. Listing information is deemed reliable but is not guaranteed accurate.
Each office is independently owned and operated.
Any services or products provided by third parties are not provided by, affiliated with or related to Better Homes and Gardens Real Estate LLC, or its affiliated companies.