
269 Hillcrest Drive, Mobile, AL 36609
Local realty services provided by:Better Homes and Gardens Real Estate Main Street Properties
269 Hillcrest Drive,Mobile, AL 36609
$199,000
- 3 Beds
- 2 Baths
- 1,471 sq. ft.
- Single family
- Active
Listed by: micah wright
Office: re/max partners
MLS#:7832859
Source:AL_MAAR
Price summary
- Price:$199,000
- Price per sq. ft.:$135.28
About this home
Welcome to 269 Hillcrest Drive. Located in Jackson Estates, this charming three-bedroom, two-bathroom brick ranch-style home offers the perfect blend of comfort and convenience, just minutes from the energy and amenities of thriving Mobile.
Situated on a beautifully landscaped lot, this well-maintained home has plenty to offer. Inside, you'll find a spacious, open living area with beautiful wood flooring, a comfortable living room, a dining room, and breakfast room. The home also includes a two-car carport.
Priced to sell, this home is truly a must-see!
Contact an agent
Home facts
- Year built:1971
- Subdivision & Development:Jackson Estates
- Listing ID #:7832859
- Added:1 day(s) ago
- Updated:September 05, 2026 at 02:48 PM
Rooms and interior
- Bedrooms:3
- Total bathrooms:2
- Full bathrooms:2
- Flooring:Hardwood
- Dining Description:Separate Dining Room
- Kitchen Description:Dishwasher, Electric Oven, Gas Cooktop
- Living area:1,471 sq. ft.
Heating and cooling
- Cooling:Central Air
- Heating:Central
- Central air:Yes
Structure and exterior
- Roof:Composition, Shingle
- Year built:1971
- Building area:1,471 sq. ft.
- Lot Features:Back Yard, Front Yard, Landscaped, Level
- Architectural Style:Ranch
- Foundation Description:Pillar/Post/Pier
- Levels:1 Story
Schools
- High school:WP Davidson
- Middle school:Burns
- Elementary school:Elizabeth Fonde
Utilities
- Water:Public
- Sewer:Public Sewer
Finances and disclosures
- Price:$199,000
- Price per sq. ft.:$135.28
- Tax amount:$902
Features and amenities
- Appliances:Dishwasher, Electric Oven, Gas Cooktop
- Amenities:Dishwasher, Electricity Available
Parking
- Total parking spaces:4
- Parking description:Carport, Driveway
- Carport spaces:2
New listings near 269 Hillcrest Drive
- Coming Soon
 $319,349Coming Soon5 beds 4 baths2,673 sq. ft.
2020 Shelton Beach Road Extension, Mobile, AL 36618
MLS# 7833310Listed by: KELLER WILLIAMS MOBILE - Coming Soon
 $269,900Coming Soon5 beds 3 baths2,890 sq. ft.
1649 Rochelle Street, Mobile, AL 36693
MLS# 7831919Listed by: LEGENDARY REALTY,LLC - Coming Soon
 $399,439Coming Soon4 beds 3 baths2,305 sq. ft.
8360 Taddish Drive N, Mobile, AL 36695
MLS# 7826783Listed by: RE/MAX LEGACY GROUP - New
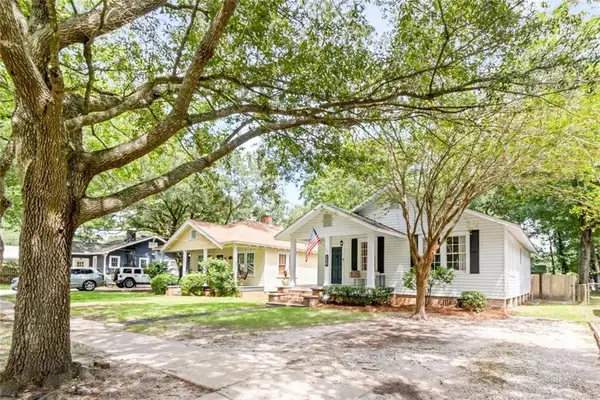 $235,000Active2 beds 1 baths1,260 sq. ft.
259 Crenshaw Street, Mobile, AL 36606
MLS# 7833455Listed by: CAIN REAL ESTATE CO - New
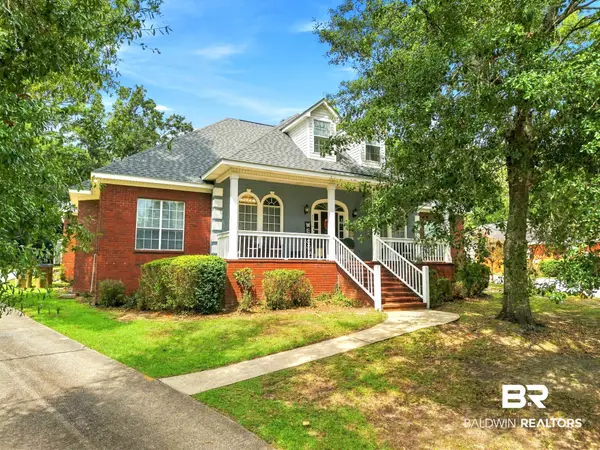 $439,900Active5 beds 3 baths3,373 sq. ft.
7550 Mallard Drive, Mobile, AL 36695
MLS# 410311Listed by: LOCAL REALTY - New
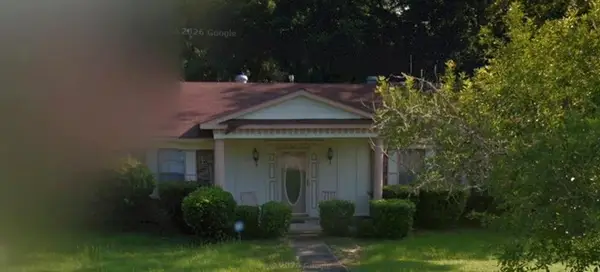 $130,000Active3 beds 2 baths1,930 sq. ft.
5900 Carlisle Drive N, Mobile, AL 36618
MLS# 7833404Listed by: IXL REAL ESTATE LLC - New
 $169,900Active0 Acres
1663 Rockstone Lane, Mobile, AL 36695
MLS# 7833379Listed by: IXL REAL ESTATE LLC - New
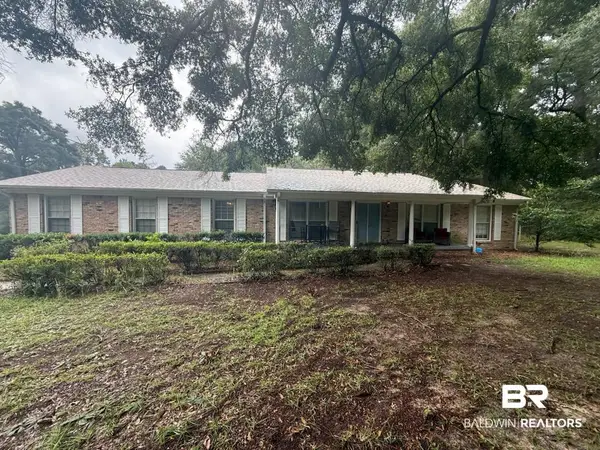 $334,000Active5 beds 4 baths2,673 sq. ft.
2020 Shelton Beach Road Ext, Mobile, AL 36618
MLS# 410318Listed by: KELLER WILLIAMS - MOBILE - New
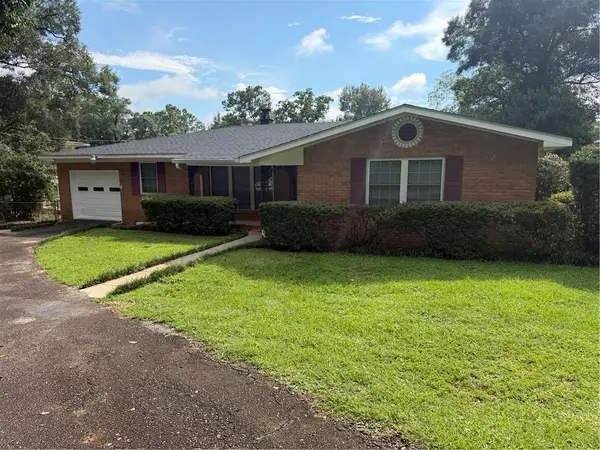 $250,000Active3 beds 2 baths2,179 sq. ft.
7231 Lakeview Drive E, Mobile, AL 36695
MLS# 7833305Listed by: NORMAN REALTY, INC


Protect your home and budget from life's surprises with an Assurant Home Warranty, backed by a partner that supports you through every step of homeownership. Explore Plans.
© 2026 Better Homes and Gardens Real Estate LLC. An Anywhere Real Estate company. All rights reserved. Better Homes and Gardens® Real Estate is a registered trademark owned by Meredith Operations Corporation, licensed to Better Homes and Gardens Real Estate LLC and used with permission. Better Homes and Gardens Real Estate LLC fully supports the principles of the Fair Housing Act and the Equal Opportunity Act. Listing information is deemed reliable but is not guaranteed accurate.
Each office is independently owned and operated.
Any services or products provided by third parties are not provided by, affiliated with or related to Better Homes and Gardens Real Estate LLC, or its affiliated companies.